

Spatial & Brand ExperiencesLaunching something people should be able to walk into?
For brands with something to launch: a concept, a spatial design and a production-ready package, with one visitor action at its centre.
Priced to scope
01What you get
- Concept and organising idea, argued in writing
- Zoned plan with dimensions, adjacencies and circulation
- Materials, lighting and finishes schedule (with colour temperatures)
- Brand built into structure, material and finish — not applied
- One digital touchpoint, specified end to end
- Visualisations, labelled as concept and not as built work
- A production pack and a list of what a fabricator must resolve
02How we get there
- Free consultation
- Brief and constraints
- Concept
- Plan and journey
- Materials and light
- Visualisation
- Production handover
Flygen has no in-house fabrication. We take the design to a production pack and then work beside the fabricator, the M&E engineer and the venue — we do not quote a build.
03Brand system
The identity is in the structure, not applied to it.
Most pop-ups apply a brand: the structure is generic and the identity arrives as vinyl, printed fascia and a logo wall. It is fast, it is cheap, and it photographs as a stand.
We build the identity into the parts that hold the thing up. A logotype can be the module. A brand colour can be a pigment in the plaster rather than a paint on it. A typeface can be routed into the timber so it reads in raking light and survives the tour. When the structure is the identity, there is nothing to peel off on day four, and the photograph is of a building rather than of signage.
Two layers decide whether it is a brand experience or a good-looking stand, and both are usually missing from the brief: what the staff actually do, and what the visitor leaves holding. We design those as carefully as the plan, and we draw the rest to the point a fabricator can price it — which is also how we know which brand decisions are really engineering decisions.
- Geometry
- Material
- Type in substrate
- Conduct
- The object that leaves
04
Pricing
Priced to scope
Every project is priced once we know what the work needs. The first 30-minute consultation is free. Prices exclude VAT.
05
Concept studies
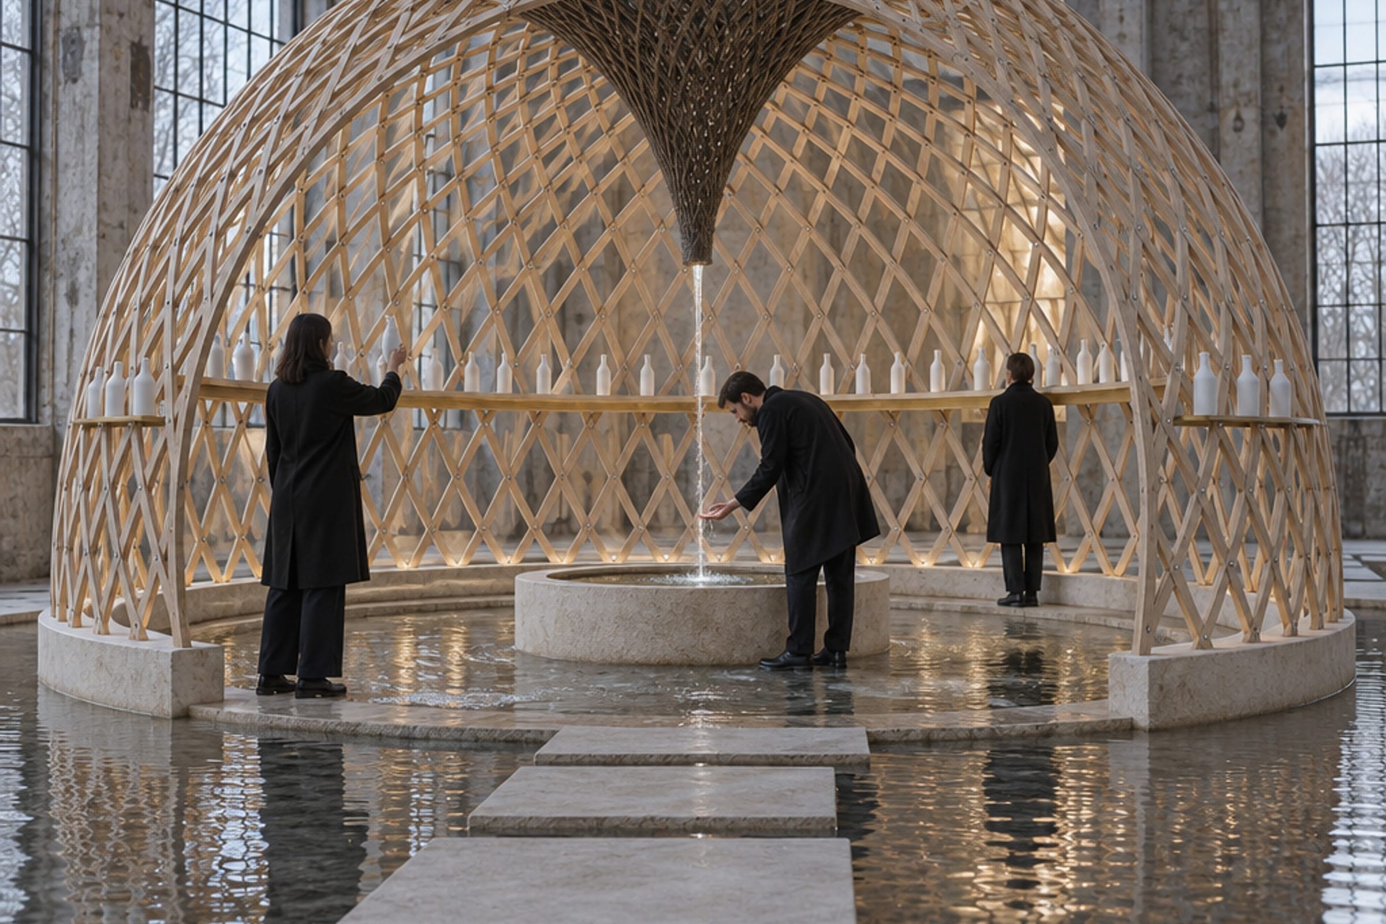
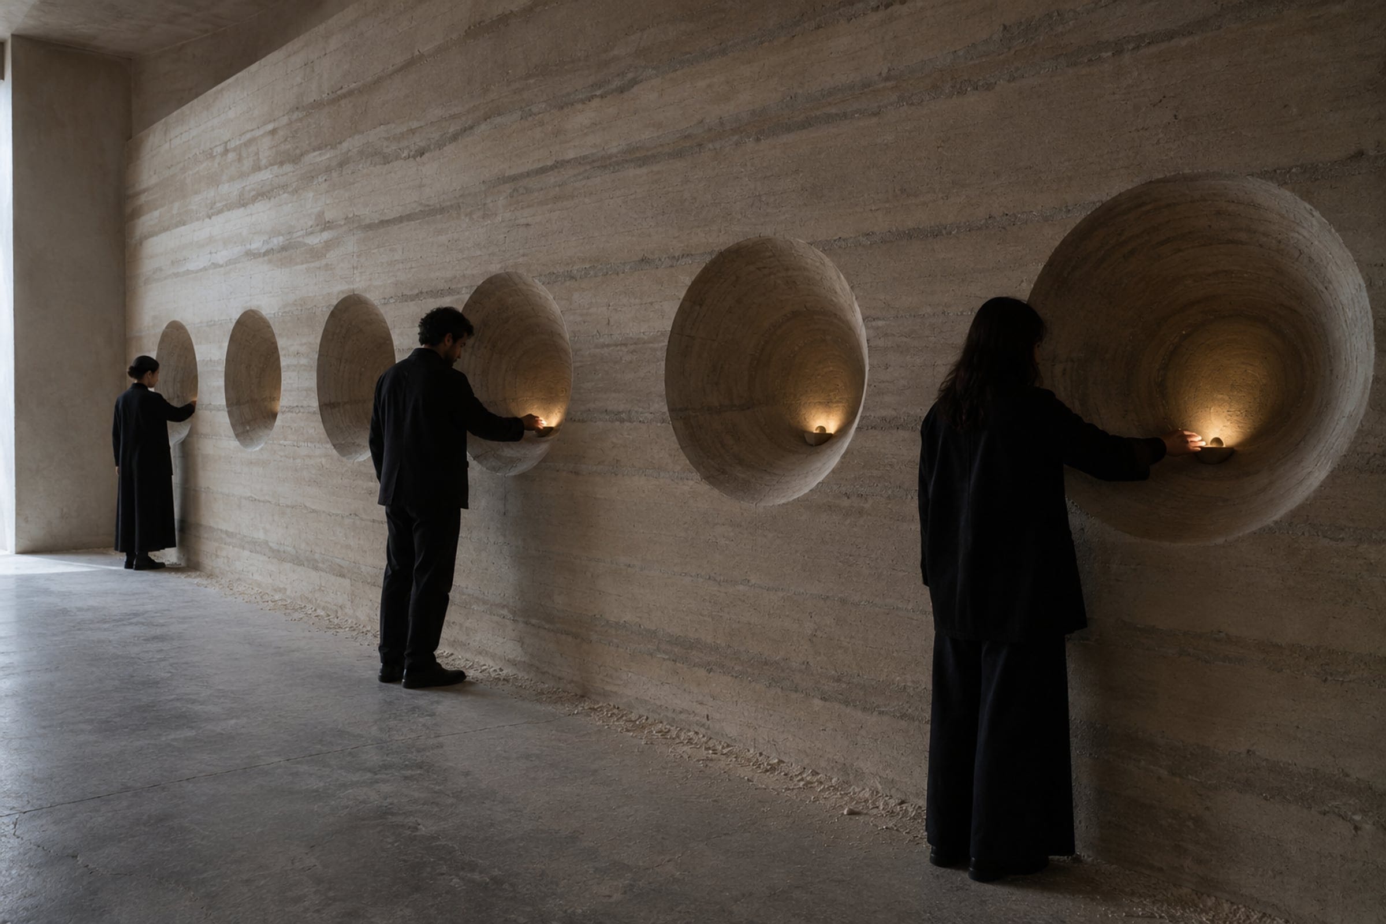
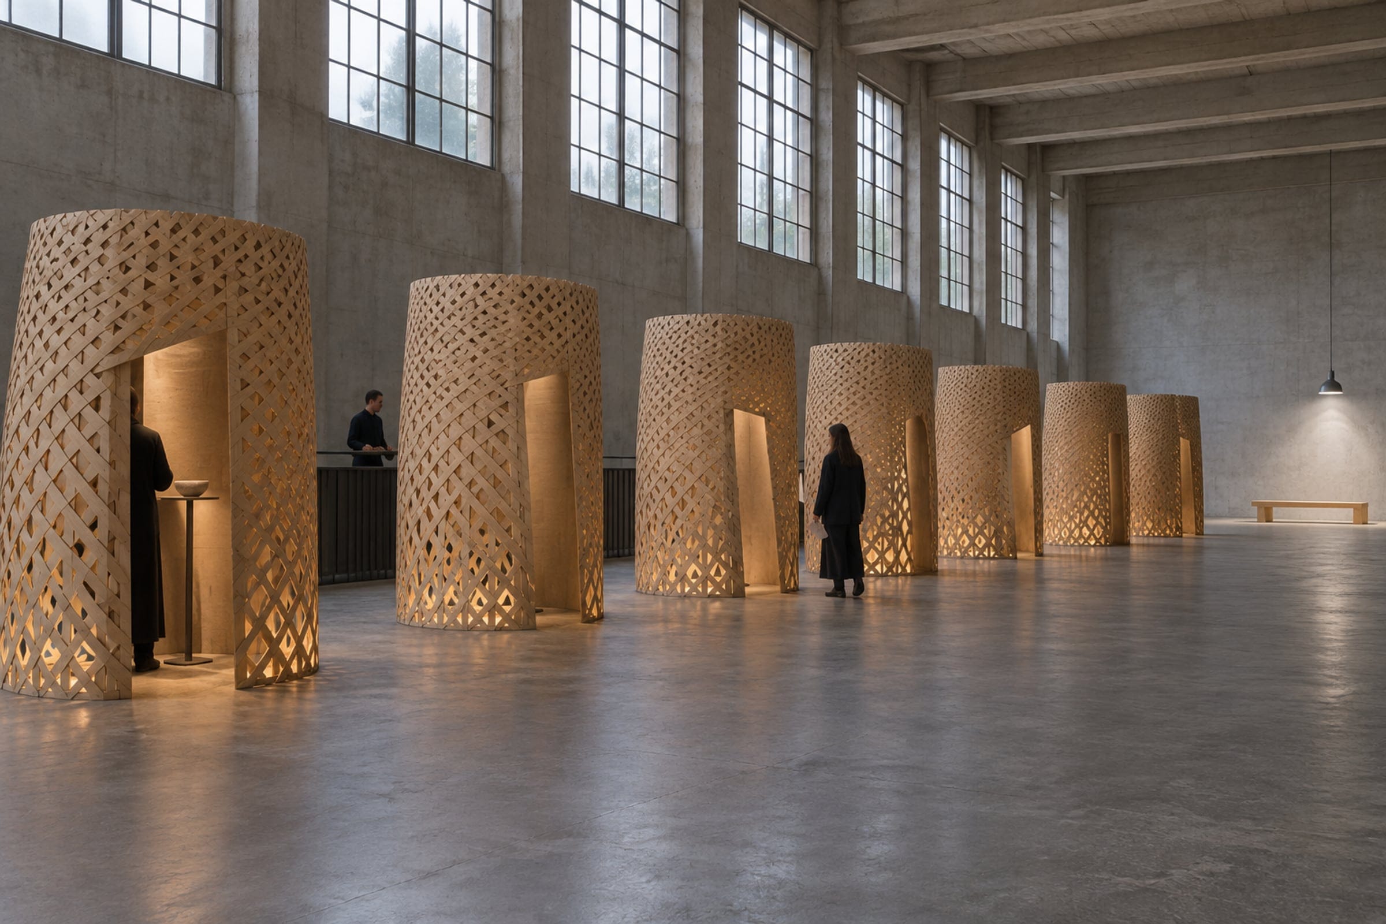
TIDEWORK, ANHYDRA and VESPARA are self-initiated concept studies we made to explore this format: the brands are invented, there was no client and no commission, and the visualisations are AI-assisted. They are here to show the scale of the work and the kind of thinking behind it, not as projects we have delivered.
TIDEWORK
Haircare is bought dry and used wet, so the plan is a wash day rather than a shop: a plumbed wash bench at the centre, and the range re-sorted into wash, treat and hold.
- A haircare discovery pop-up for people who already own the problem, served one at a time.
- A street unit or a concourse unit, with mains water and waste reachable from the plan centre.
- Indicative footprint 85 m², assumed — a design assumption for a production partner to correct, not a quotation.
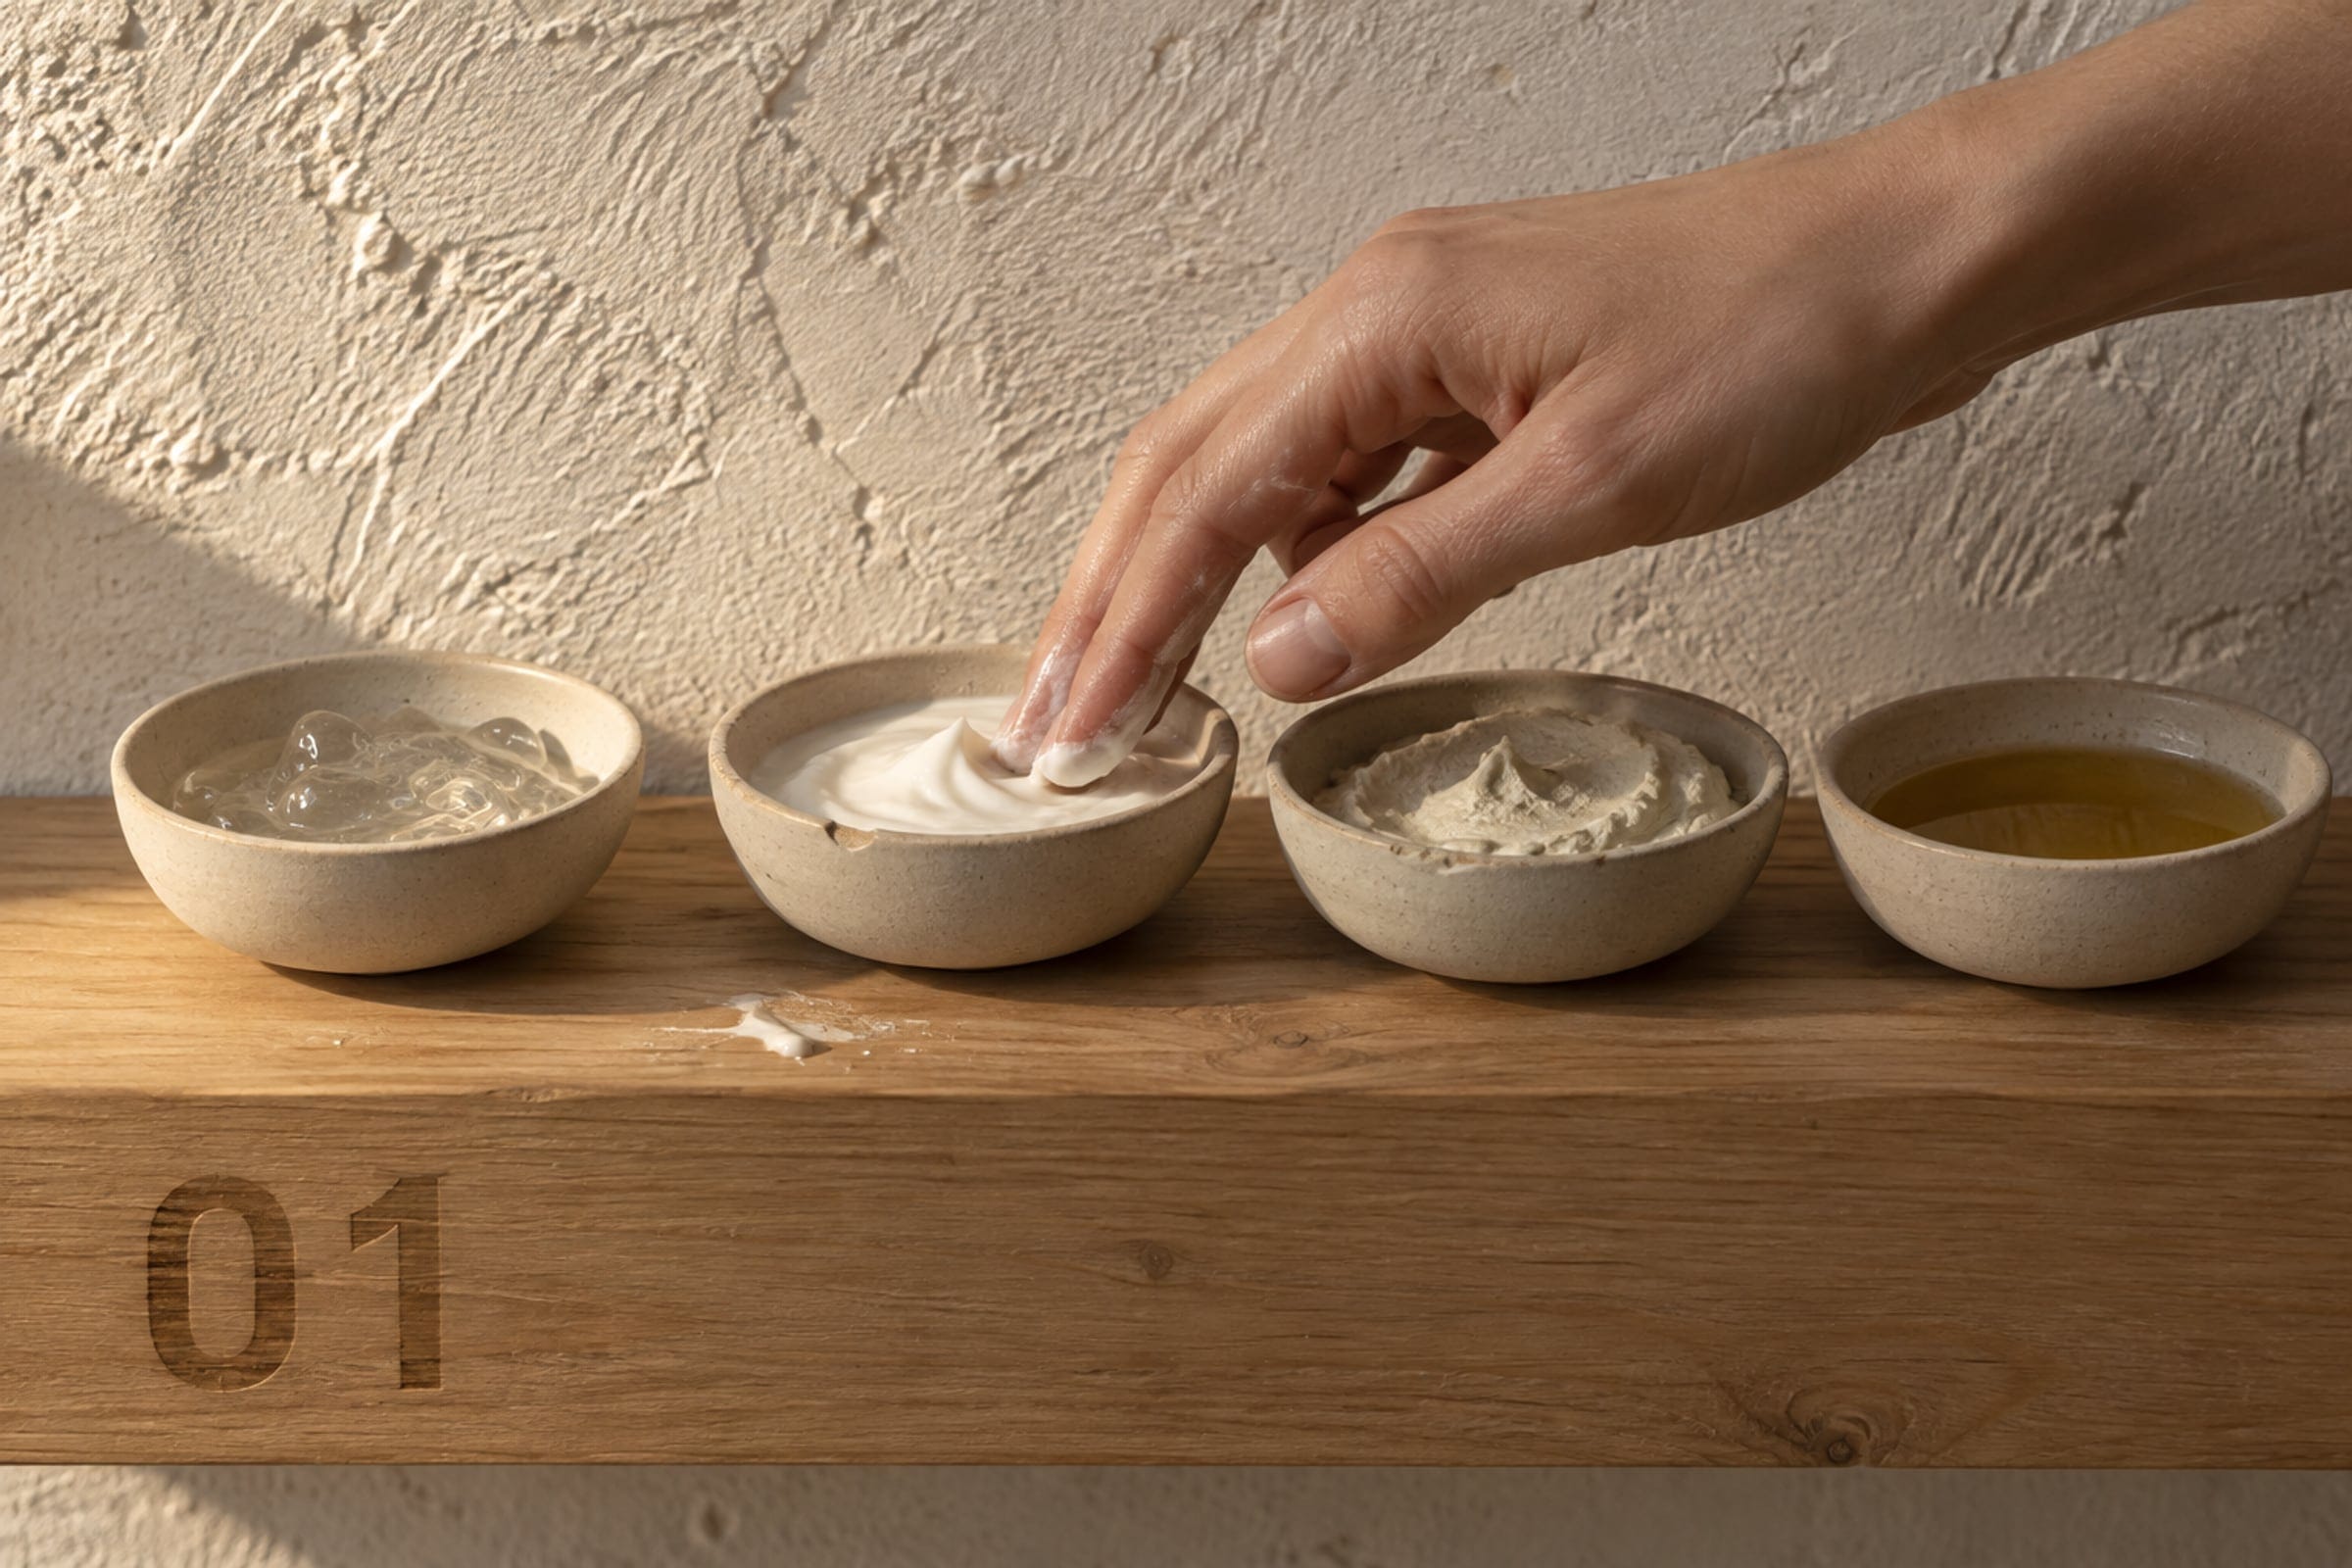
Material detail
ANHYDRA
The product is a waterless balm, so the room holds no water either: the only moisture in the space is the one already on a visitor’s skin, which is where the balm changes state.
- A single-product launch experience, for a press opening first and then for one visitor at a time.
- A daylit retail or gallery shell with no fixed fit-out, lined to hold its own light level.
- Indicative footprint 120 m², assumed; the length of the public run is assumed too.
VESPARA
Two scents cannot be compared in the same air, so the bottle wall is replaced by a kit of identical cells, one scent each, extracted at the back and purged between visitors.
- A travelling fragrance activation for walk-up visitors in a concourse or a department-store hall.
- The same kit at three cells or at nine; the route gets longer, the ritual does not change.
- Indicative footprint 18 m² for three cells and 54 m² for nine, assumed, and the extract connection is assumed with them.
06
07
Questions
What does Spatial & Brand Experiences include?
Spatial concept, plan and visitor journey, materials, lighting and finishes, brand application, one digital touchpoint, visualisations and a production pack.
Who is it for?
Brands launching a product or a range who need a pop-up, a launch experience or a travelling activation, and who want the thinking before the build.
Do you build it?
No. Flygen has no in-house fabrication. We design to a production pack and work alongside the fabricator, the M&E engineer and the venue. Production partners are engaged per project.
Have you built a pop-up before?
The three spatial projects on this site are independent concept studies: uncommissioned, with invented brands and AI-assisted visualisations. They are published as thinking, not as delivered work. The architectural grounding behind them is described in the founder’s background, and our built delivery to date is in brand, packaging, product and web.
Where does the architecture come from?
Lucie trained as an architect. The work includes a UCL Bartlett thesis pavilion, and lighting, materiality, interior and atrium packages carried inside practice teams at Paris Parc and MEPHARED.
How does a project start?
It starts with a free 30-minute consultation: you tell us what your company needs and what is in the way, and we find out whether we are the right team for it. Scope and timing are agreed together after that, based on what the work needs.