

OasisGreenery from the bottom to the pinnacle.
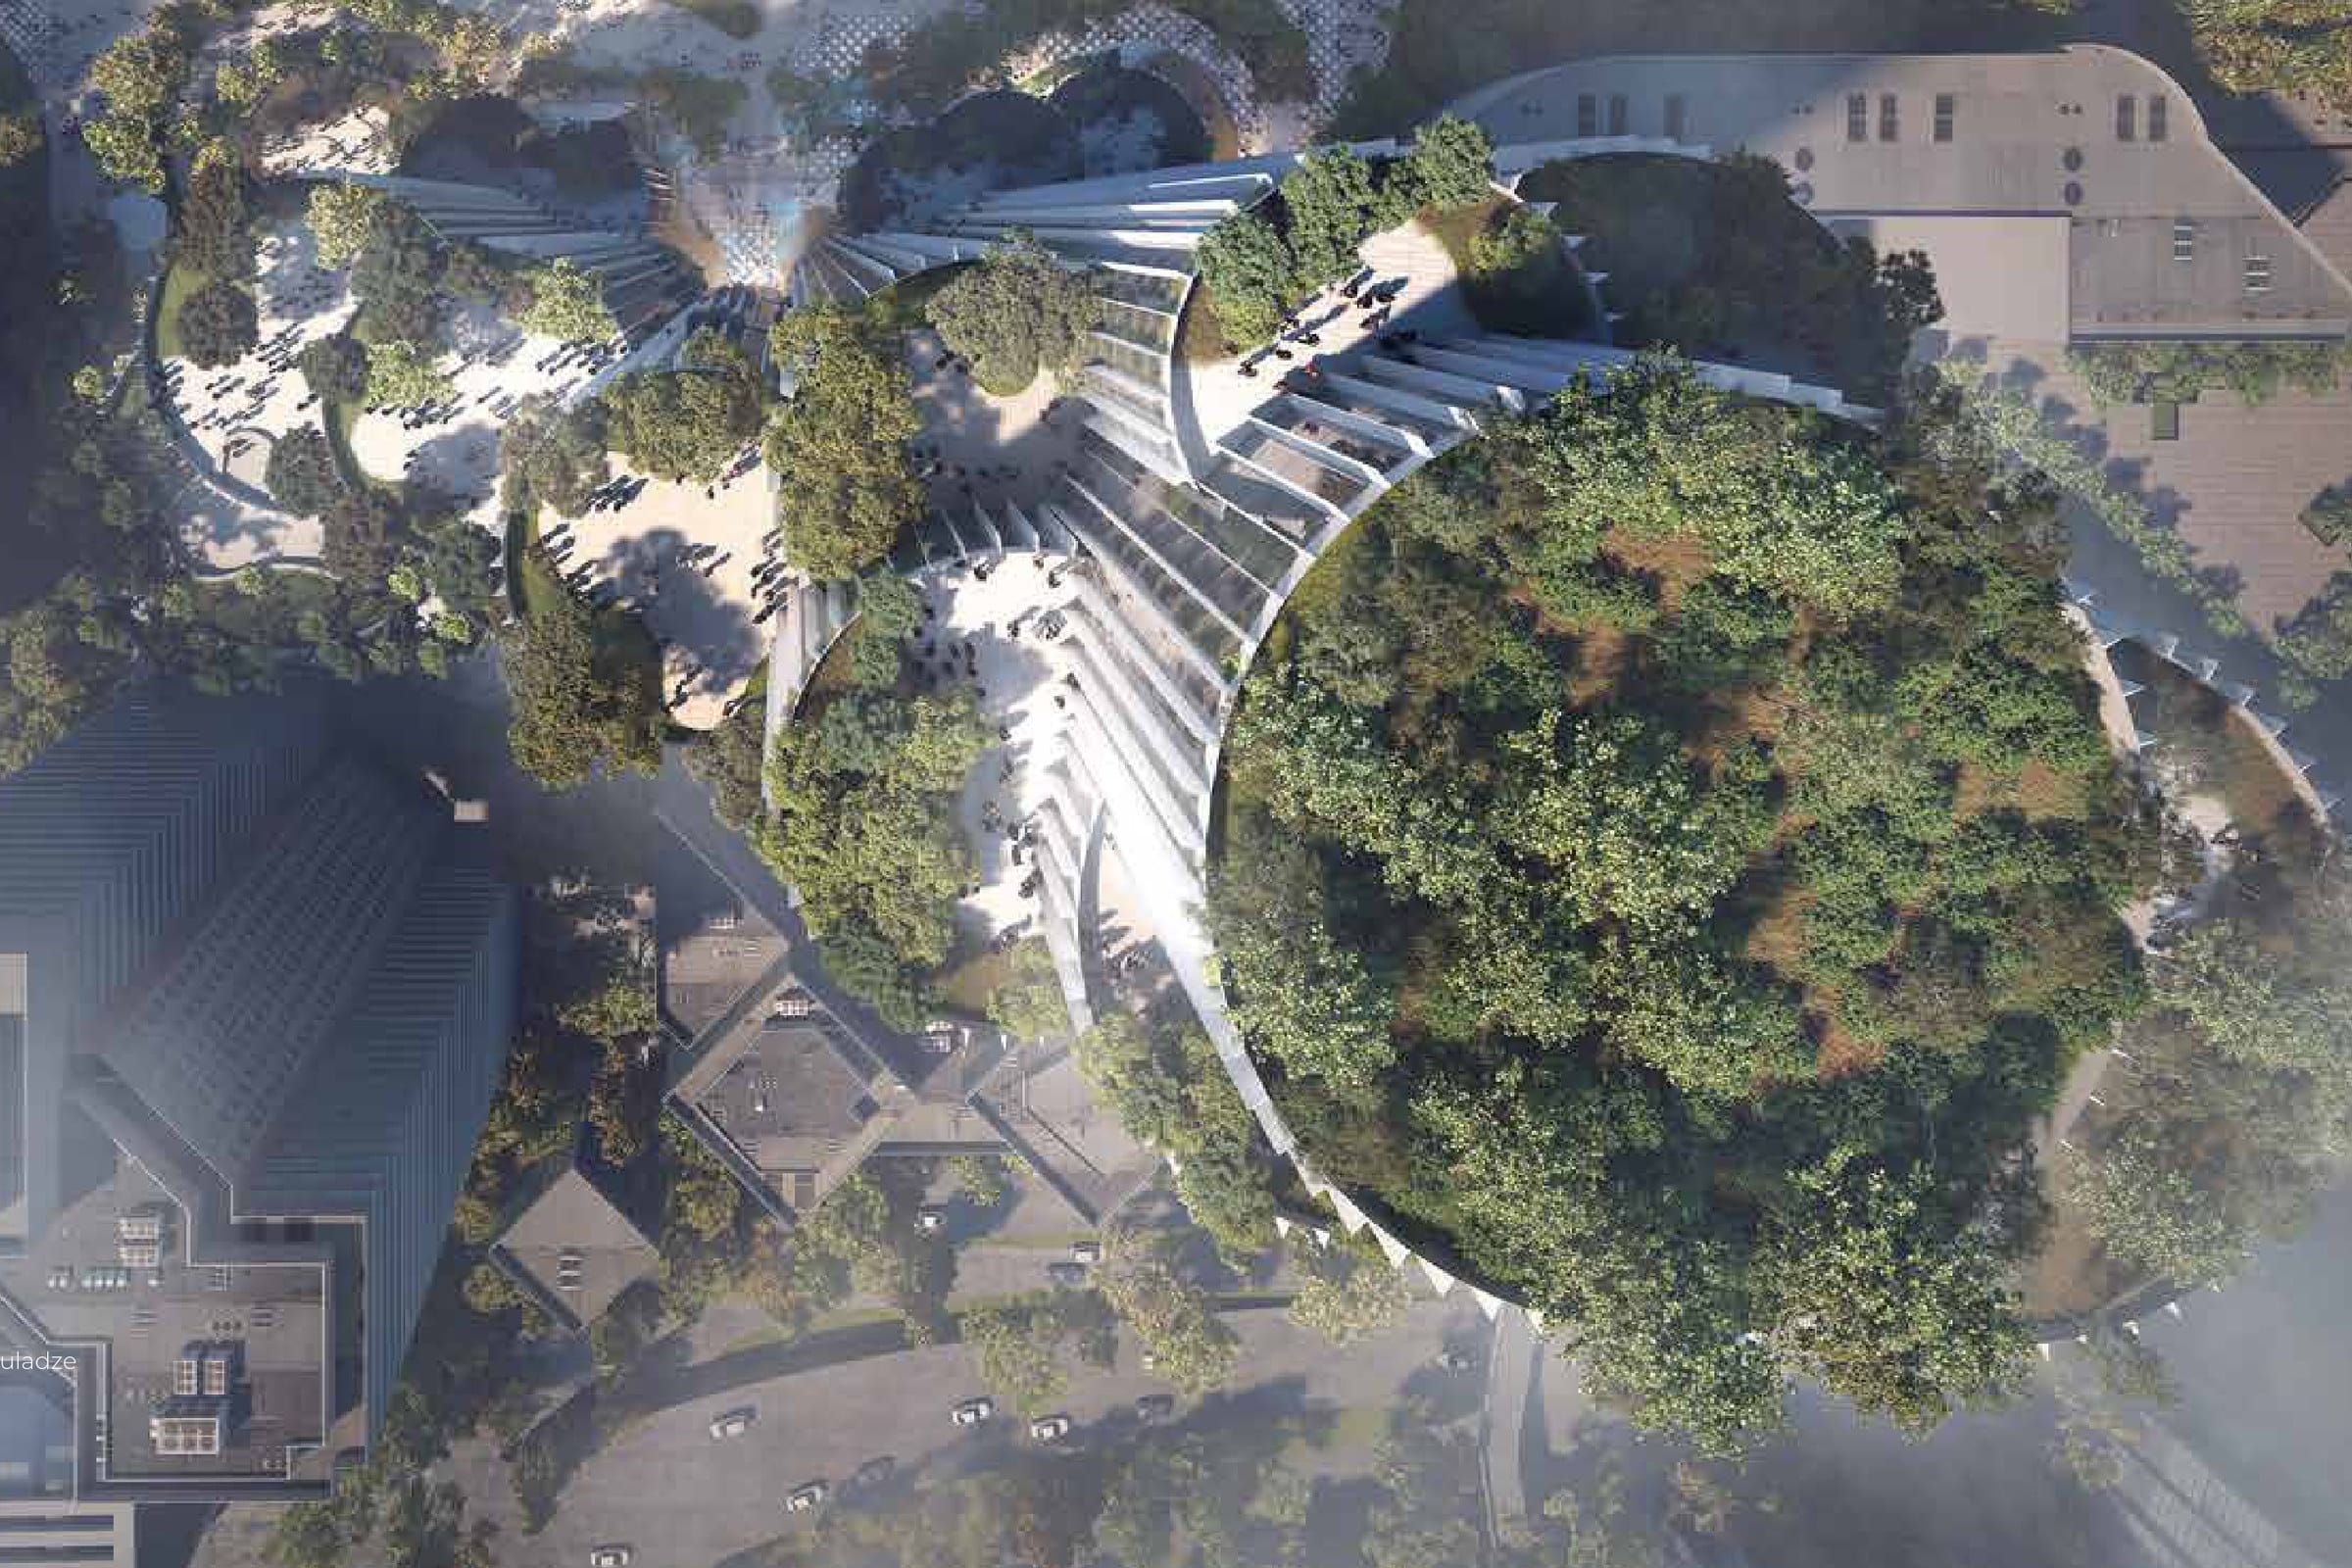
At a glance
- Design thinking
- A roof garden is only real when something people use is standing next to it.
- Problem
- A tower cluster at La Défense had to stay open to light and carry planting from the ground to the top.
- Approach
- Differentiate the heights so every step makes a roof garden, then put a shared function next to each one.
- Outcome
- A concept-stage entry. Nothing was built, and the scheme is 3XN’s.
- Role
- Architectural Intern at 3XN: a fully integrated team member on the short green façade, the diagrams and the renders.
- What we designed
- Short green façade
- Competition diagrams
- Renders
- New drawing, 2026
- Duration
- April – June 2017
- Platforms
- Mixed-use towers
- Roof gardens
What this is
Concept stage, at La Défense, and nothing was built.
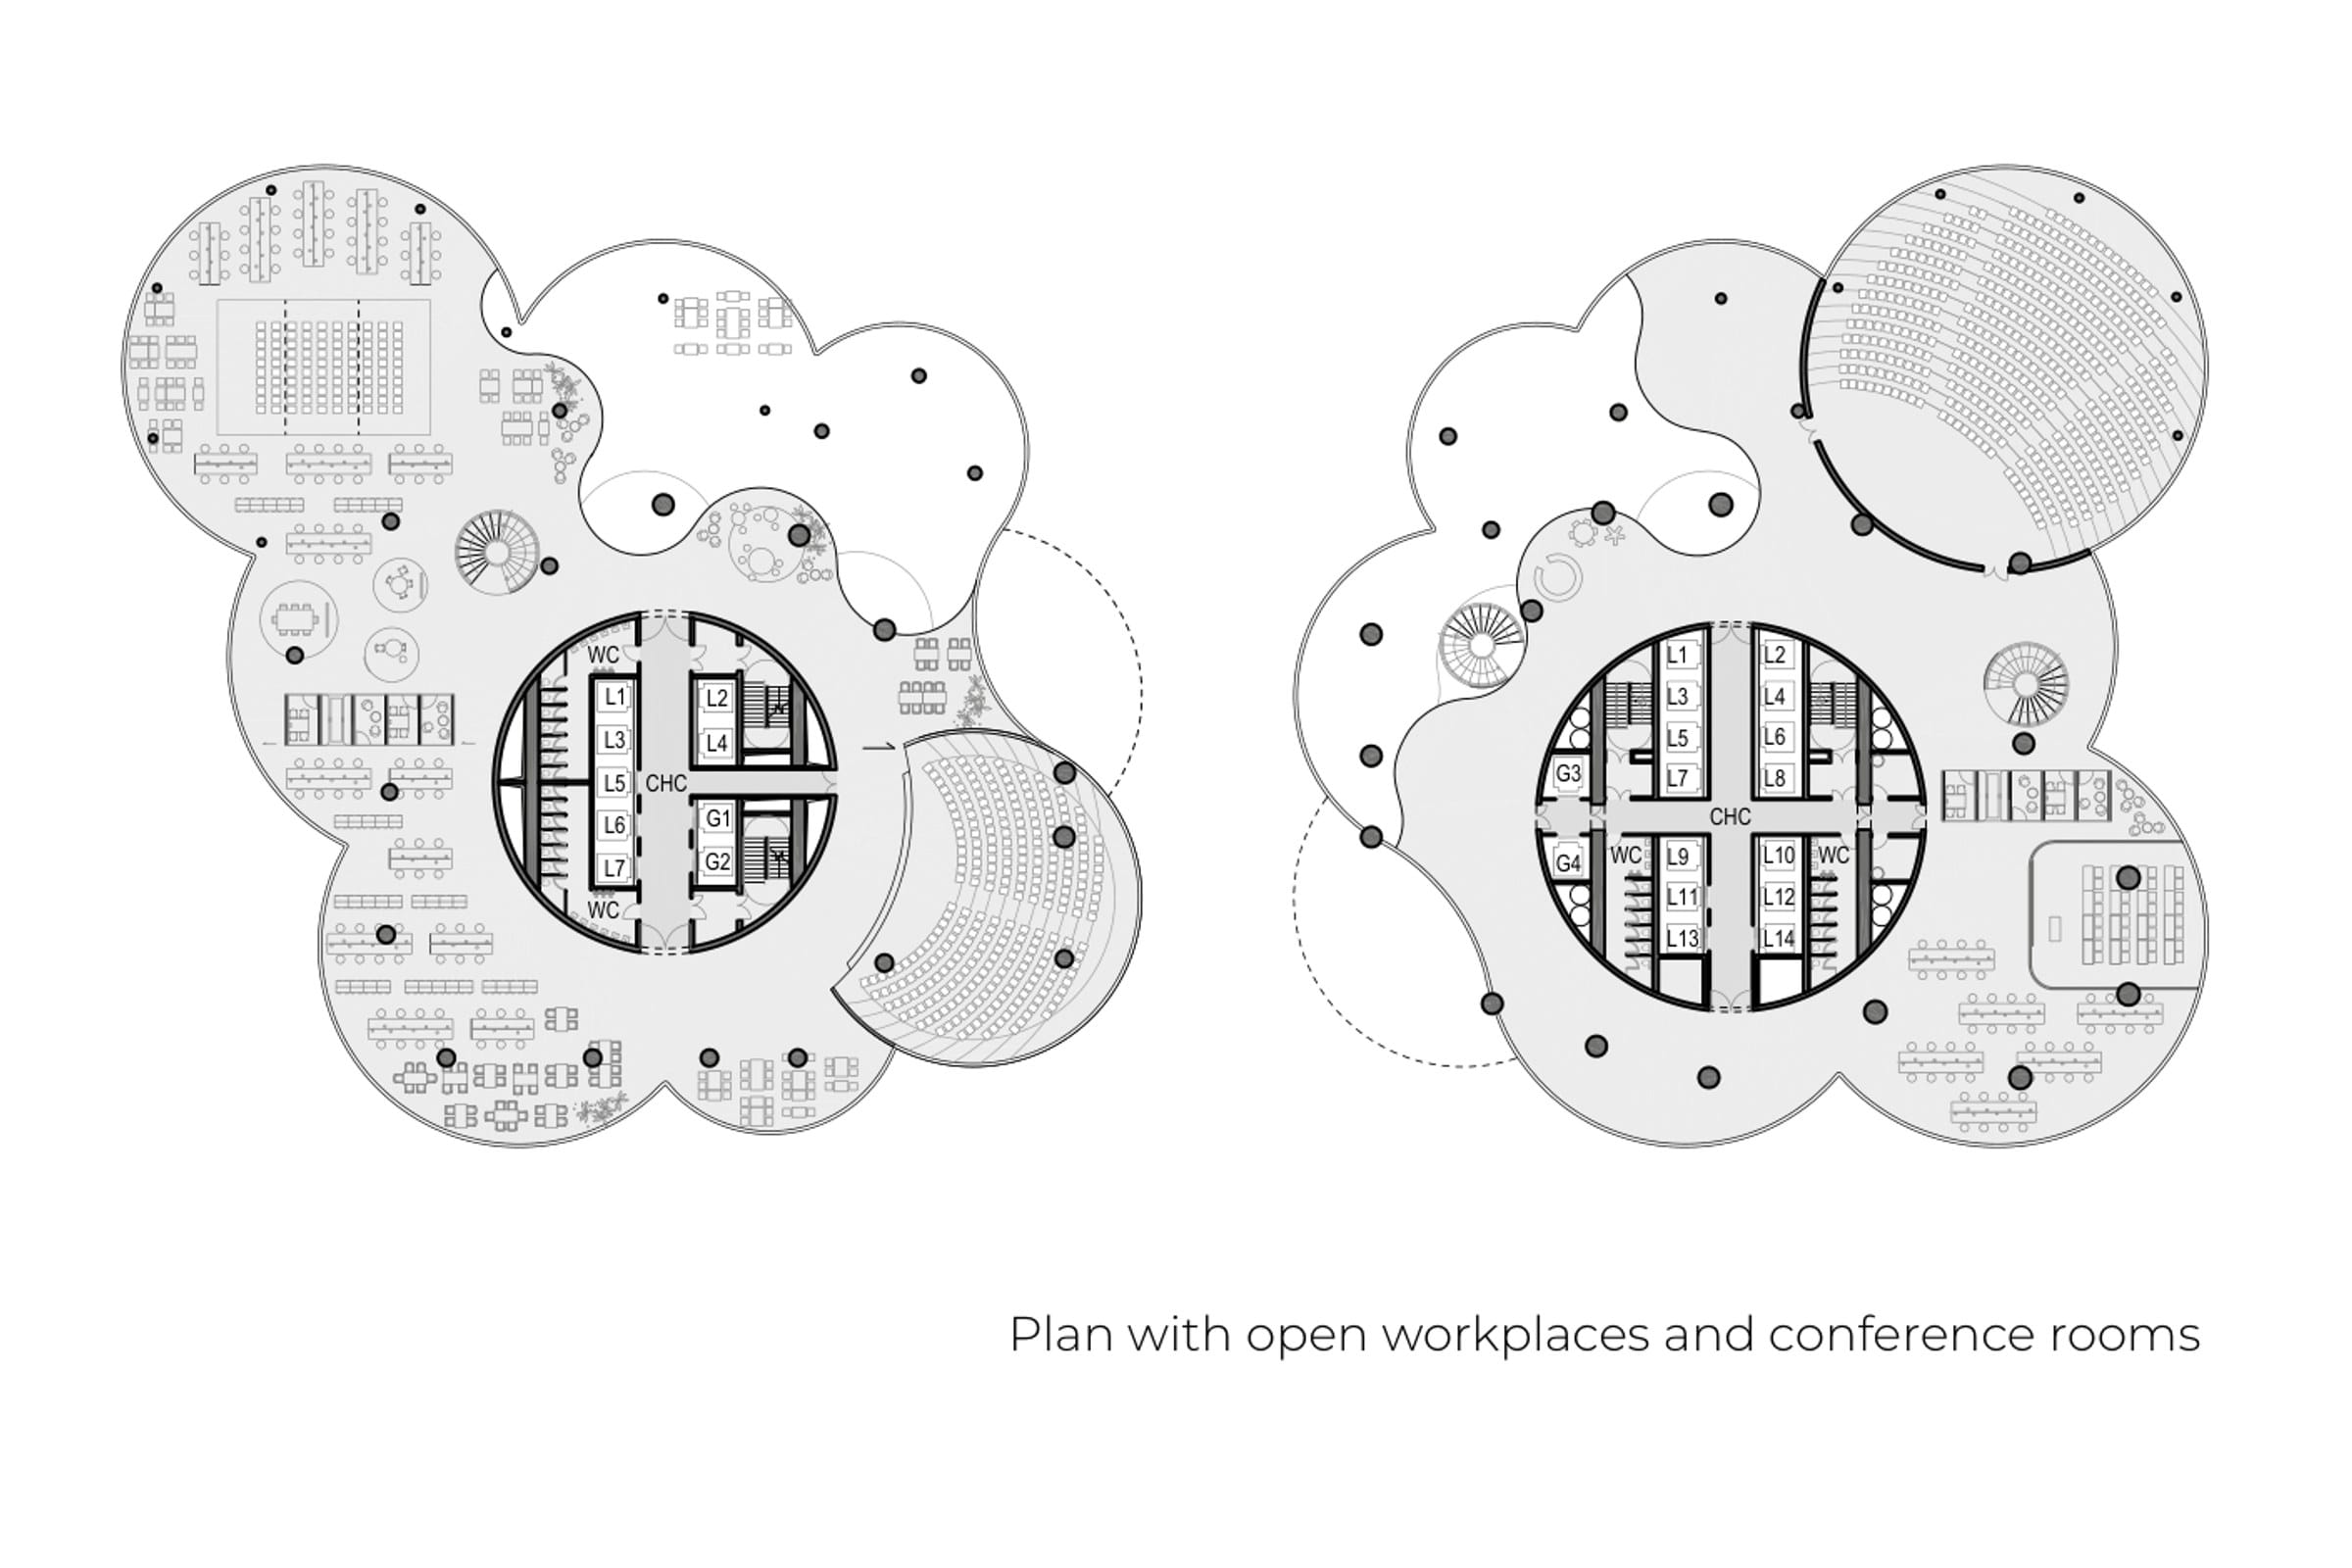
The portfolio’s words: the towers rise as a cluster, open enough to let light in from every side, and the planting is a botanical garden of species from Paris’s own climate belt, standing for the international nature of La Défense. The scheme is 3XN’s, the render Aleksandre Andghuladze’s; her printed role was a fully integrated team member on the short green façade, the diagrams and the renders.
Differentiate the heights, and every step becomes a garden.
Four moves, in the portfolio’s order. The gardens are not applied to the massing afterwards; they are what differentiating the heights produces.
- 01Meet the scalePush the outer volumes down to the existing building’s height
- 02DifferentiateXL, L, M, S — and every step makes a roof garden
- 03Stay insideThe tall towers held within the zoning envelope, lower to the west
- 04The vertical villageShared functions throughout, each beside a garden
Cluster and plan.
The stack, re-drawn at the levels the section prints.
The project’s own section on p.107 ladders every floor: R-3 at +43.4 m, R-2 at +47.2, R-1 at +50.2, R00 at +53.4, R01 at +57.1, RDD at +60.8, then D01 at +64.5 climbing to D55 at +264.3. Derived, not printed: 3700 floor to floor, the constant D interval, 220 900 overall.
No plan dimension is printed anywhere, so the stack is a band of convenient width, labelled as such.
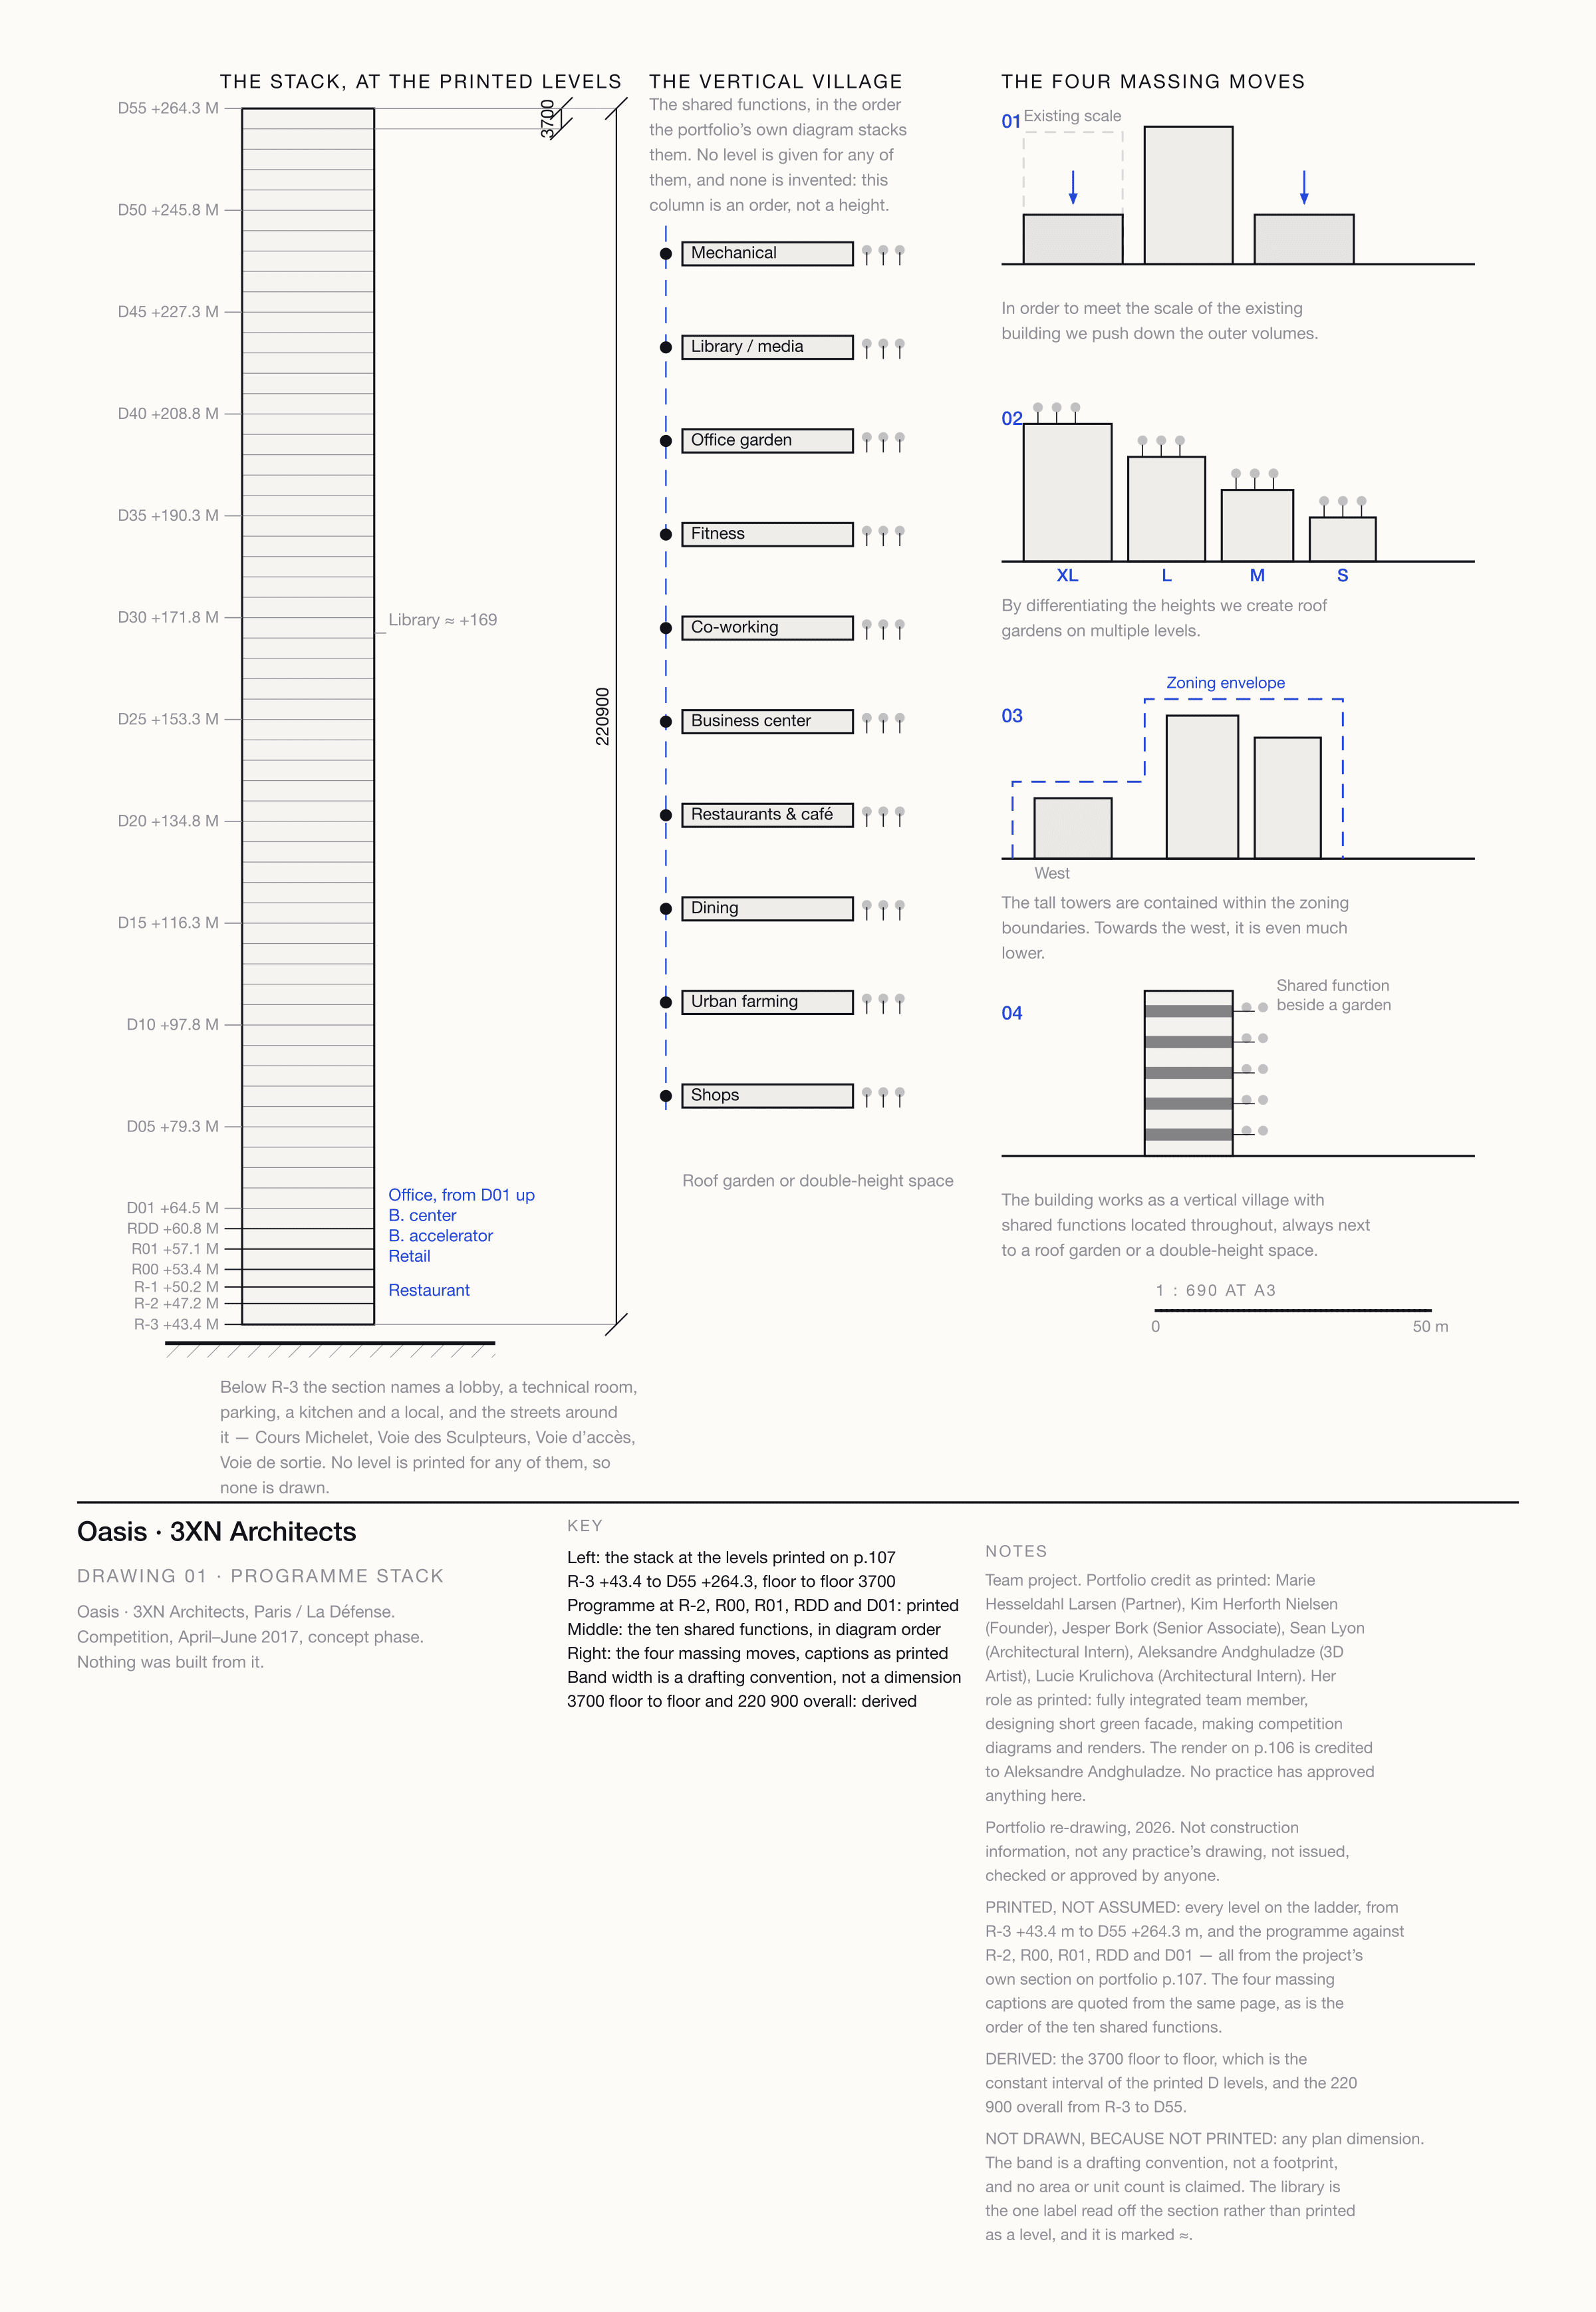
The vertical village, as the diagram stacks it.
Ten shared functions, in the order the portfolio’s own diagram places them.
01Upper
Portfolio p.107, top of the stack
- Mechanical
- Library / media
- Office garden
02Middle
Portfolio p.107
- Fitness
- Co-working
- Business center
- Restaurants & café
03Lower
Portfolio p.107, base of the stack
- Dining
- Urban farming
- Shops
04Against a printed level
The project’s own section
- Restaurant — R-2, +47.2 m
- Retail — R00, +53.4 m
- B. accelerator — R01, +57.1 m
- B. center — RDD, +60.8 m
- Office — D01, +64.5 m and up
- Library — about +169 mOpen
An open mark means the label was read off the section, not printed against a level.
A roof garden nobody walks to is a photograph.
The scheme’s own rule is that a shared function always sits beside a roof-top garden or a double-height space. The fitness floor, the library, the co-working floor and the cafés each give somebody a reason to be standing there.
The constraint
A competition page should be honest about how little is yours.
Her printed role names the short green façade first, and the portfolio carries no drawing, elevation or detail of it on either page. So it is named here and not illustrated: a façade invented in 2026 and captioned as her 2017 work would be the one dishonest thing on the page. The sheet draws the programme stack instead, which the archive does document.
Sort the programme first, and the shape is a consequence.
Oasis sorts ten shared functions up a stack and lets the massing follow. TIDEWORK sorts twelve formulas into 01 Wash / 02 Treat / 03 Hold and lets the plan follow. PERIMETRA sorts a range into twelve bays and lets the annulus follow. A classification can be built; a preference cannot.
More work
All projects HealthMovidoA physio programme for the days between appointments.Product & Design / App
 AIINITEngineering intelligence for the industries that build the world.Branding / Website
 Financial ServicesHalaliEvolution, not revolution. A new identity built on existing trust.Branding / Campaign
 AIMotionshiftUnlocking AI-powered video & animation.Product & Design / Website / AI & Agentic
 ConsumerLEGOAn event app for LEGO, mapped before anyone drew a screen.App / Strategy
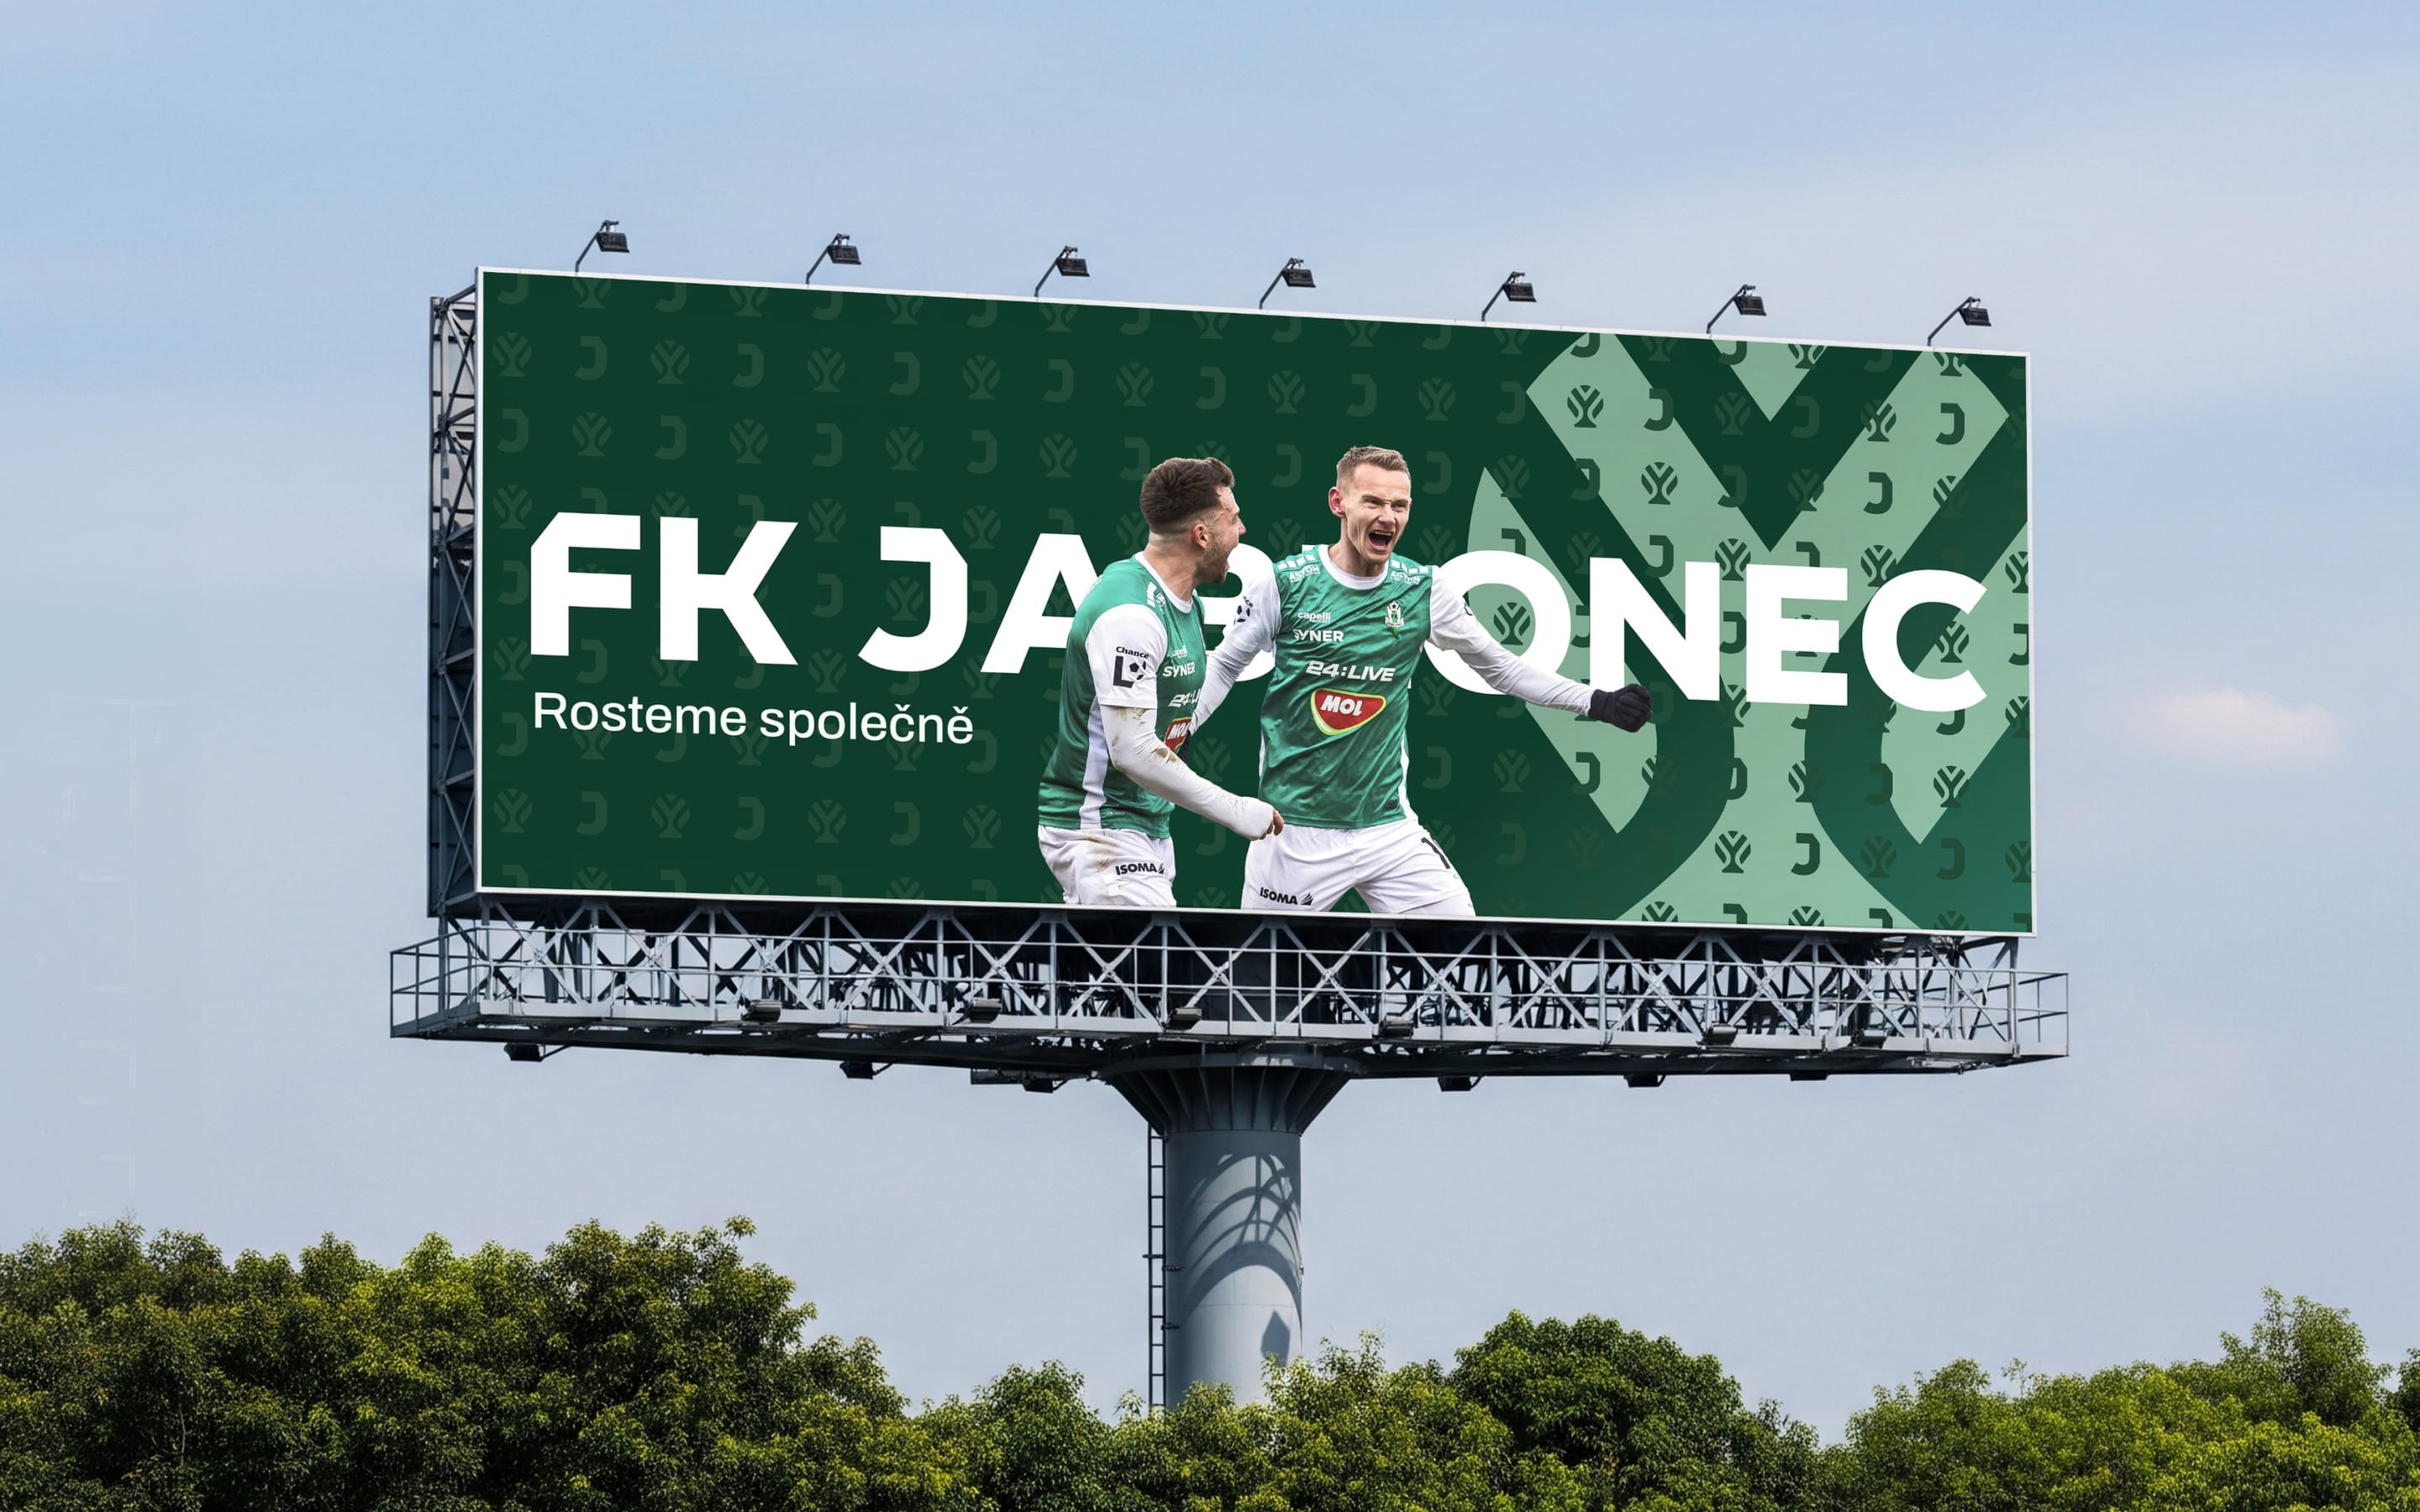
 SportsLiga ženStep into the light of the game.Branding / Campaign