

ANHYDRAThe formula has no water in it. Neither does the room.
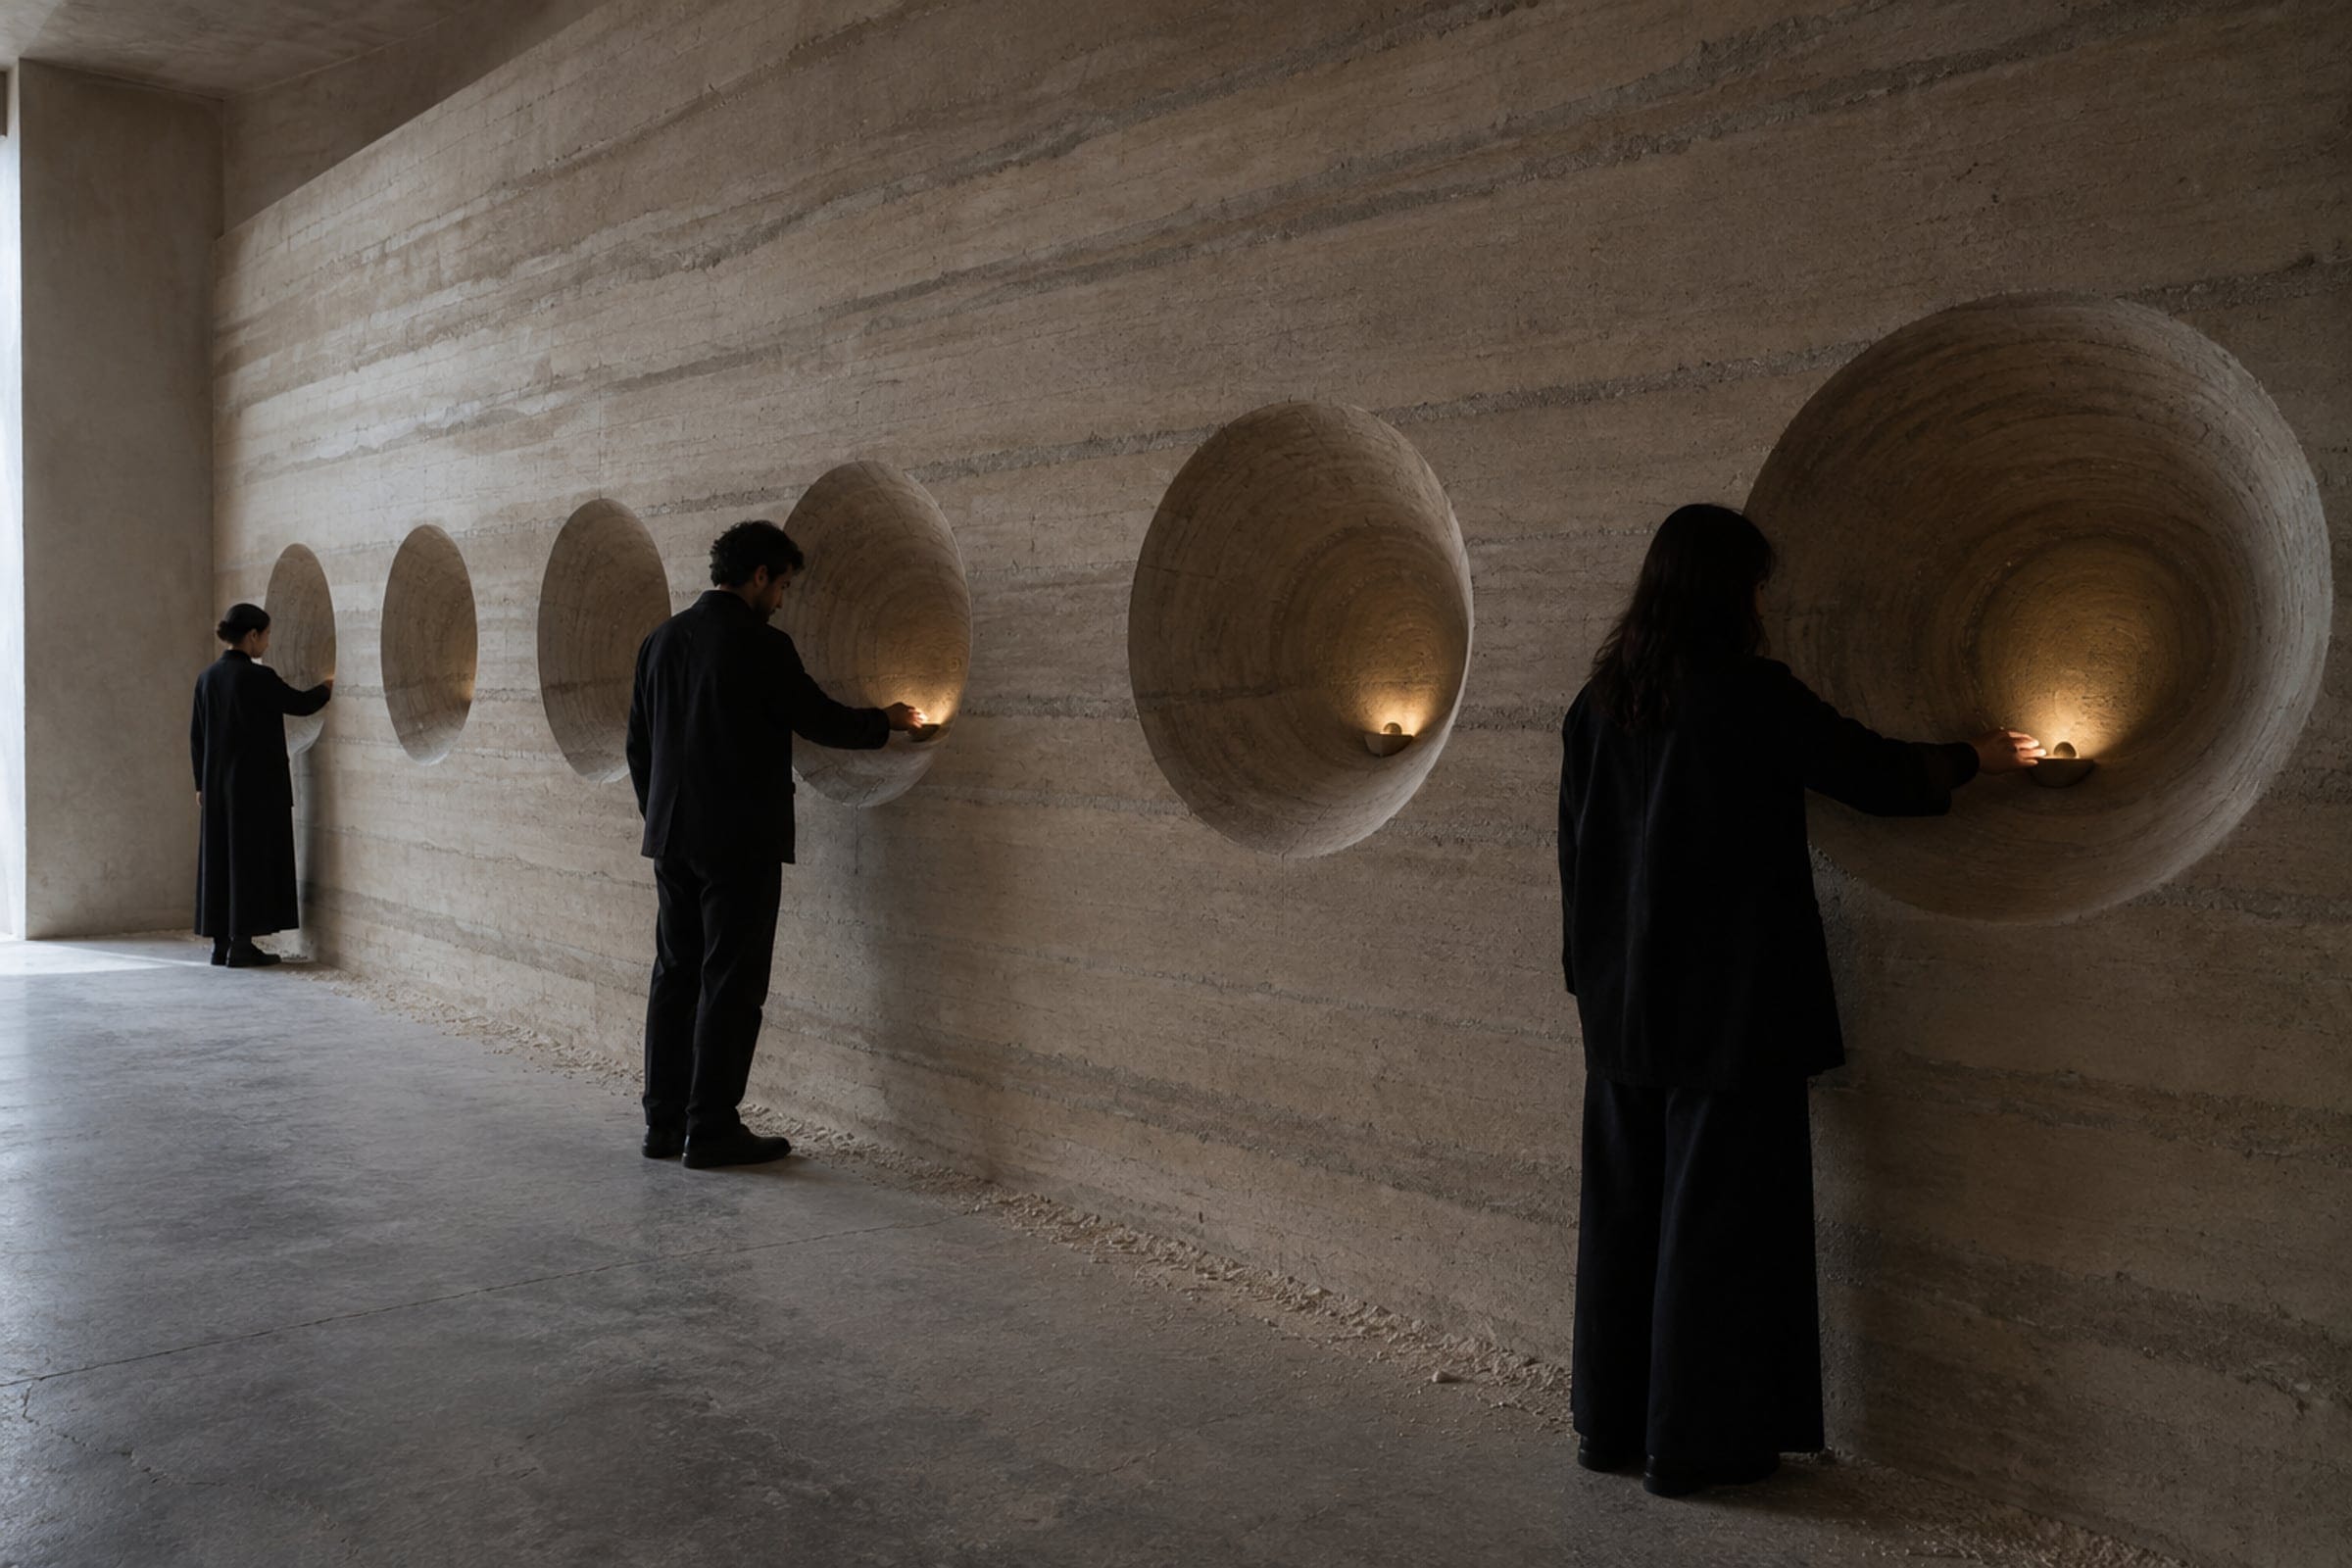
At a glance
- Design thinking
- No water in the formula, so no water in the room — the absence is the content.
- Problem
- A launch that has to be a story, a demonstration, a lesson and a press set at once, in one room.
- Approach
- We took the single fact about the formula and let it decide every material, light level and absence in the room.
- Outcome
- A concept study drawn to a production pack: a dimensioned plan, a section through the wall, a build sequence and the open questions.
- Role
- Self-initiated by Flygen: ANHYDRA is an invented brand, with no client, no commission, and nothing built.
- What we designed
- Spatial concept
- Zoned plan and visitor journey
- Materials, lighting and finishes
- Brand application
- Digital touchpoint
- Plan, section and build sequence
- Production questions
- Platforms
- Launch space
- Press set
- State-change recording
The decision
The formula contains no water, so the room contains none either.
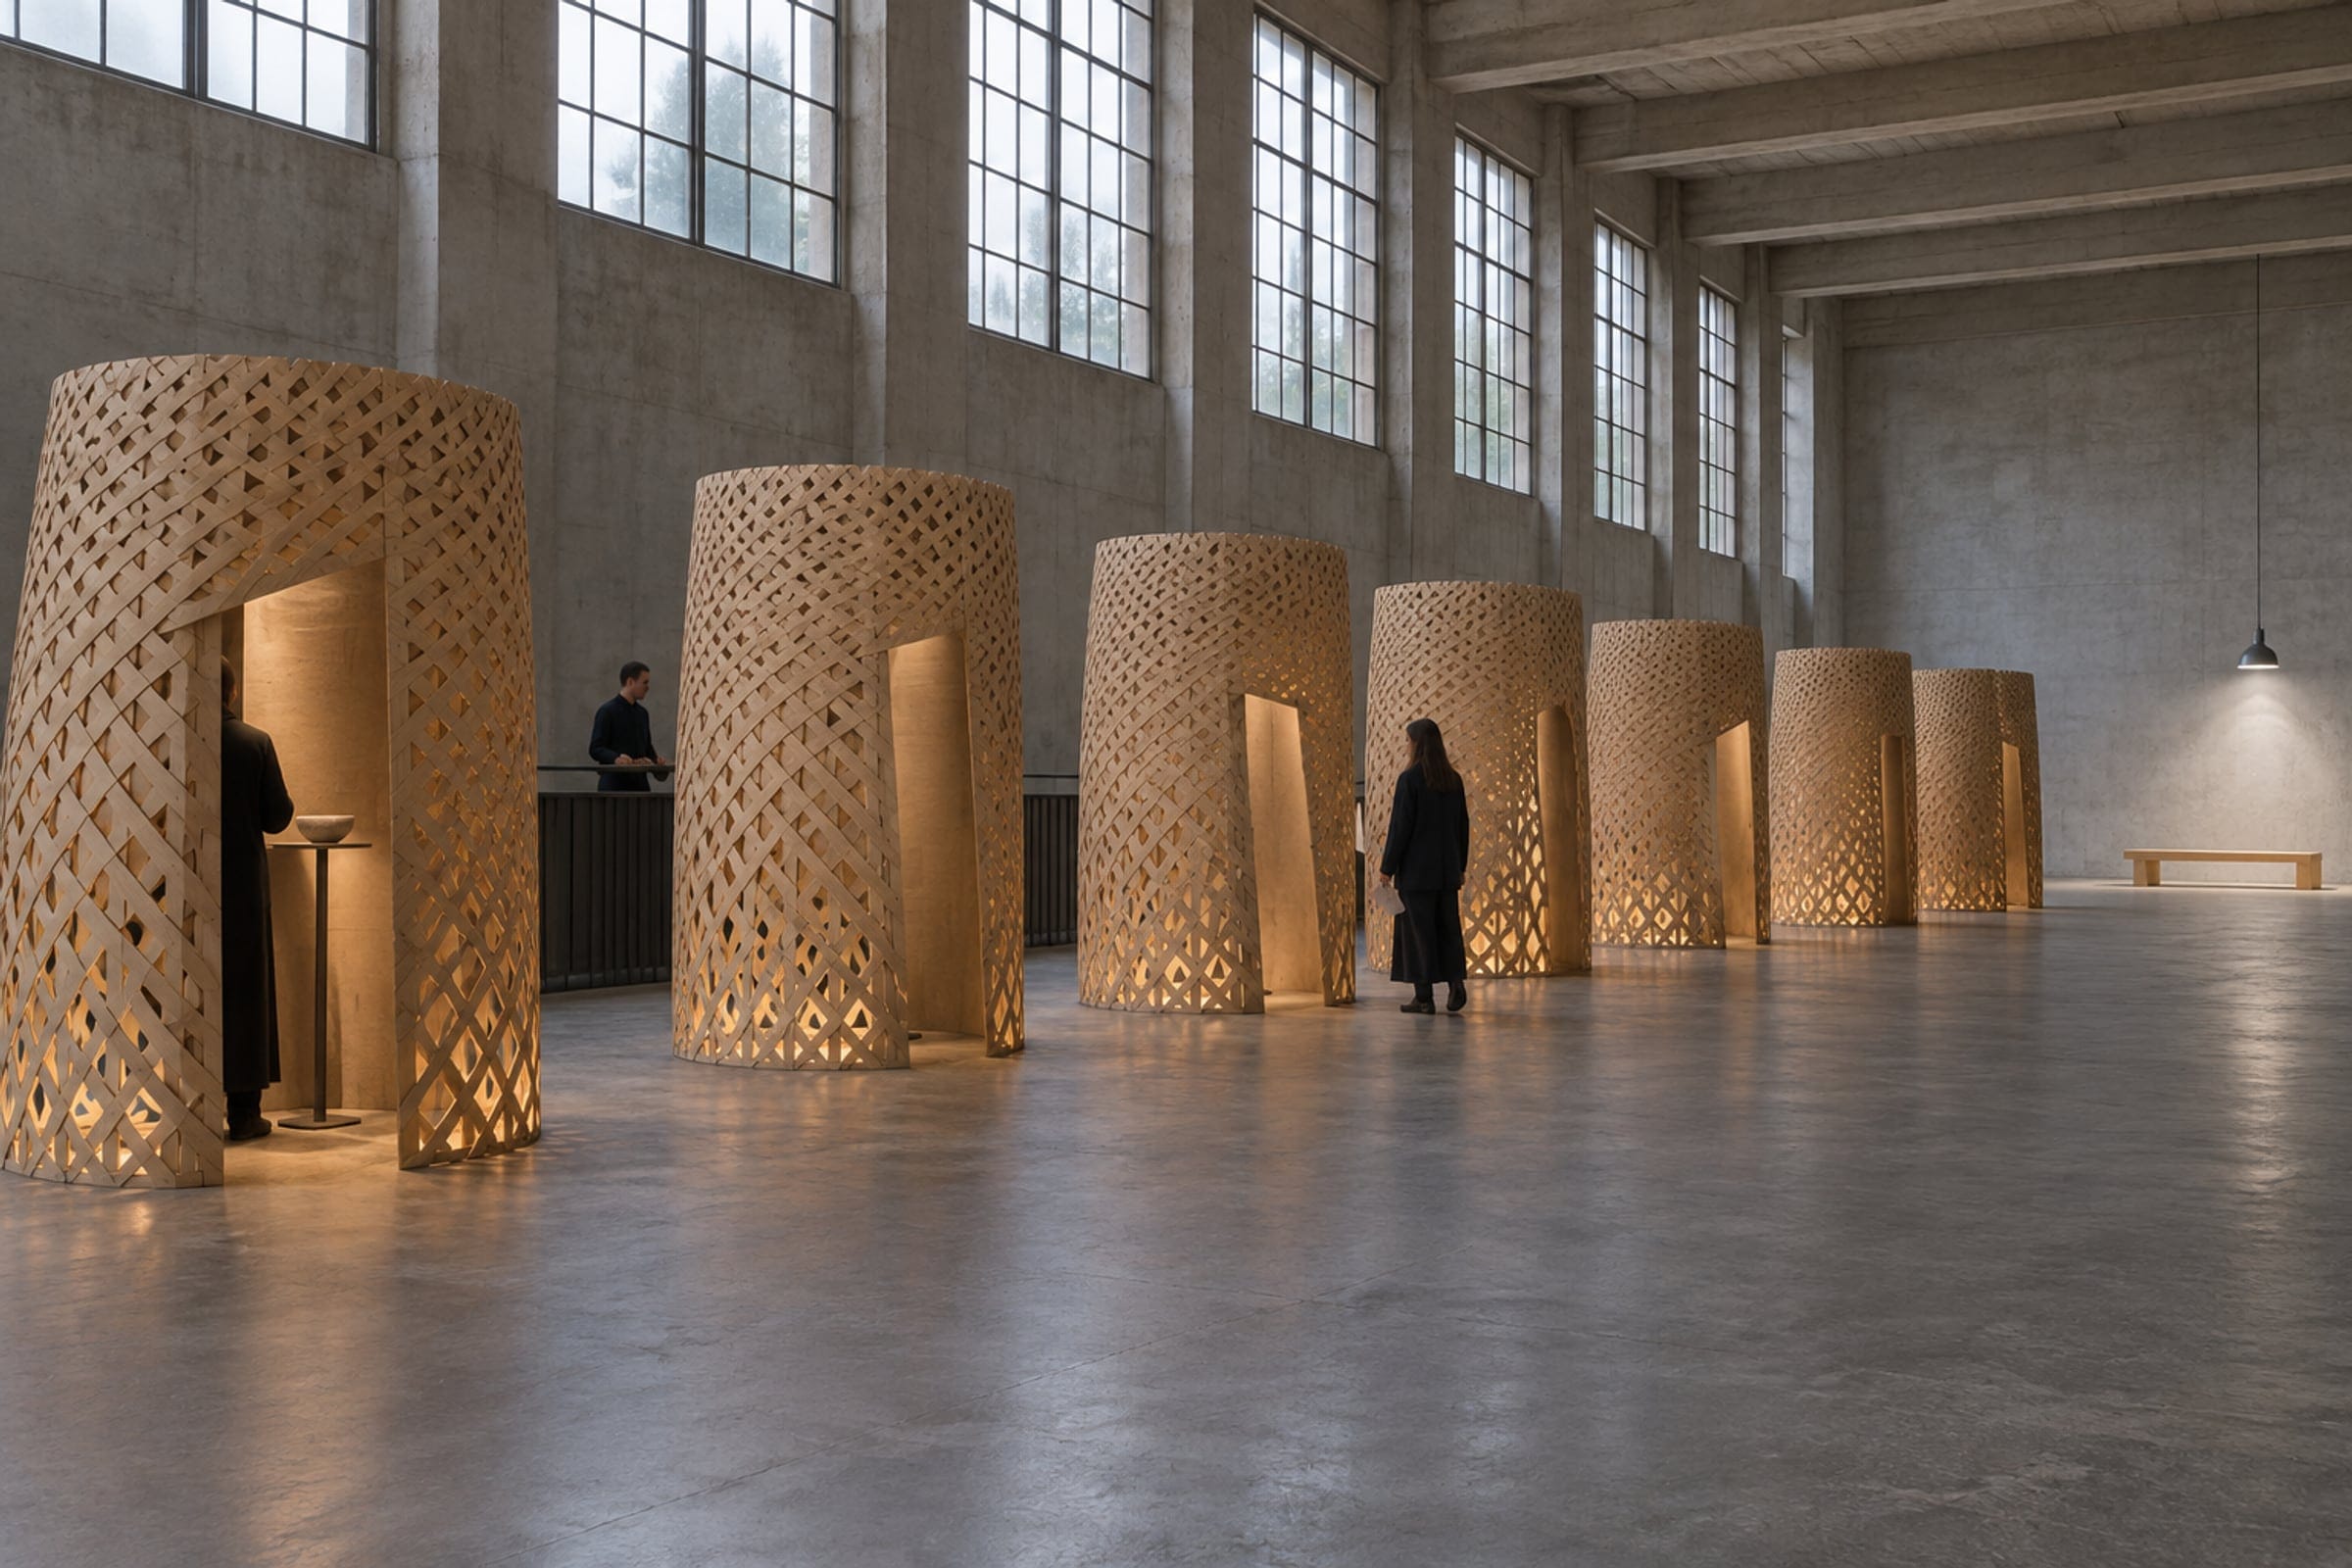
One room has to carry the story, a tactile discovery, a demonstration, an education and a press moment, across an assumed opening and public run. “Clinical luxury” tells you what to buy rather than what to build; no water in the room decides the floor, the light level and the catering.
No glass, no gloss, no ice, no flowers, nothing that condenses. The only wet thing is the visitor’s own skin.
Dry lock, lesson, dose, mirror, set, water.
Six moves, and the dose is the middle one.
- 01Dry lockCoats and drinks taken, a folded linen cloth to dry hands
- 02The thirsty wallOne drop of water on three materials, three outcomes
- 03The warming benchA measured dose, warmed on the back of your own hand
- 04The one wet thingA mirror alcove, alone, for about thirty seconds
- 05Press setIn the open and in use, not behind a curtain
- 06Water pointOutside the dry room, where there is finally a drink
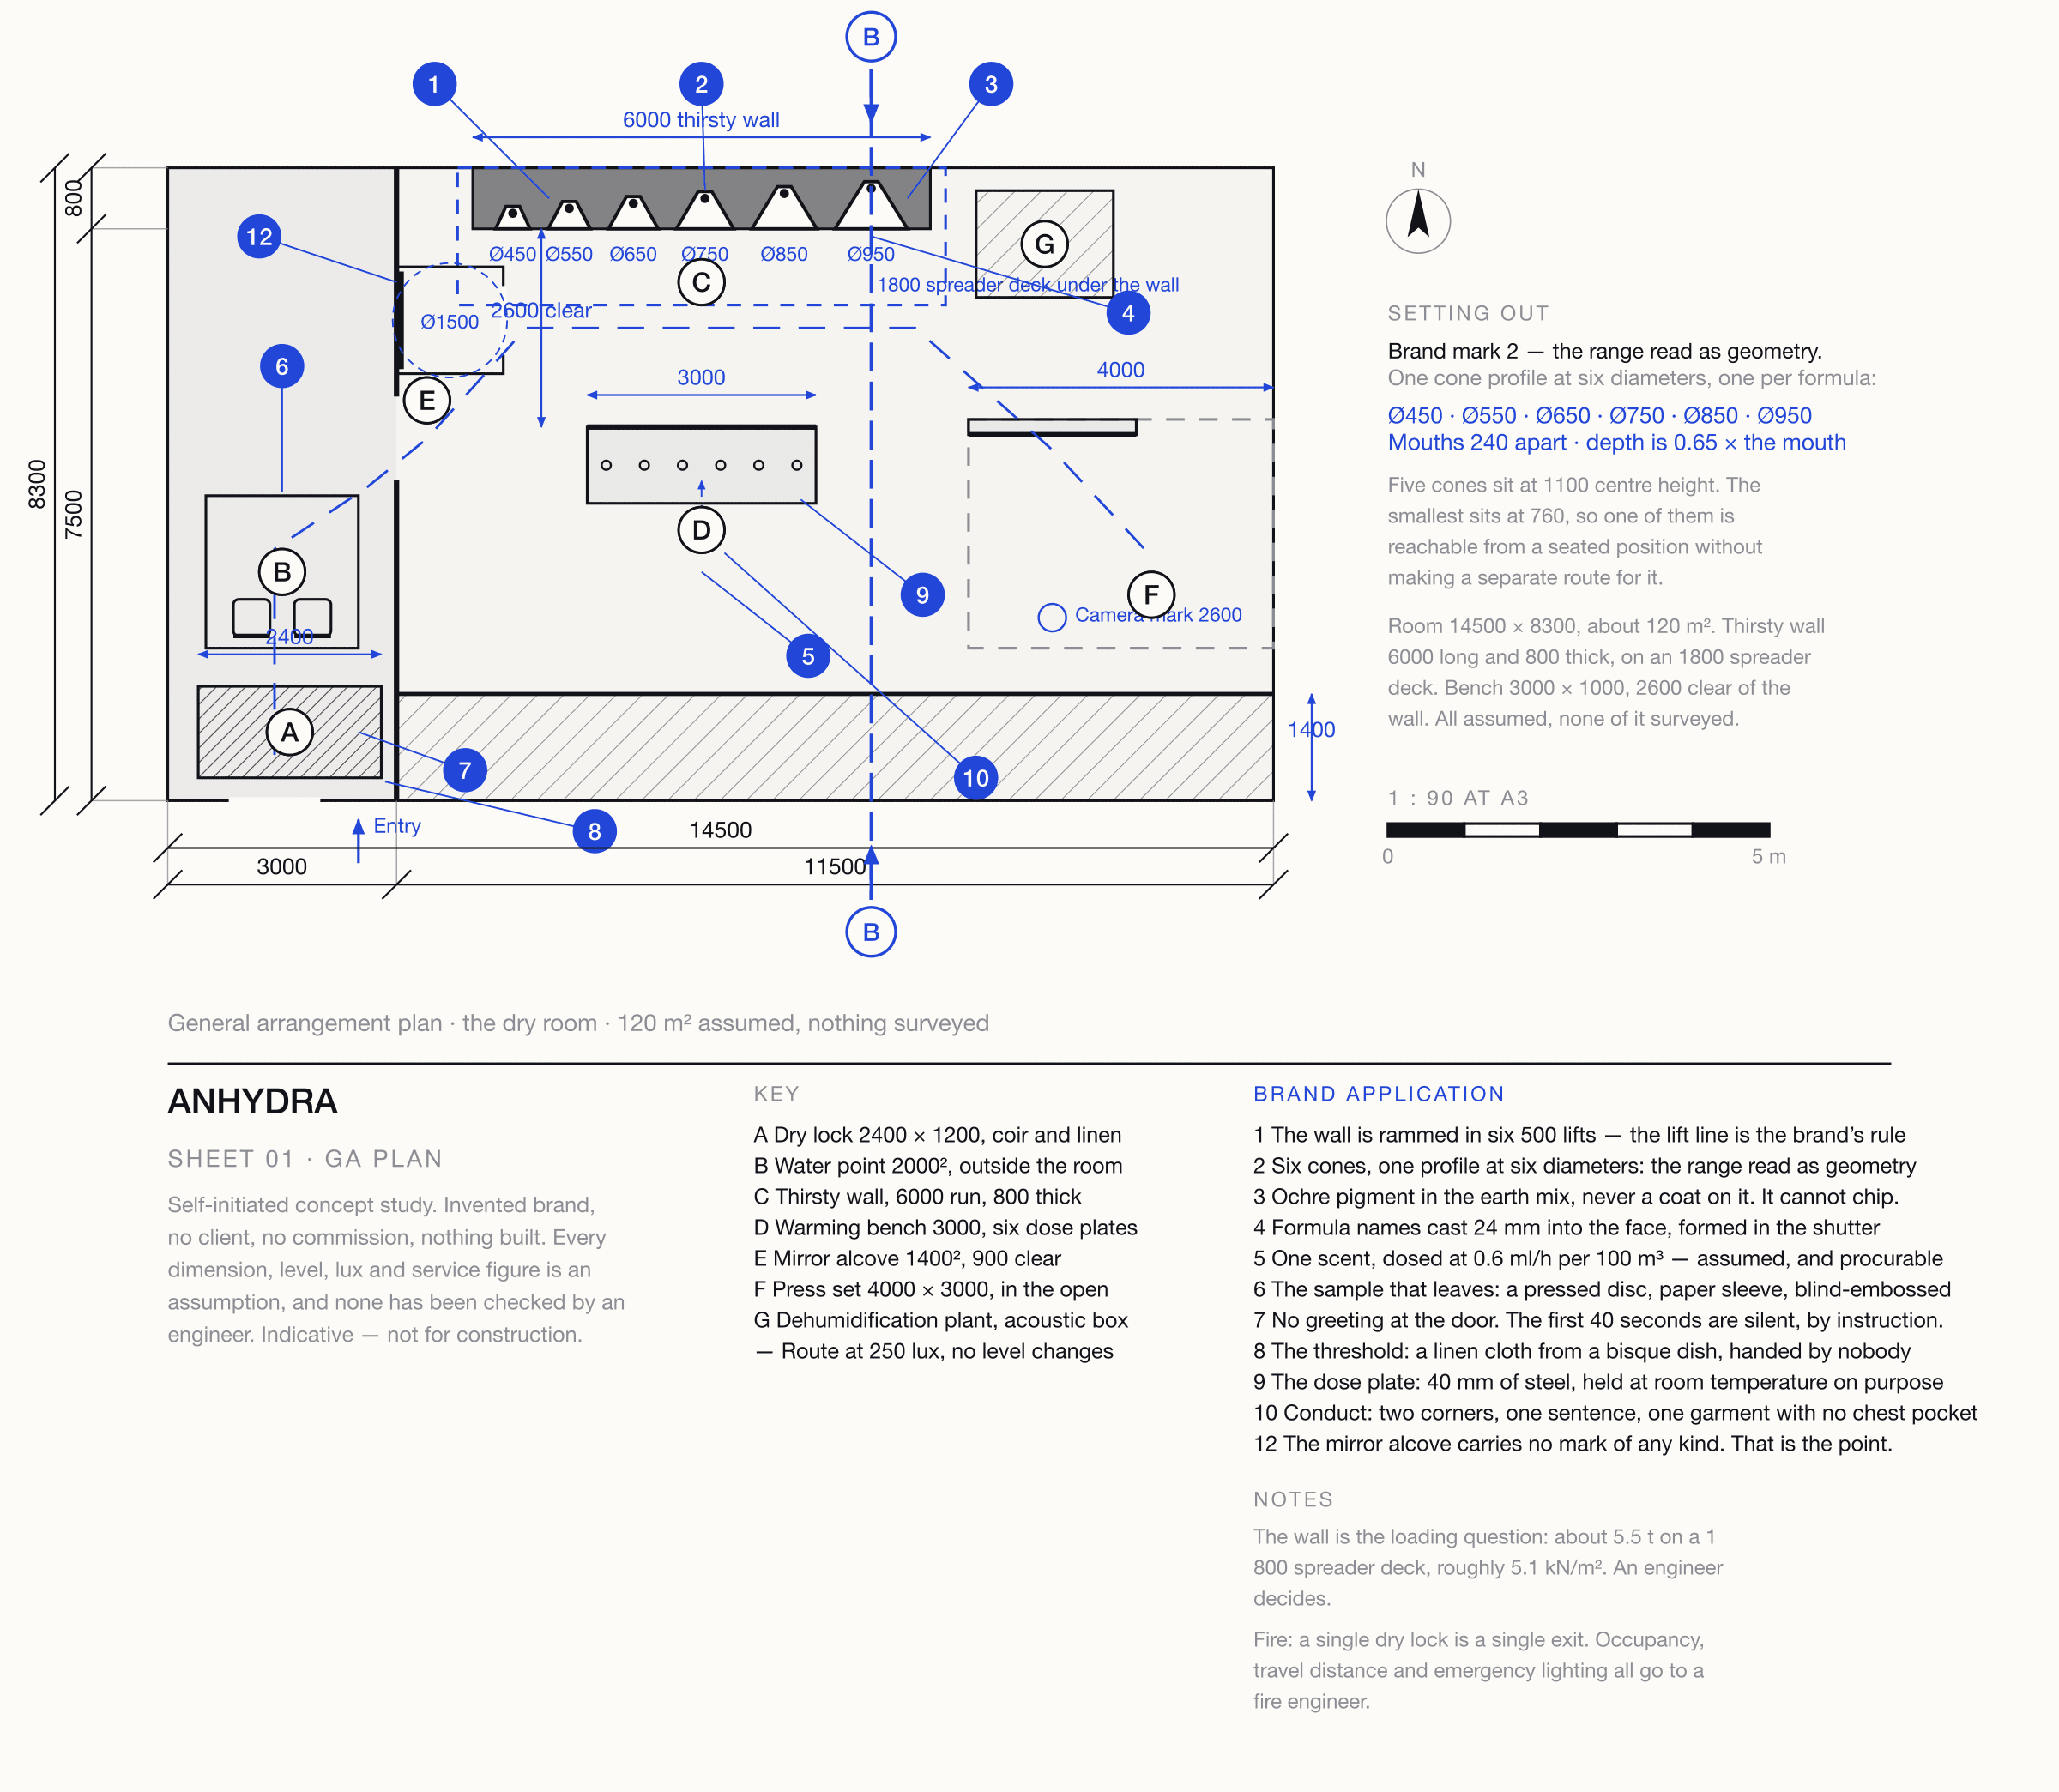
The plan, zone by zone — and the light and materials it is held at.
Roughly 14.5 × 8.3 m — an indicative footprint of 120 m², assumed. The one daylit frontage is lined to a 1.4 m light buffer, so the room can hold its own level.
011 · The thirsty wall
The lesson, before the product
- 6.0 m run on the north wall, 800 mm thick
- Six conical recesses, Ø450 to Ø950
- One profile: depth is 0.65 × the mouth
- Mouths 240 mm apart, smallest first
- Five at 1 100 mm centre, the Ø450 at 760 mm
- A bisque bowl on a 180 mm flat at each point
- A pipette and a stone drip tray at each end
022 · The warming bench
The core, in the middle rather than at the end
- 3.0 × 1.0 m, top at 1000 mm, free-standing
- 2.6 m off the wall, open on both long sides
- Six positions at 500 mm centres
- A task lamp and a fixed 0.3 ml dose
- One end at 760 mm, knee clearance, no apron
033 · The one wet thing
Three steps from dose to mirror
- Mirror alcove 1.4 × 1.4 m, single occupancy
- No door, 900 mm clear, half-height linen
- 1.5 m turning circle inside
044 · Press set
A working set, open to the public route
- 4.0 × 3.0 m in the east corner
- A 2.2 m chalk plaster wall
- Product shelf at 1100 mm
- A camera mark on the floor at 2.6 m
055 · Water point and exit
Outside the dry room, where it also serves the queue
- 2.0 × 2.0 m, in the vestibule’s second half
- The dry lock before it: 2.4 × 1.2 m, coir
- Drinking water and two seats
- The product and the card
06Light and materials
The visitor’s own hand is the brightest thing in here
- Walls about 150 lux at 2700 K, assumed
- 900 lux at 3500 K in a 200 mm pool per plate
- Alcove 4000 K at CRI ≥ 97: skin is judged here
- Press set 5600 K, so content cuts with studio
- Rammed earth, ochre pigment in the mix
- Gypsum, bisque, waxed steel, linen, matte floor
- Water sinks into one surface, sits on the next
The proof happens too close to a visitor’s face to film.
So the lamp housing over each plate carries a fixed macro camera aimed at the plate only. It records nothing until the visitor presses their own button; then six seconds of their dose changing state, framed on the 120 mm plate, no face in shot, retrieved by a code. It belongs to the person whose hand it happened on, which is why its data-protection position is an open question below.
A visualisation proves it can be imagined. A drawing proves somebody has thought about building it.
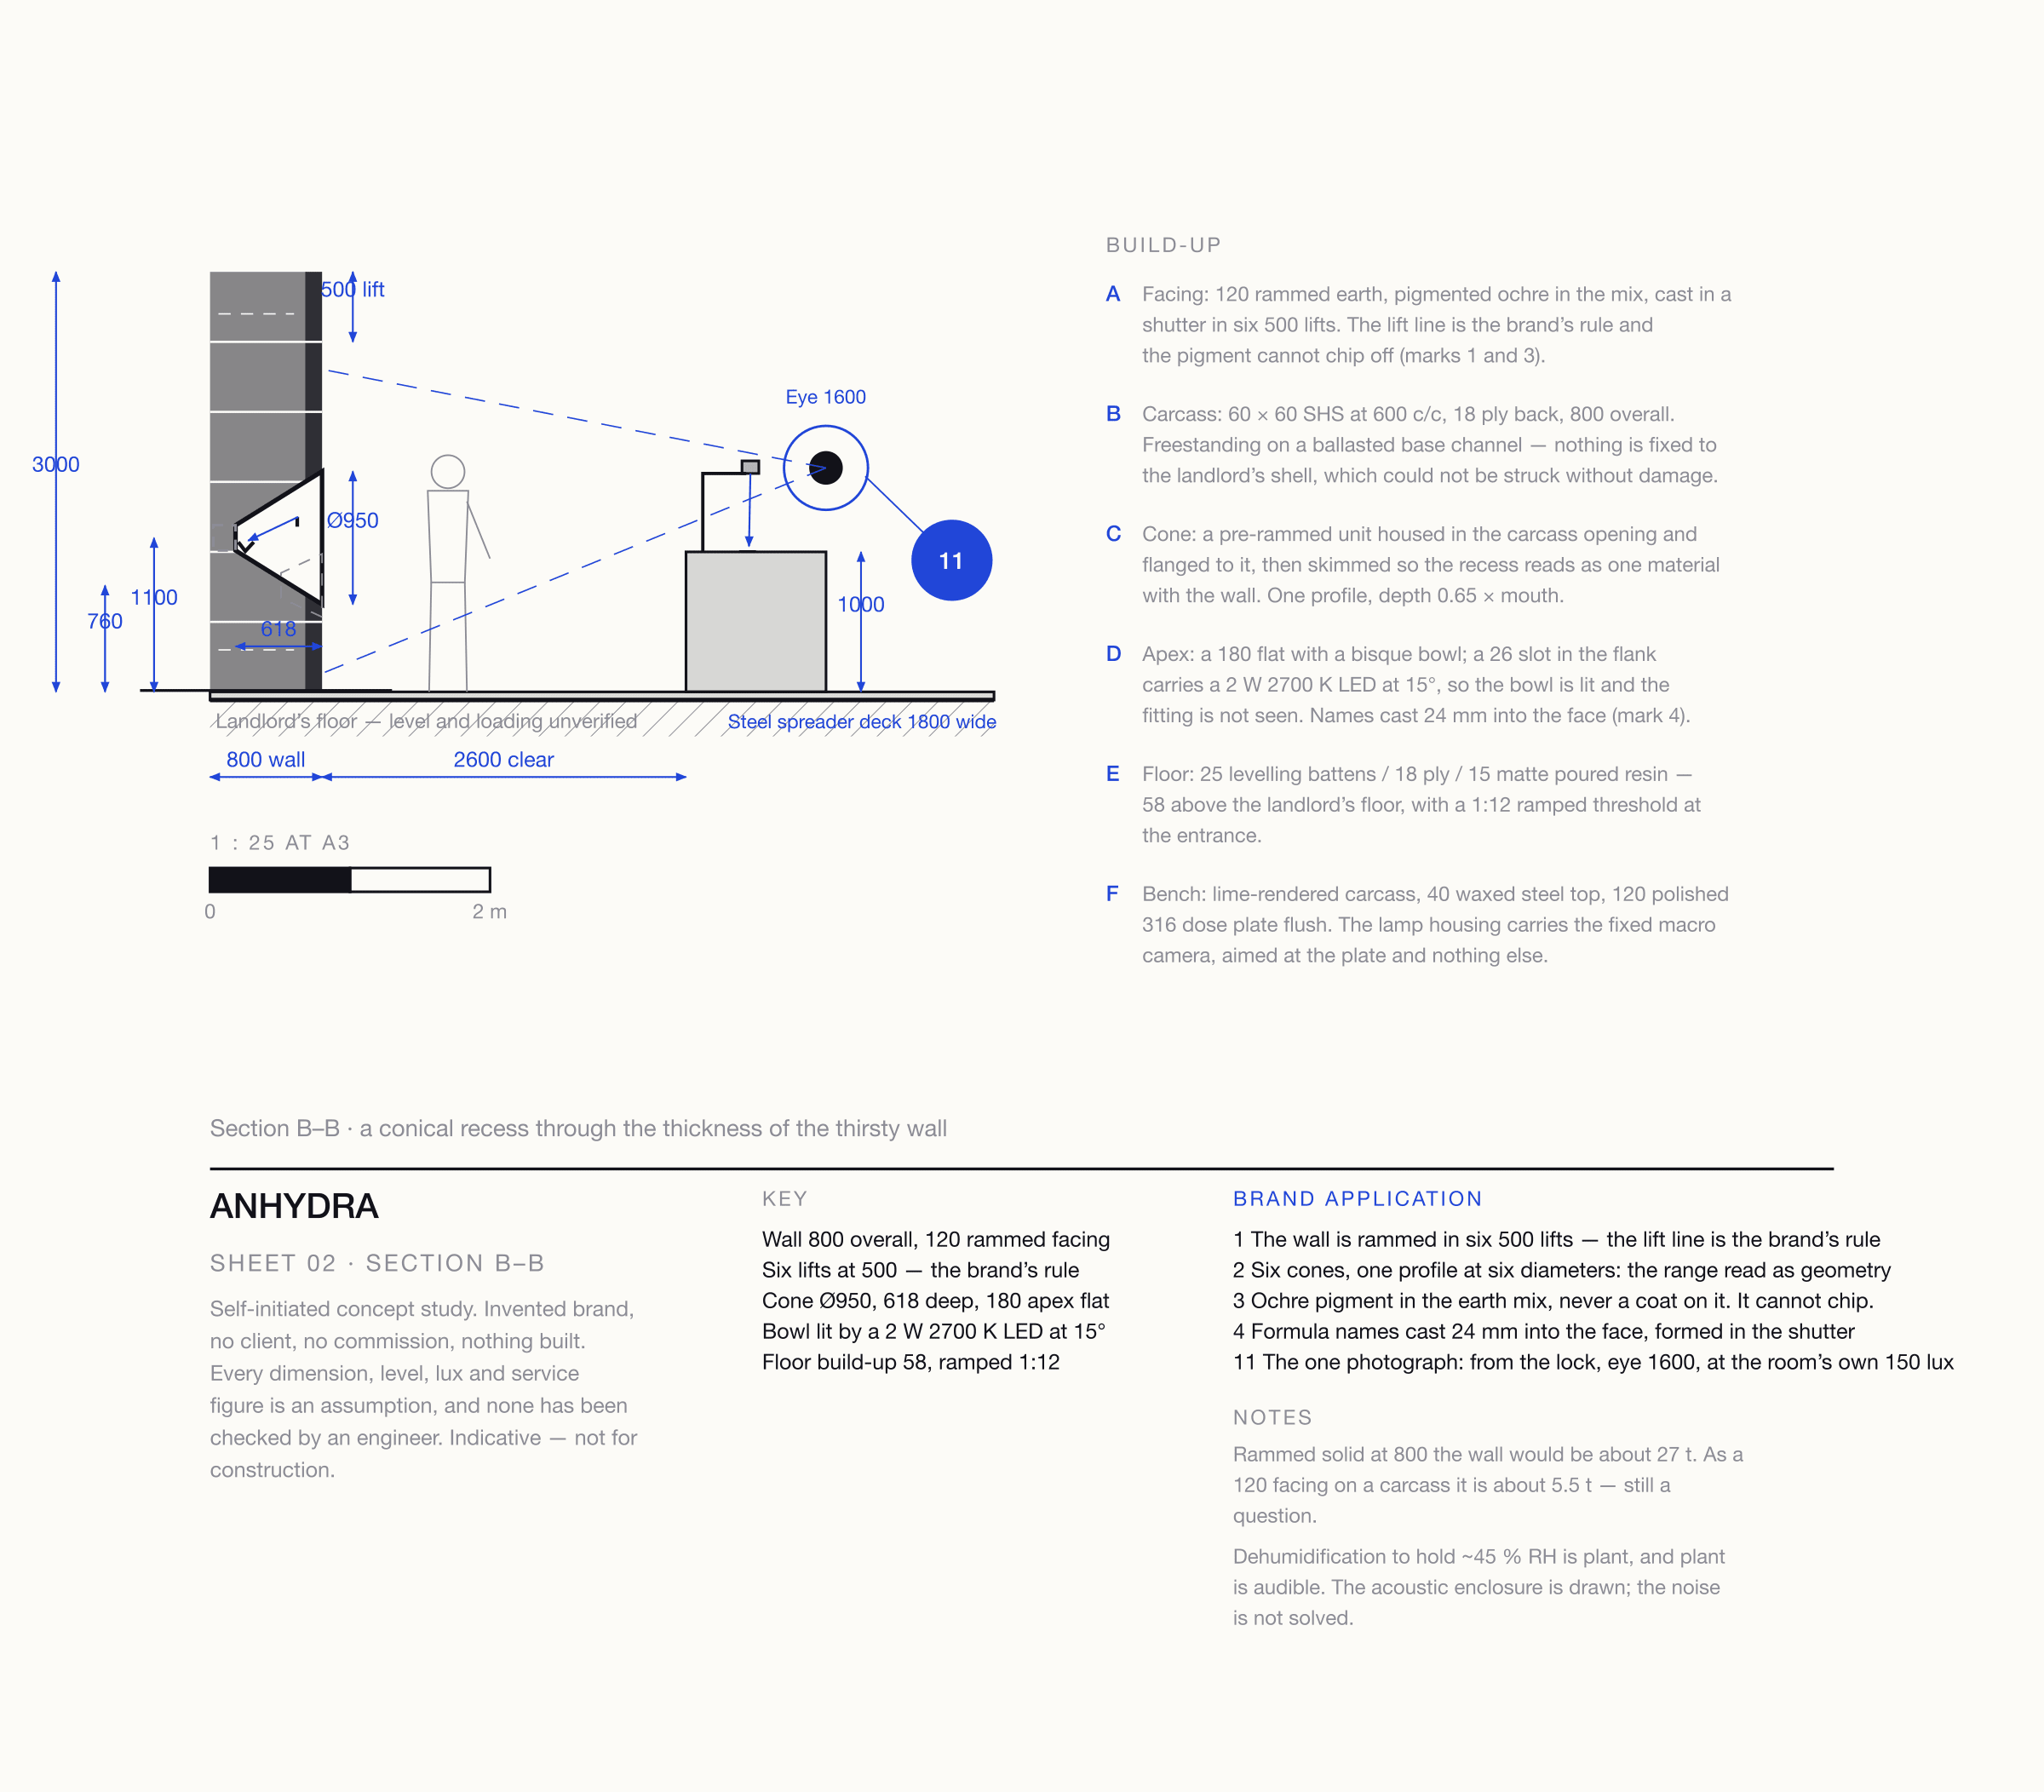
Three sheets drawn by code in millimetres from the figures written down in this study — scripts/spatial/anhydra.mjs — so a wrong dimension can be found and corrected rather than argued about. Indicative and not for construction: no engineer has checked them and no venue has been surveyed. The cobalt numbers are the twelve brand marks, the same numbers as the copy below.
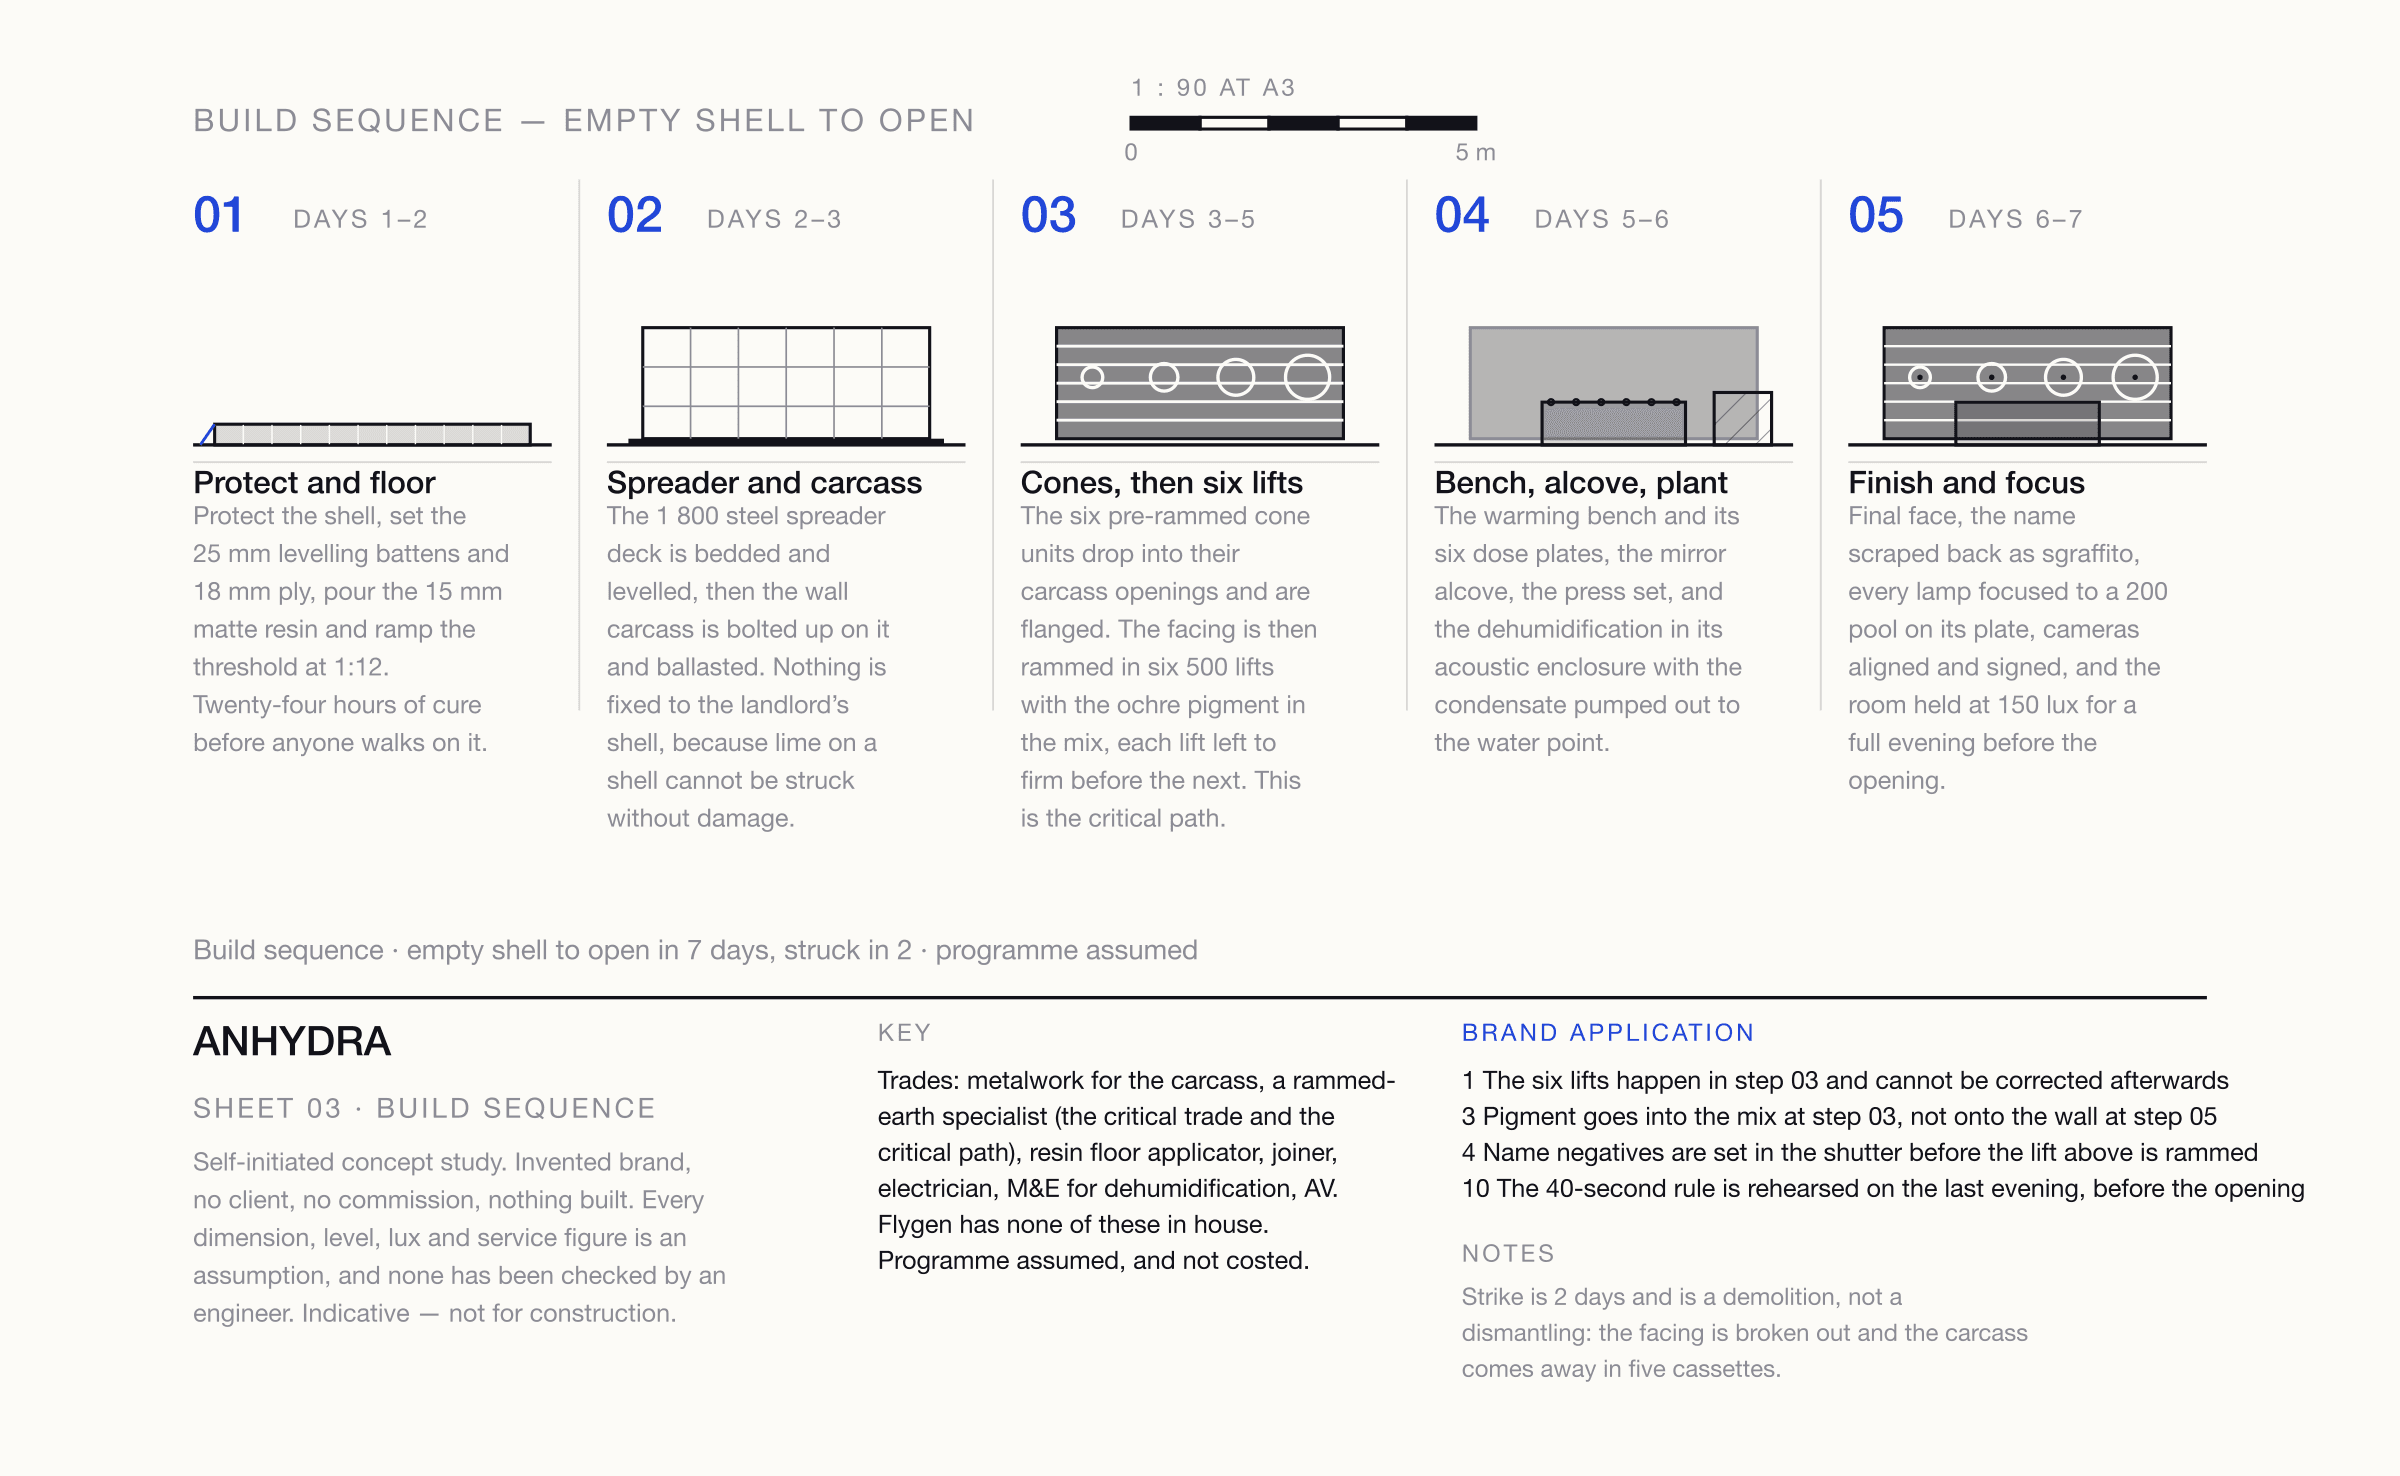
How it is actually assembled, and what it needs to run.
Nothing is fixed to the landlord’s shell, because earth and lime cannot be struck off a shell without damage. Every figure below is an assumption written to start a conversation with an engineer.
01The wall
A facing, not a mass. 800 mm overall.
- 120 mm rammed earth, pigment in the mix
- Cast in a shutter in six 500 mm lifts
- 60 × 60 SHS carcass at 600 c/c, 18 mm ply back
- Ballasted 200 × 600 steel base channel
- On an 1 800 mm steel spreader deck
- Freestanding linings: base case, not costed
02The cones
Six units, one profile, six diameters
- Pre-rammed units dropped into carcass openings
- Flanged to the frame, then skimmed as one
- Depth 0.65 × mouth: 293 mm to 618 mm
- 180 mm flat, bisque bowl on a stainless pin
- 26 mm slot, 2 W 2700 K LED on a 15° optic
03The floor
58 mm above the landlord’s floor
- 25 mm levelling battens, 18 mm ply deck
- 15 mm matte poured resin, 0.35 slip minimum
- Ramped 1:12 at the entrance threshold
04The bench
Where the only demonstration happens
- Lime-rendered block carcass, 40 mm steel top
- Six 120 mm polished 316 plates, recessed flush
- Task lamp on a 300 mm arm per position
05Power and water
About 11 kW, assumed. No water in the dry room.
- 16 A: room lighting and the cone fittings
- 16 A: bench lamps and the six cameras
- 2 × 16 A at the press set
- 16 A dedicated to dehumidification
- 15 mm supply, 40 mm waste at the water point
- Or a bunded bottled unit where neither exists
- Plant condensate pumped to the same waste
06Humidity and data
The dry conceit has a plant requirement
- Two desiccant units to hold about 45 % RH
- Acoustic enclosure, target NR 30 in the room
- Six cameras on a local network to one recorder
- Nothing internet-facing; retrieval is off site
07Transport
Fourteen cases and pallets, about 4.5 t
- Carcass in five cassettes, 1.2 × 3.0 m
- Six cone units crated, heaviest about 150 kg
- Bench in two cases, press set in three
- One 7.5 t truck and one 3.5 t van
- A 3.0 m cassette does not stand in a goods lift
08Trades
Flygen has none of these in house
- A rammed-earth specialist: the critical trade
- Metalwork for the carcass and spreader deck
- Resin floor applicator, joiner, electrician
- M&E for dehumidification and the condensate
- AV for the six fixed macro cameras
Where it pushes back
Rammed solid at 800 mm, that wall is about 27 tonnes.
No gallery floor takes that, so the wall is not a wall: a 120 mm rammed-earth facing on a steel carcass on an 1 800 mm spreader deck, about 5.5 t, roughly 5.1 kN/m² over 10.8 m². Making the drawing produced that number.
Dryness pushes back too: about 45 % RH with sixty people, both assumed, needs desiccant plant and a condensate route. Flygen has no fabrication in house.
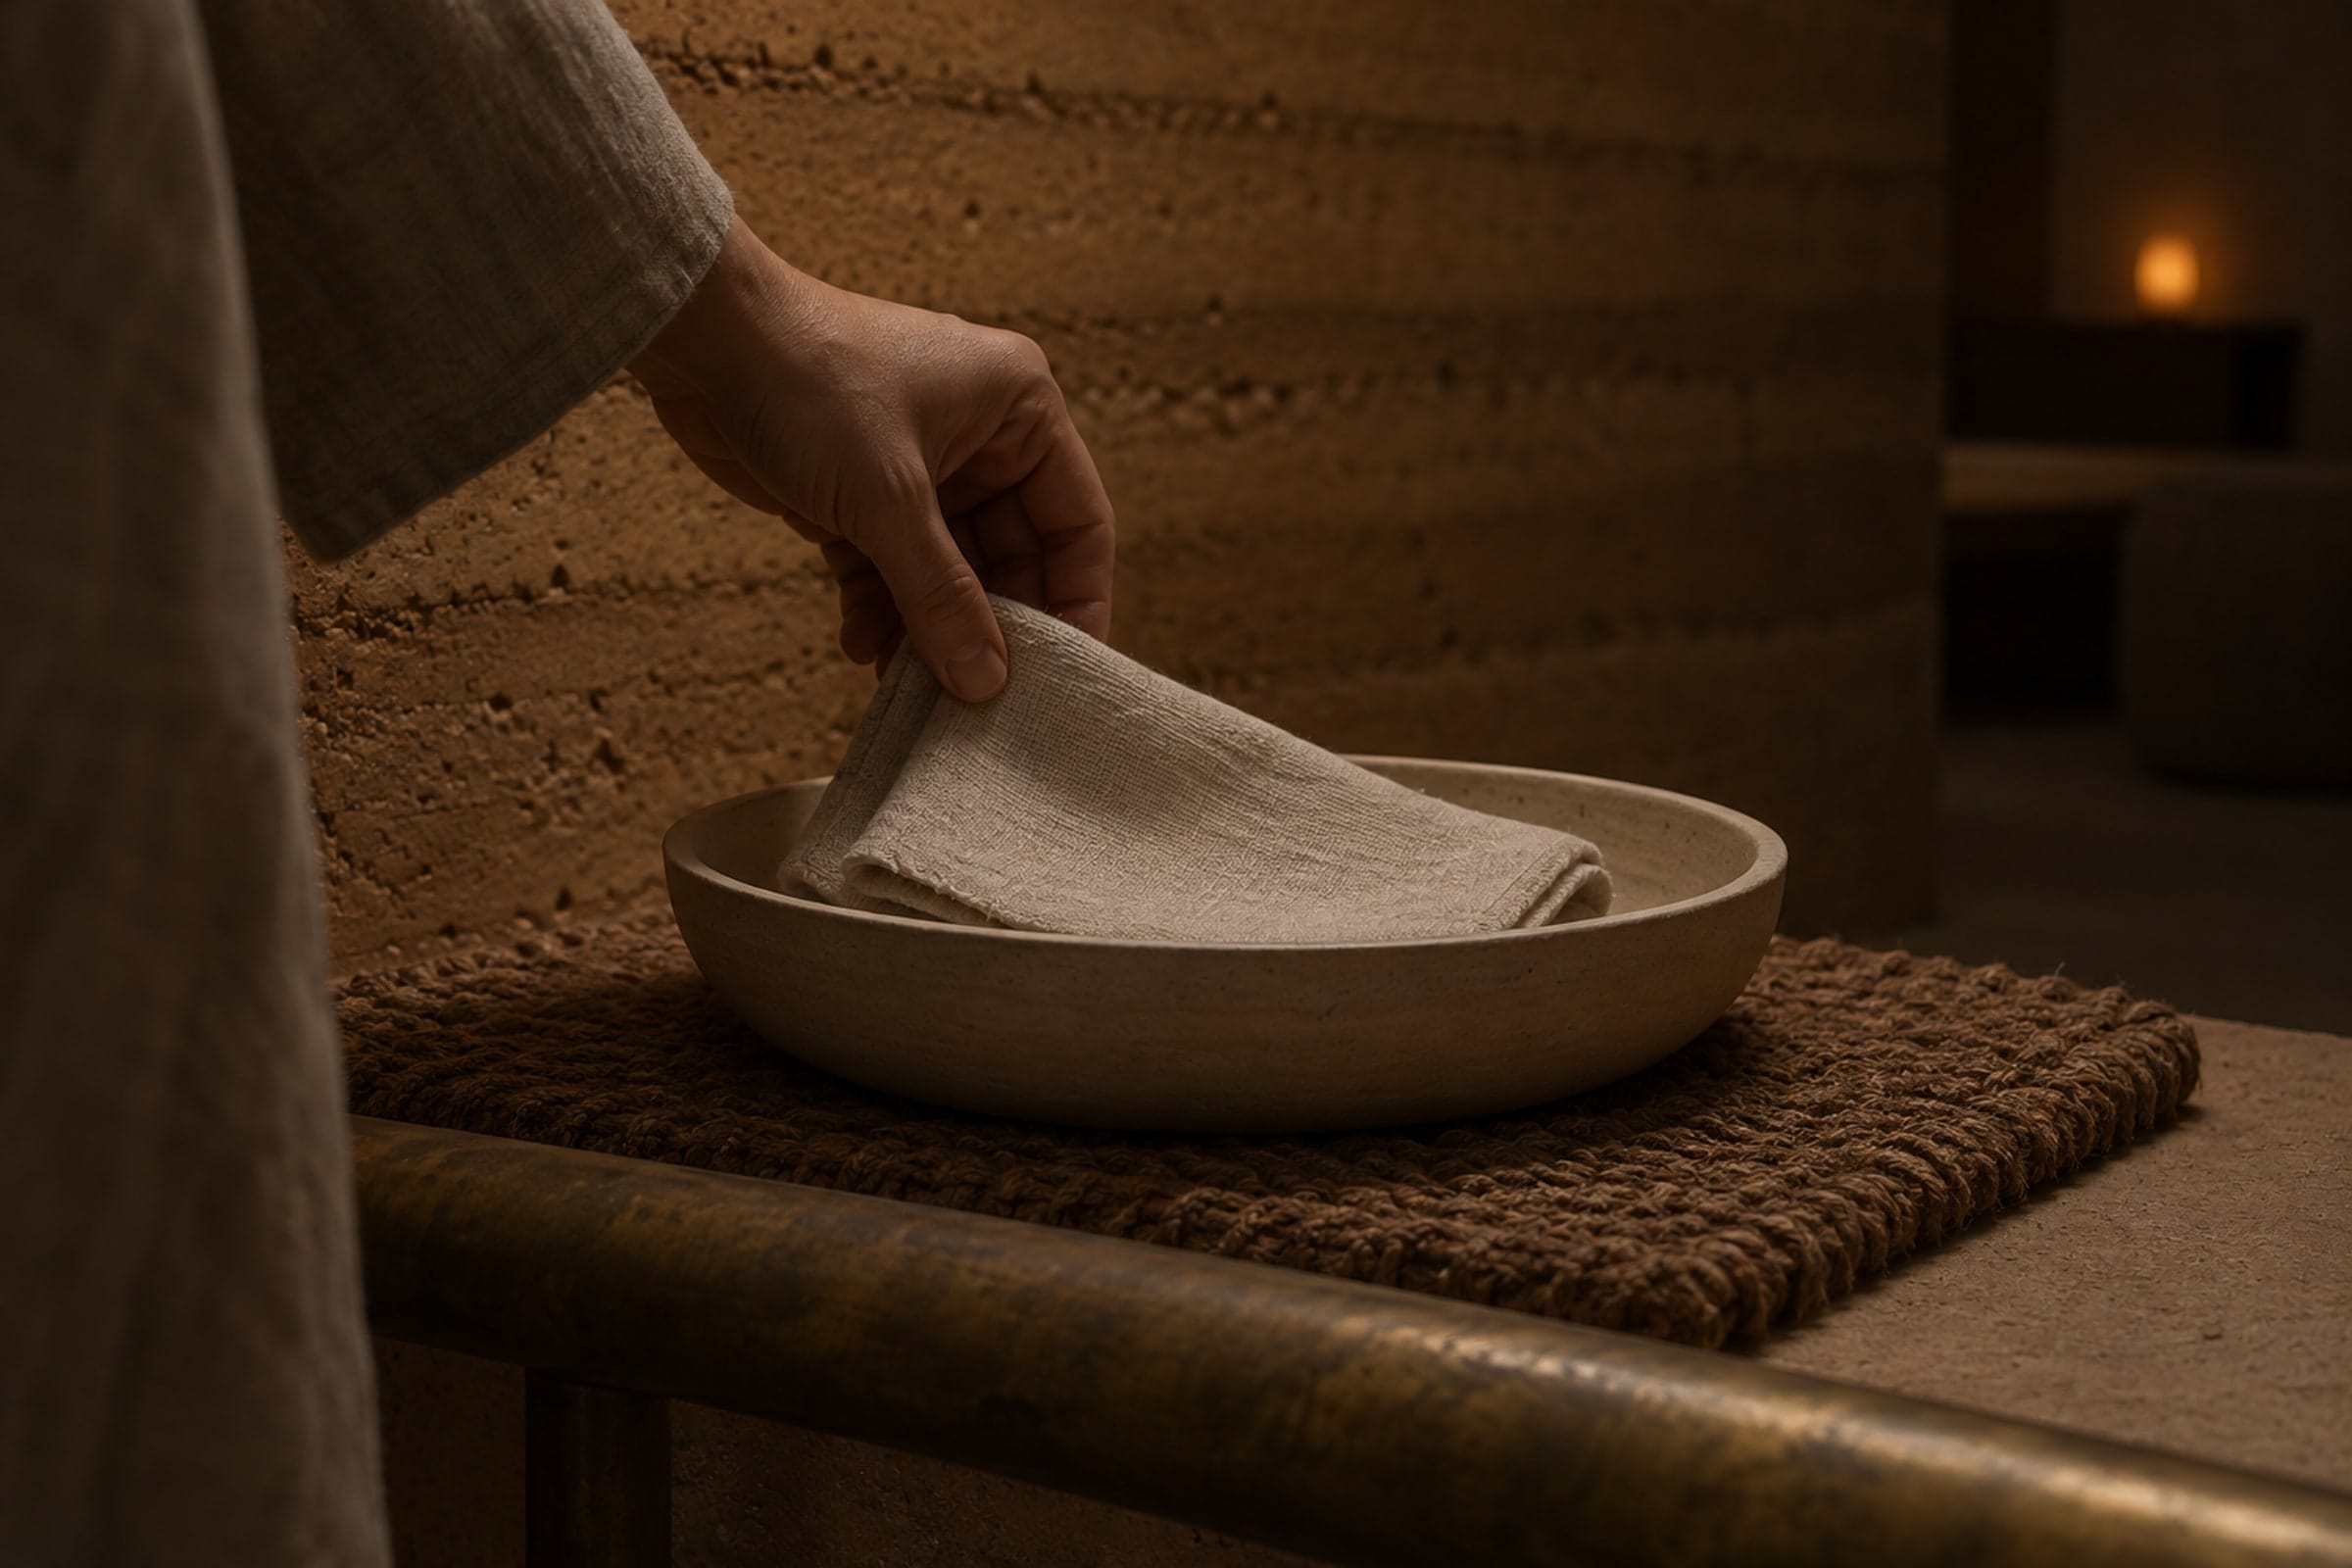
Nobody hands you anything. You dry your own hands.
Mark 8. A folded square of unbleached linen, 240 mm, about 190 gsm, stacked cold in a bisque dish at 900 on the coir — no greeter, no tray, no gesture. The first physical act is drying your own hands, so the premise is performed forty seconds before anyone explains it.
The only thing gripped on the route: the linen rail, 32 mm unlacquered brass, left to oxidise and never polished.
The identity, by the layer it lives in.
The twelve marks, numbered here as they are on the sheets. The wall is the brand, and the wall is a construction sequence rather than a graphic — so it cannot be peeled off afterwards.
01Geometry
1–2 · Survives every photograph; cannot be removed
- 1 · The wall is rammed in six 500 mm lifts
- The lift line is the brand’s horizontal rule
- 2 · Six cones, one profile at six diameters
- The range is read as a set before a single name
02Material and type
3–4 · Ages honestly, and cannot chip
- 3 · Ochre pigment in the earth, never on it
- Every panel differs. That is the point.
- 4 · Formula names cast 24 mm into the earth face
- Formed by a negative in the shutter, not applied
03Air and conduct
5, 7, 10 · The layers a competitor cannot photograph
- 5 · One scent, dosed at 0.6 ml/h per 100 m³
- An assumed rate, so it can be procured
- 7 · No greeting. Forty seconds of silence.
- 10 · Never within 1 200 of a cone or a plate
- Never: any claim about what it does
- Undyed linen, no chest pocket: logos live there
04What a hand meets
8–9 · Three surfaces, each one decided
- Linen rail: 32 mm brass, left to oxidise
- Dose plate: 120 mm polished steel, flush
- 40 mm of solid steel, holding room temperature
- Skin is warmer than steel: that is the demo
05The object that leaves
6 · The brand in a pocket
- 6 · A pressed disc of product in a paper sleeve
- Unprinted, with a single blind-embossed mark
06The one photograph
11 · The frame is a design decision
- Square on to the wall, beyond the bench
- Eye at 1 600: one cone, one hand, one position
- Shot at the room’s own 150 lux, nothing added
- The 5600 K press panel off, coat rail emptied
- Drawn on sheet 02 with its two frame edges
07Where it is not
12 · The mirror alcove carries no mark of any kind
- No name, no shelf, no product, no logo on glass
- The one place a visitor looks at themselves
- A room arguing absence has to omit the brand too
The two questions a fire engineer and a legal reviewer still have to settle.
Both are open. A caterer is a third: an opening in a room with no visible liquid still has to be catered, and the water point only answers the public run.
- D01
A 150-lux room with one tight vestibule: is that one exit too few?
- Context
- The dry lock is 2 400 × 1 200, tight on purpose to pace arrivals — and, as drawn, the only way in or out.
- Options
- Decision
- Open. Occupancy, travel distance, exit width, emergency levels and a low-lux access review go to a fire engineer and building control before this is pitched.
- Why
- Our 250-lux circulation route is a proposal rather than an approval, and a dim escape route is a regulated question, not a design one.
- D02
What is the GDPR position on the fixed macro cameras over the dose plates?
- Context
- Each camera records only on the visitor’s own button press and frames a 120 mm plate with no face in shot, retrieved by a code.
- Decision
- Open. Lawful basis, retention, deletion and signage go to a legal reviewer before any build.
- Why
- Whether a hand on a steel plate is personal data here is a reviewer’s question, and the answer has to come before a build.
More work
All projects SportsFK JablonecJablonec never falls far from the tree.Branding / Campaign / Website
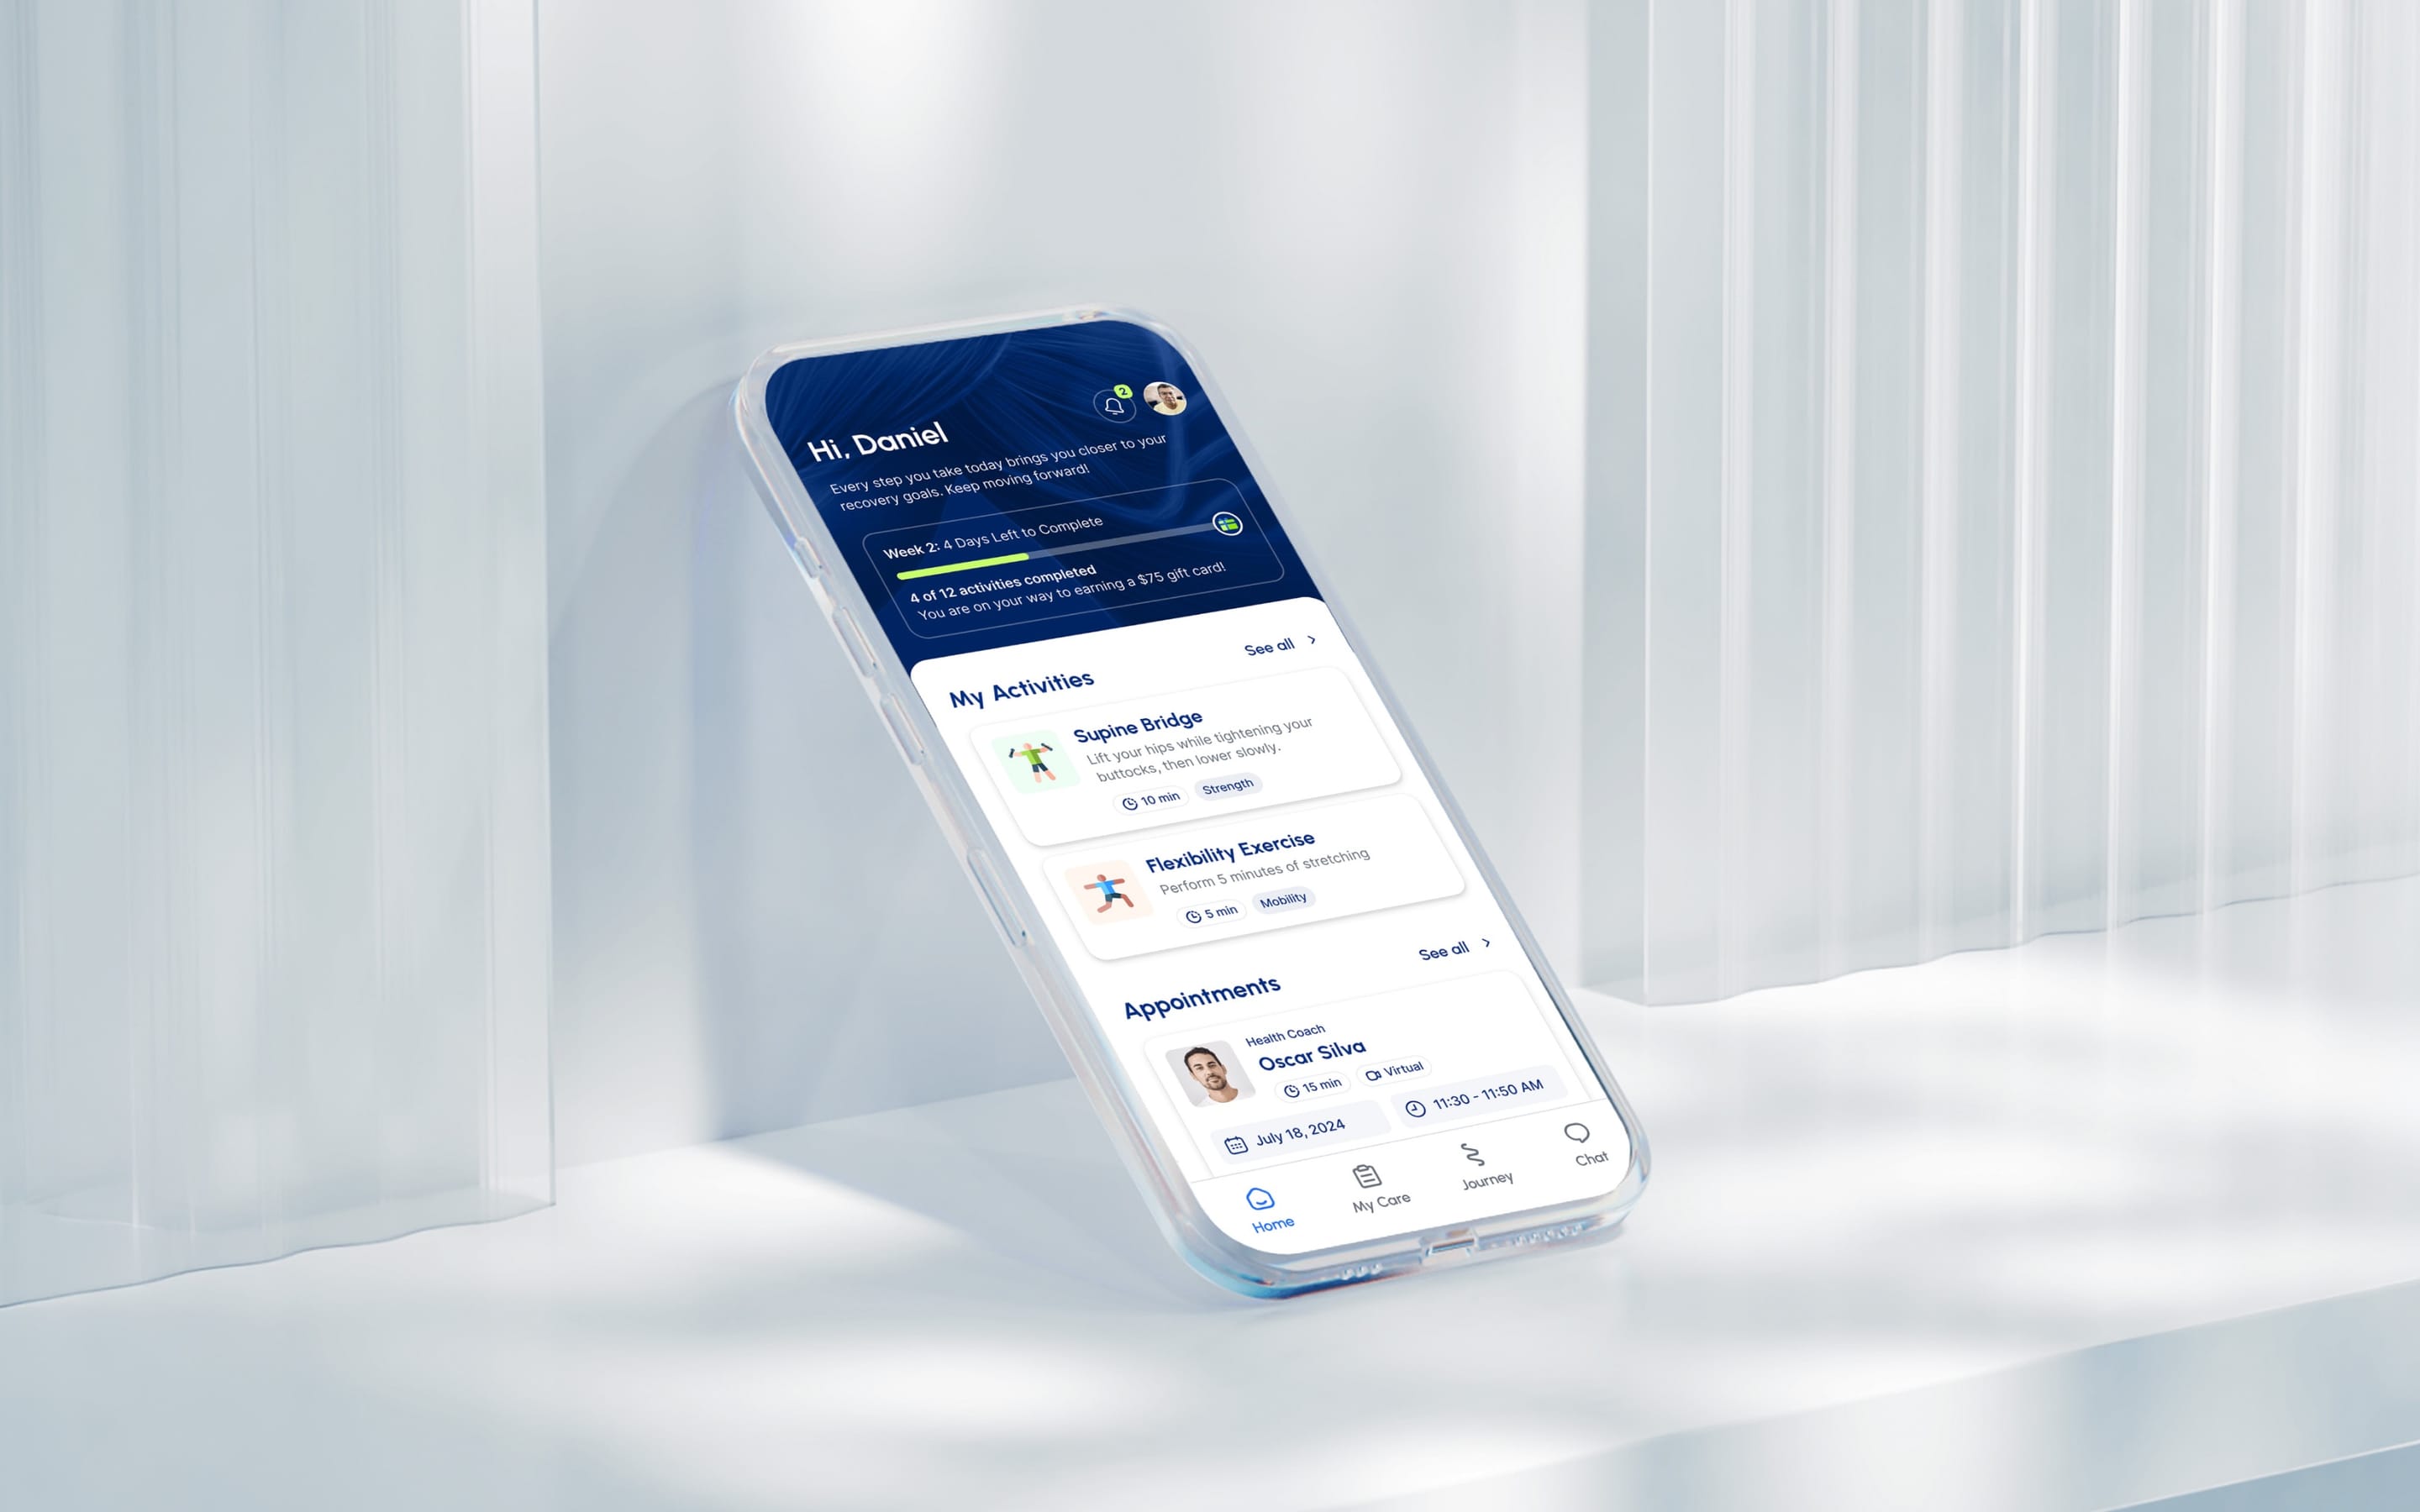 HealthMovidoA physio programme for the days between appointments.Product & Design / App
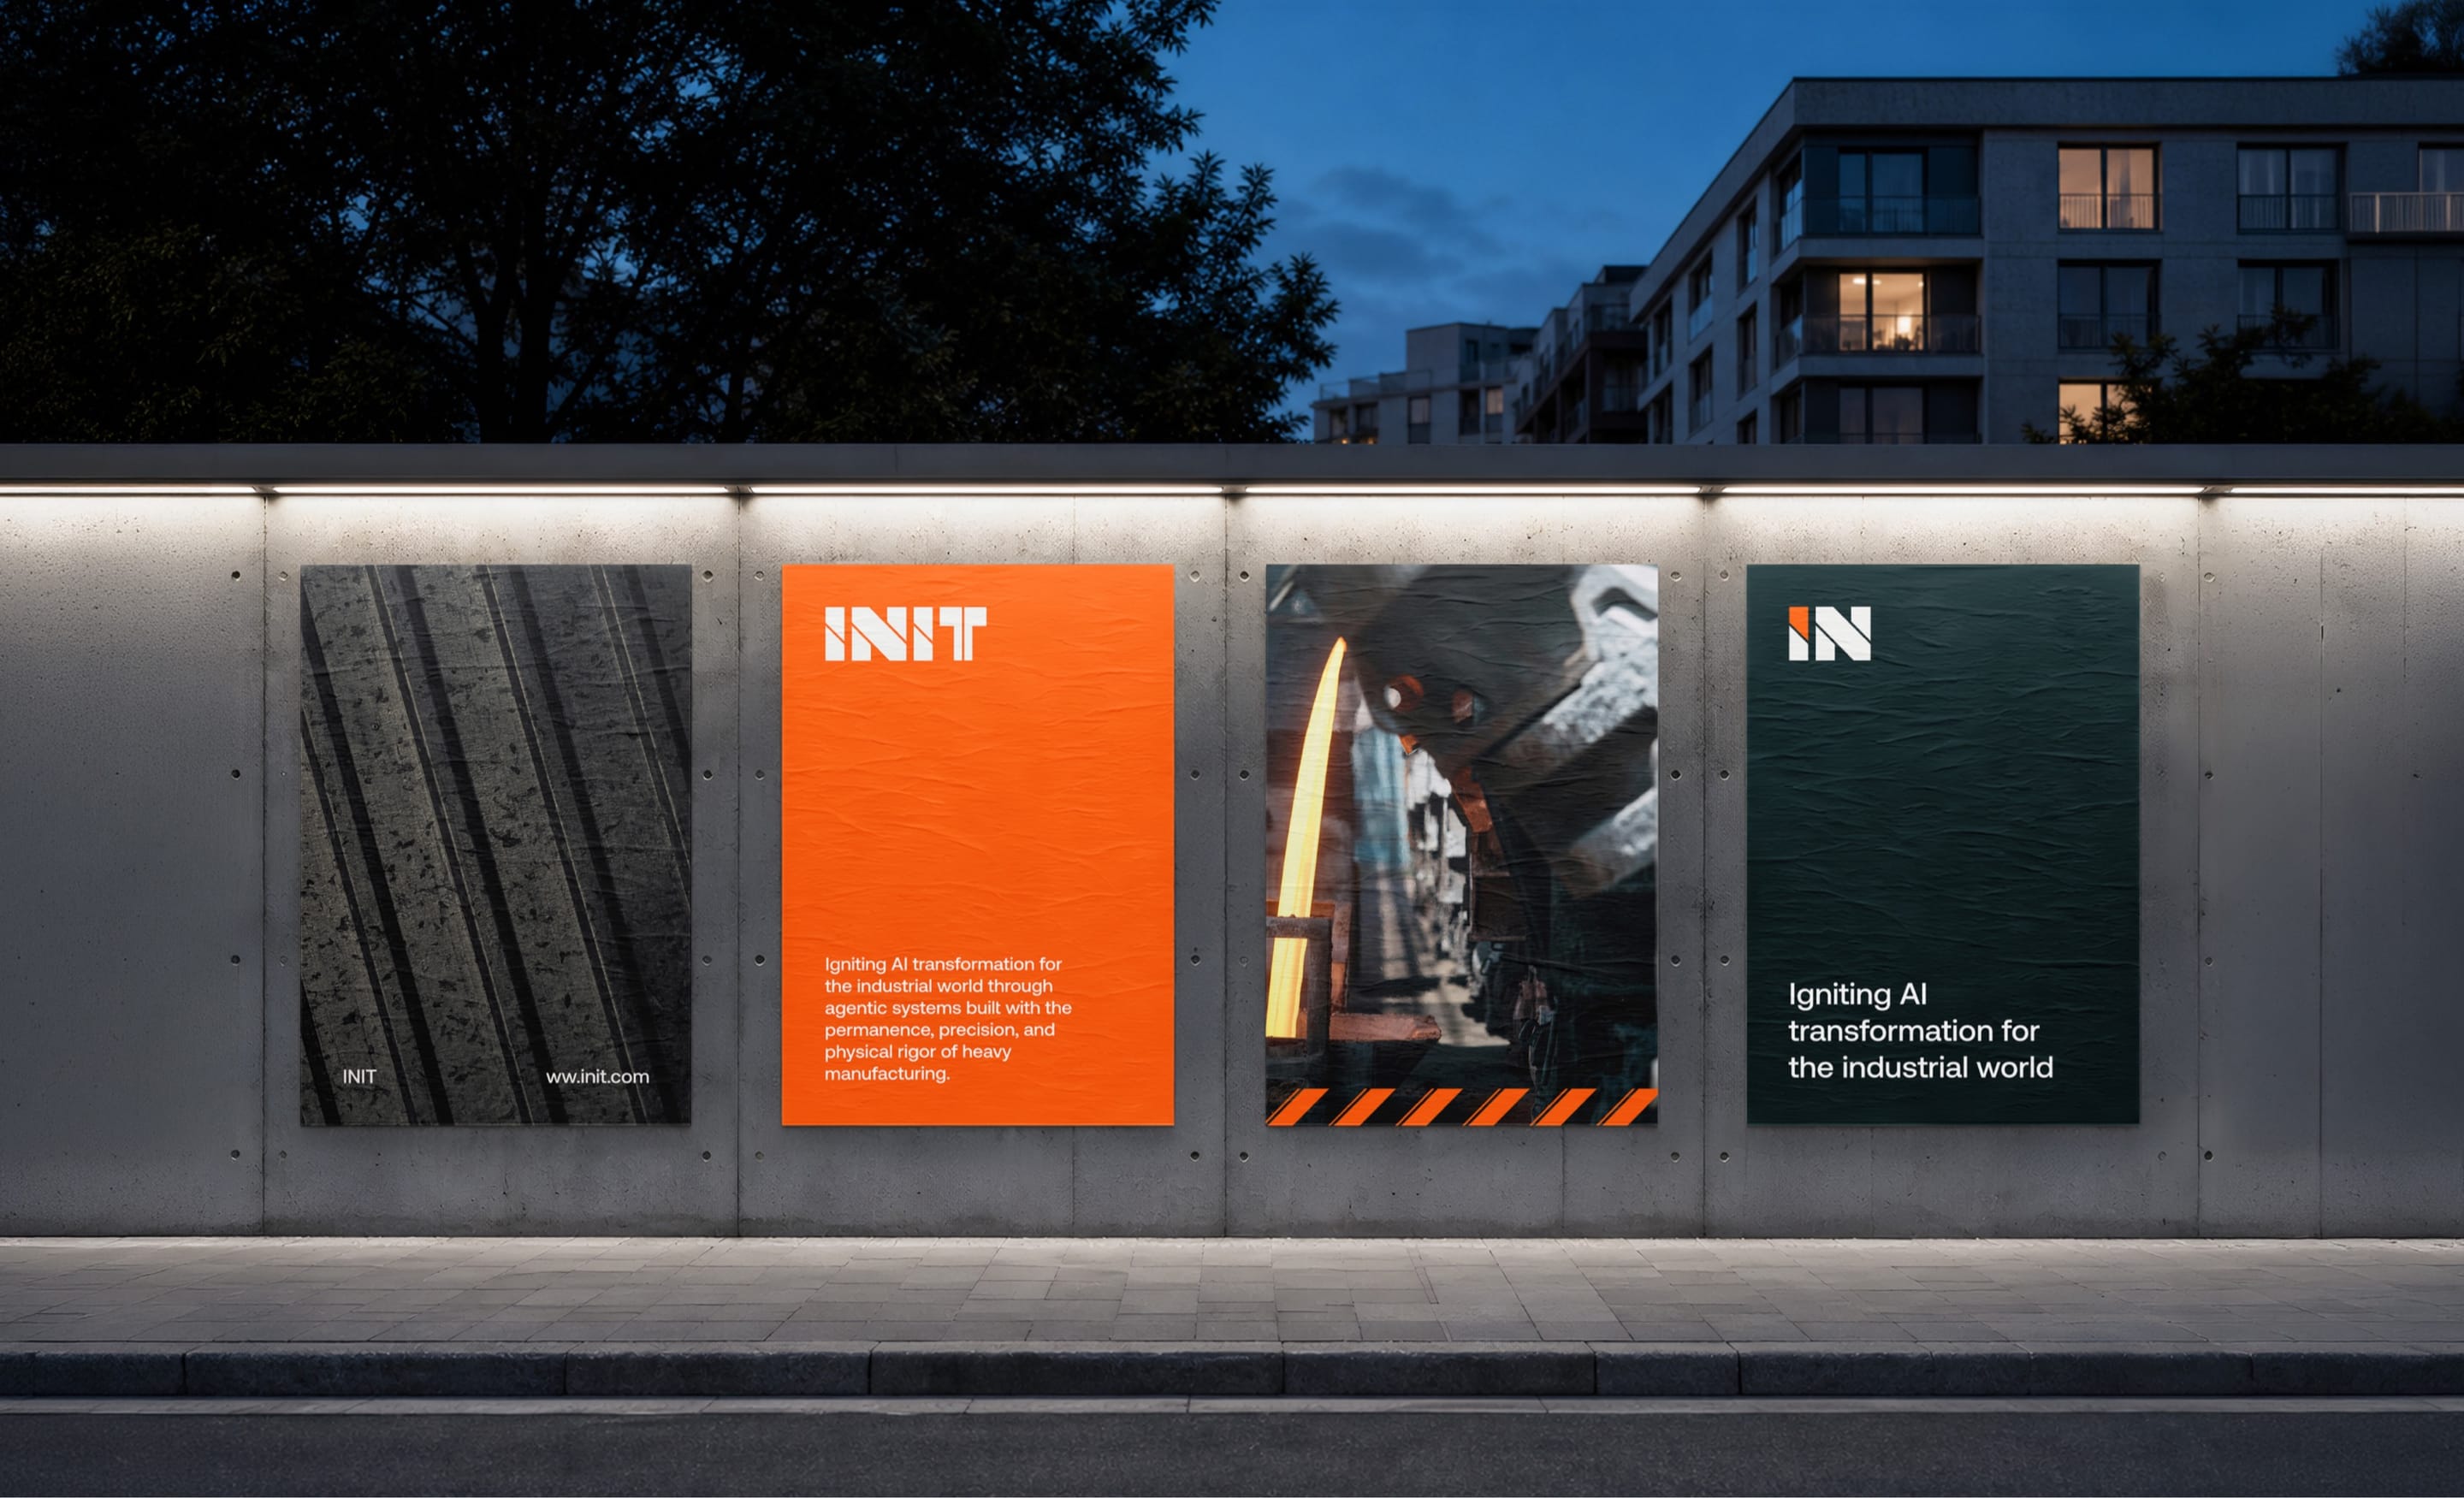 AIINITEngineering intelligence for the industries that build the world.Branding / Website
 Financial ServicesHalaliEvolution, not revolution. A new identity built on existing trust.Branding / Campaign
 AIMotionshiftUnlocking AI-powered video & animation.Product & Design / Website / AI & Agentic
 ConsumerLEGOAn event app for LEGO, mapped before anyone drew a screen.App / Strategy