

VESPARAYou cannot compare two scents in the same air.
At a glance
- Design thinking
- Set the route to three cells, because fatigue is what destroys a comparison.
- Problem
- A fragrance counter puts every scent into one shared volume of air, so nothing after the third spray can be told apart.
- Approach
- We treated the counter’s failure as an air problem and gave every scent its own extracted volume.
- Outcome
- A concept study drawn to a production pack: a dimensioned plan, a section through a cell and the open questions.
- Role
- Self-initiated by Flygen. VESPARA is an invented brand: there was no client, no commission, and nothing was built.
- What we designed
- Spatial concept
- Zoned plan and visitor journey
- Materials, lighting and finishes
- Brand application
- Digital touchpoint
- Plan, section and build sequence
- Production questions
- Platforms
- Modular activation kit
- Sealed envelope
- One web touchpoint
The decision
Abandon the bottle wall and build separated air.
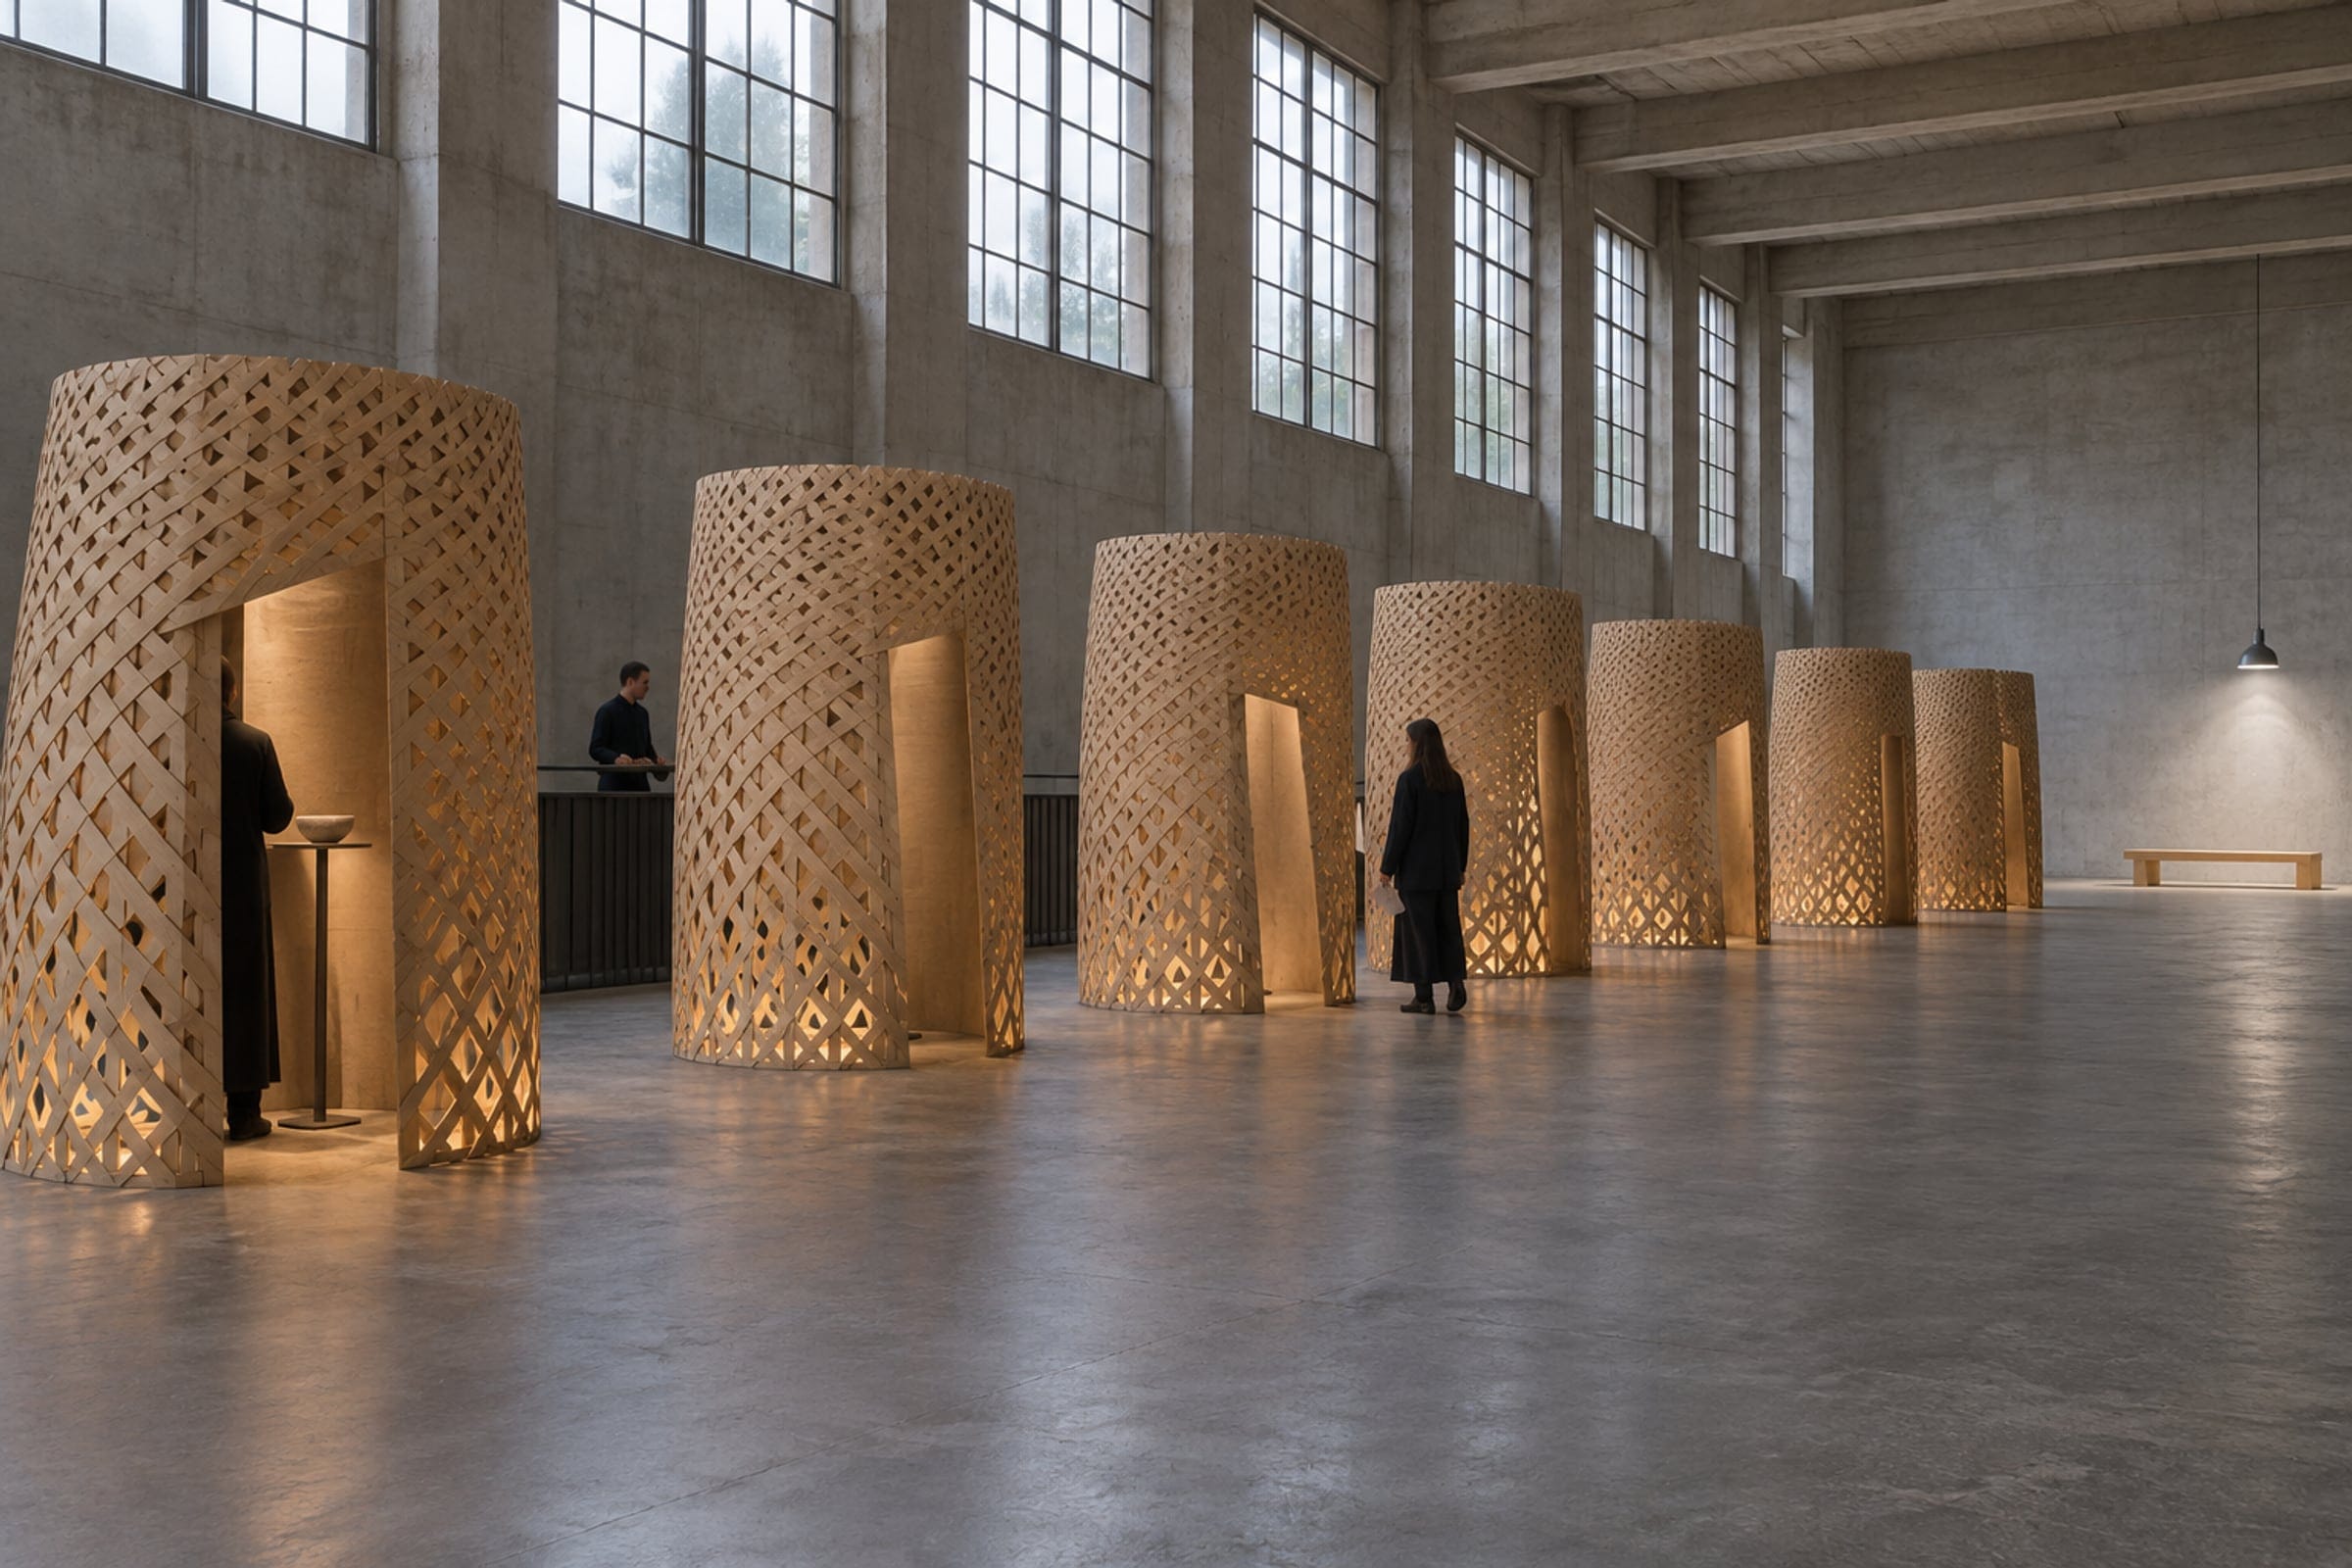
At a counter seven scents share one volume of air, so the second is smelled through the first. The kit is therefore seven cells, one scent each, Ø1 800 and 2.4 m high, assumed. The scent sits on a substrate in a well in a limestone block, never sprayed into the room, and every cell is doorless with an 800 mm offset baffle, so there is no straight-through air path.
The route is set, not browsed — and the card says why.
A free run through seven cells guarantees fatigue, and fatigue destroys a comparison.
- 01ThresholdThree questions make a card: three numbers, an order, and why
- 02Cell oneOne scent, one block, one light, about ninety seconds, alone
- 03ResetFiltered unscented air, water, two minutes, 4000 K at 400 lux
- 04Cell twoThe same ritual, a different volume of air
- 05ResetCooler and brighter than anything around it
- 06Cell threeThe last one on the card; the route does not continue
- 07The envelopeOne scent named, written by hand, sealed with wax
The plan, zone by zone.
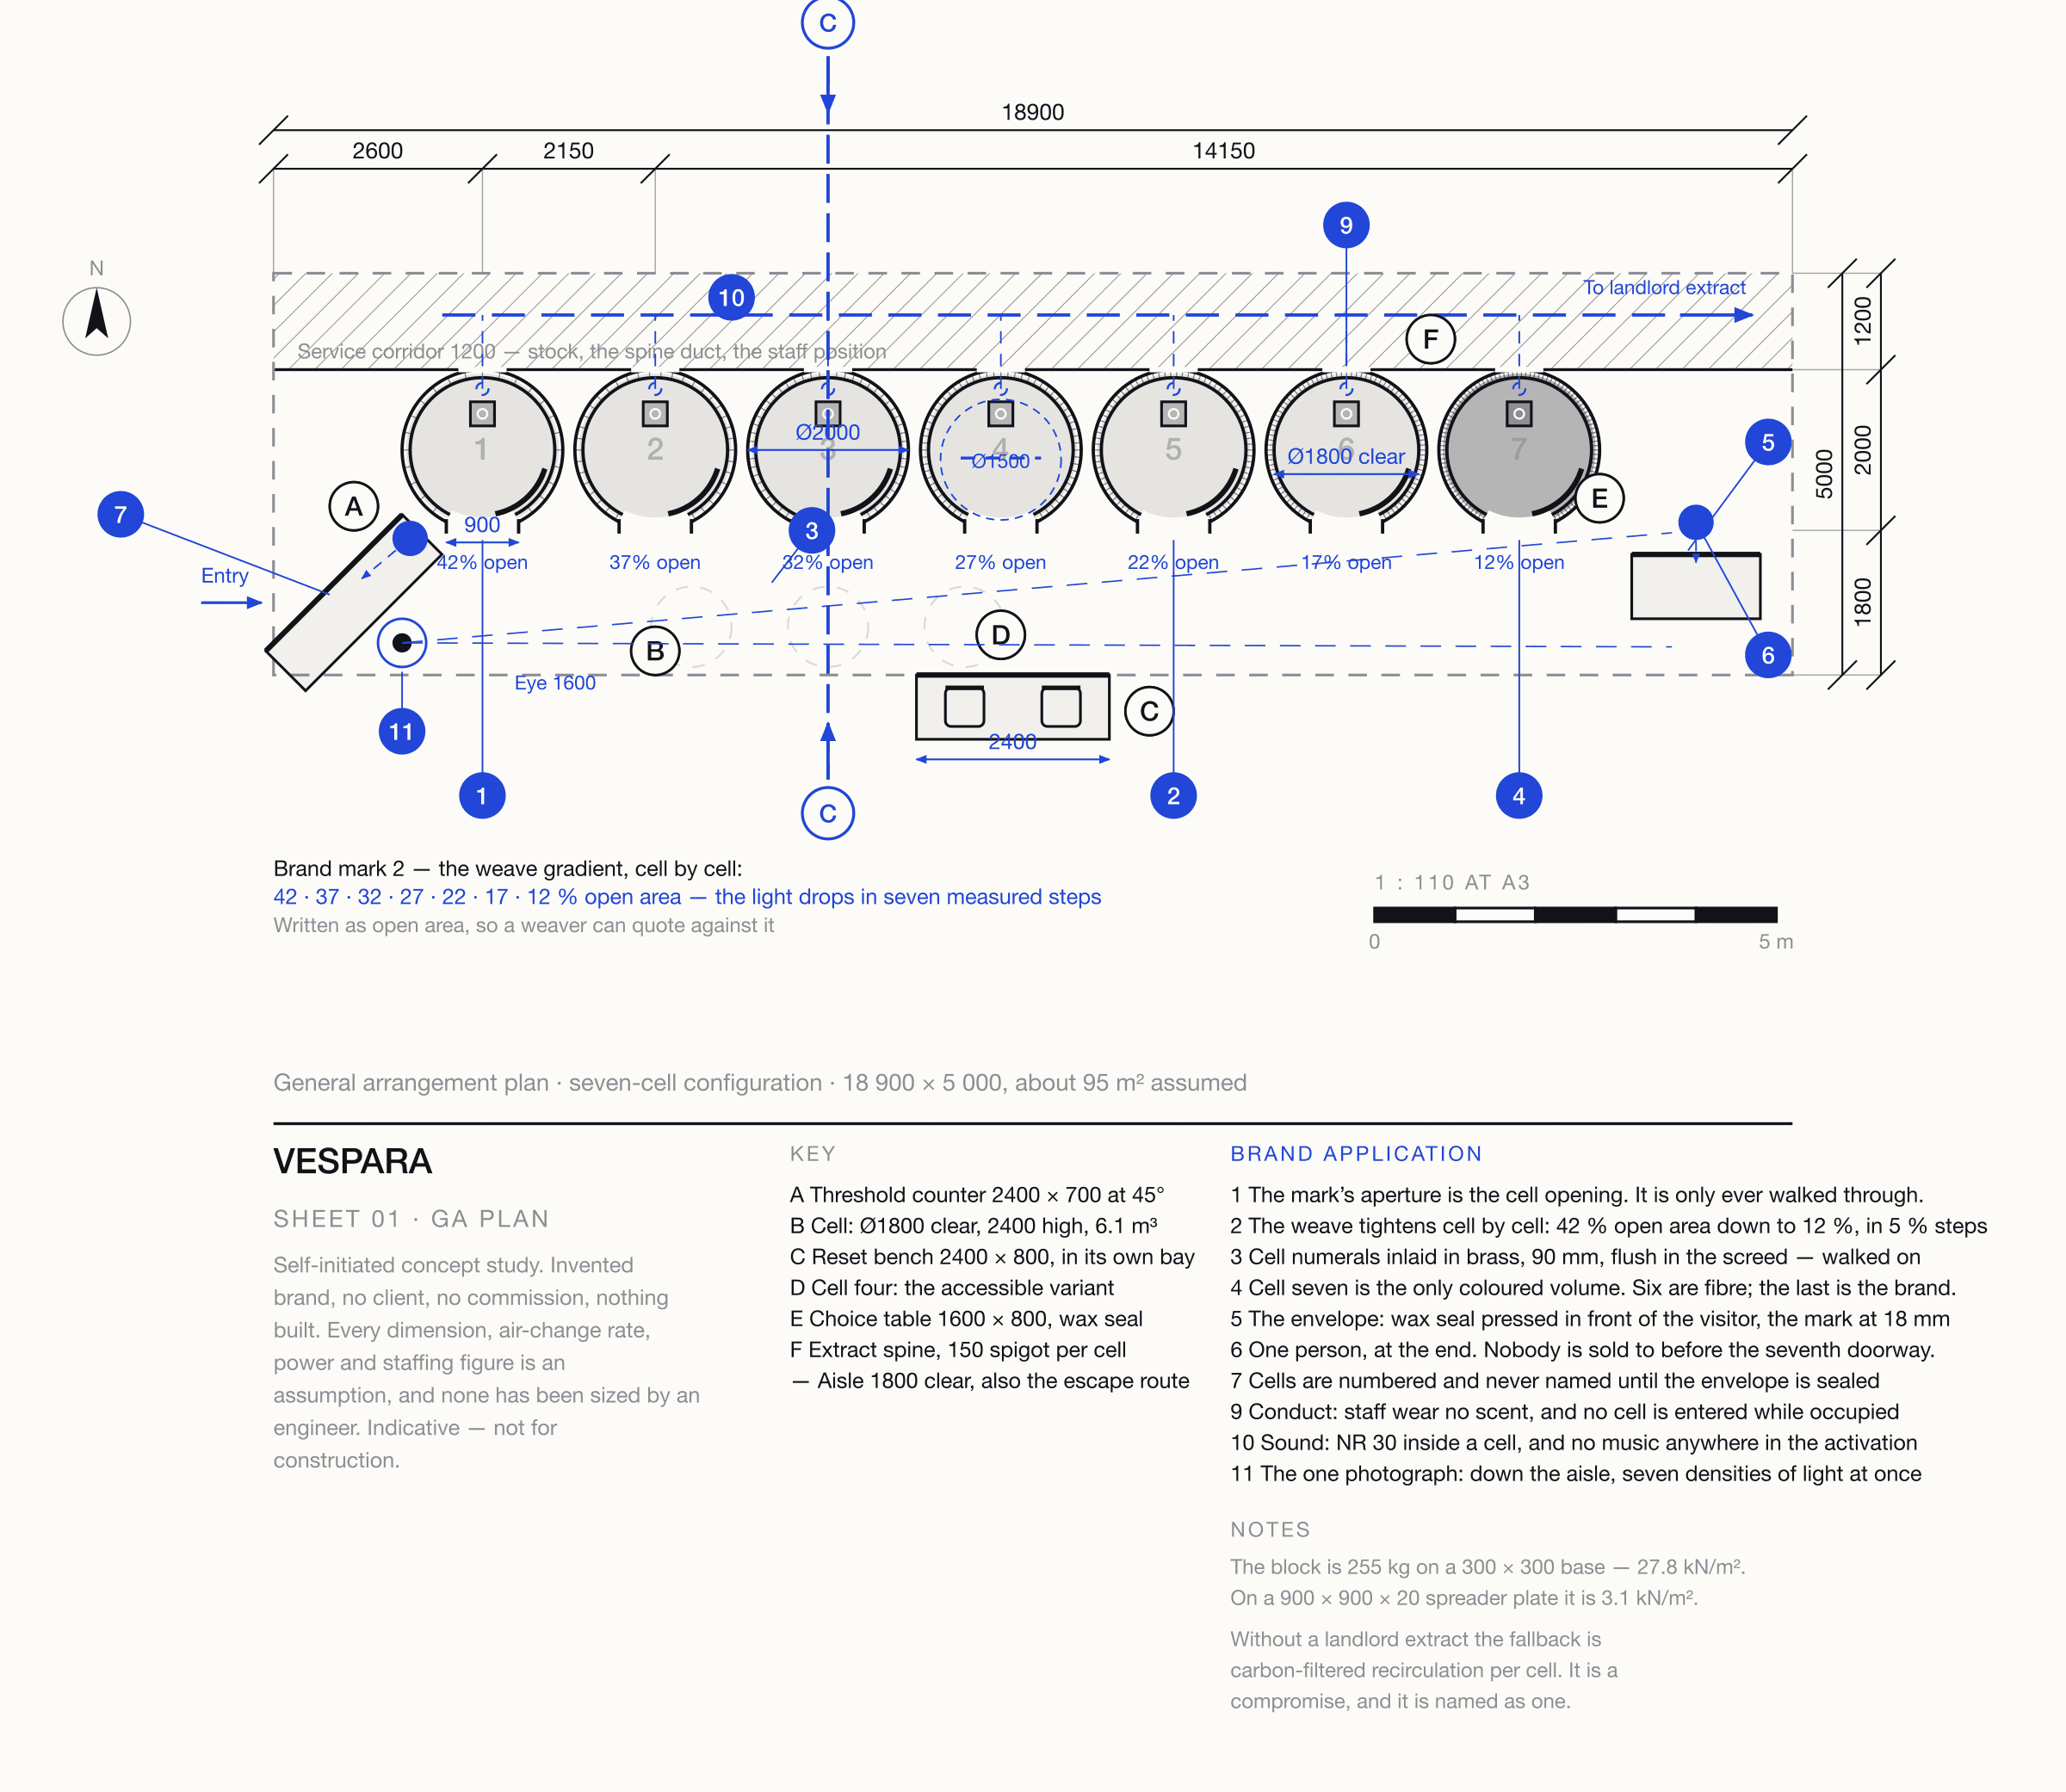
Seven cells over roughly 18.9 × 5.0 m including the service corridor — about 95 m², assumed. Three cells is about 50 m².
01Threshold counter
Sets the route; the one position that cannot be cut
- 2.4 × 0.7 m, top at 1050 mm
- At 45°, so the queue forms along the front
- Route cards, pencils, staff on the inside face
- Allergen and ingredient sheets, on paper
02Cell row
One scent, one person, one volume of air
- Ø1 800 internal clear, 100 mm wall, Ø2 000 out
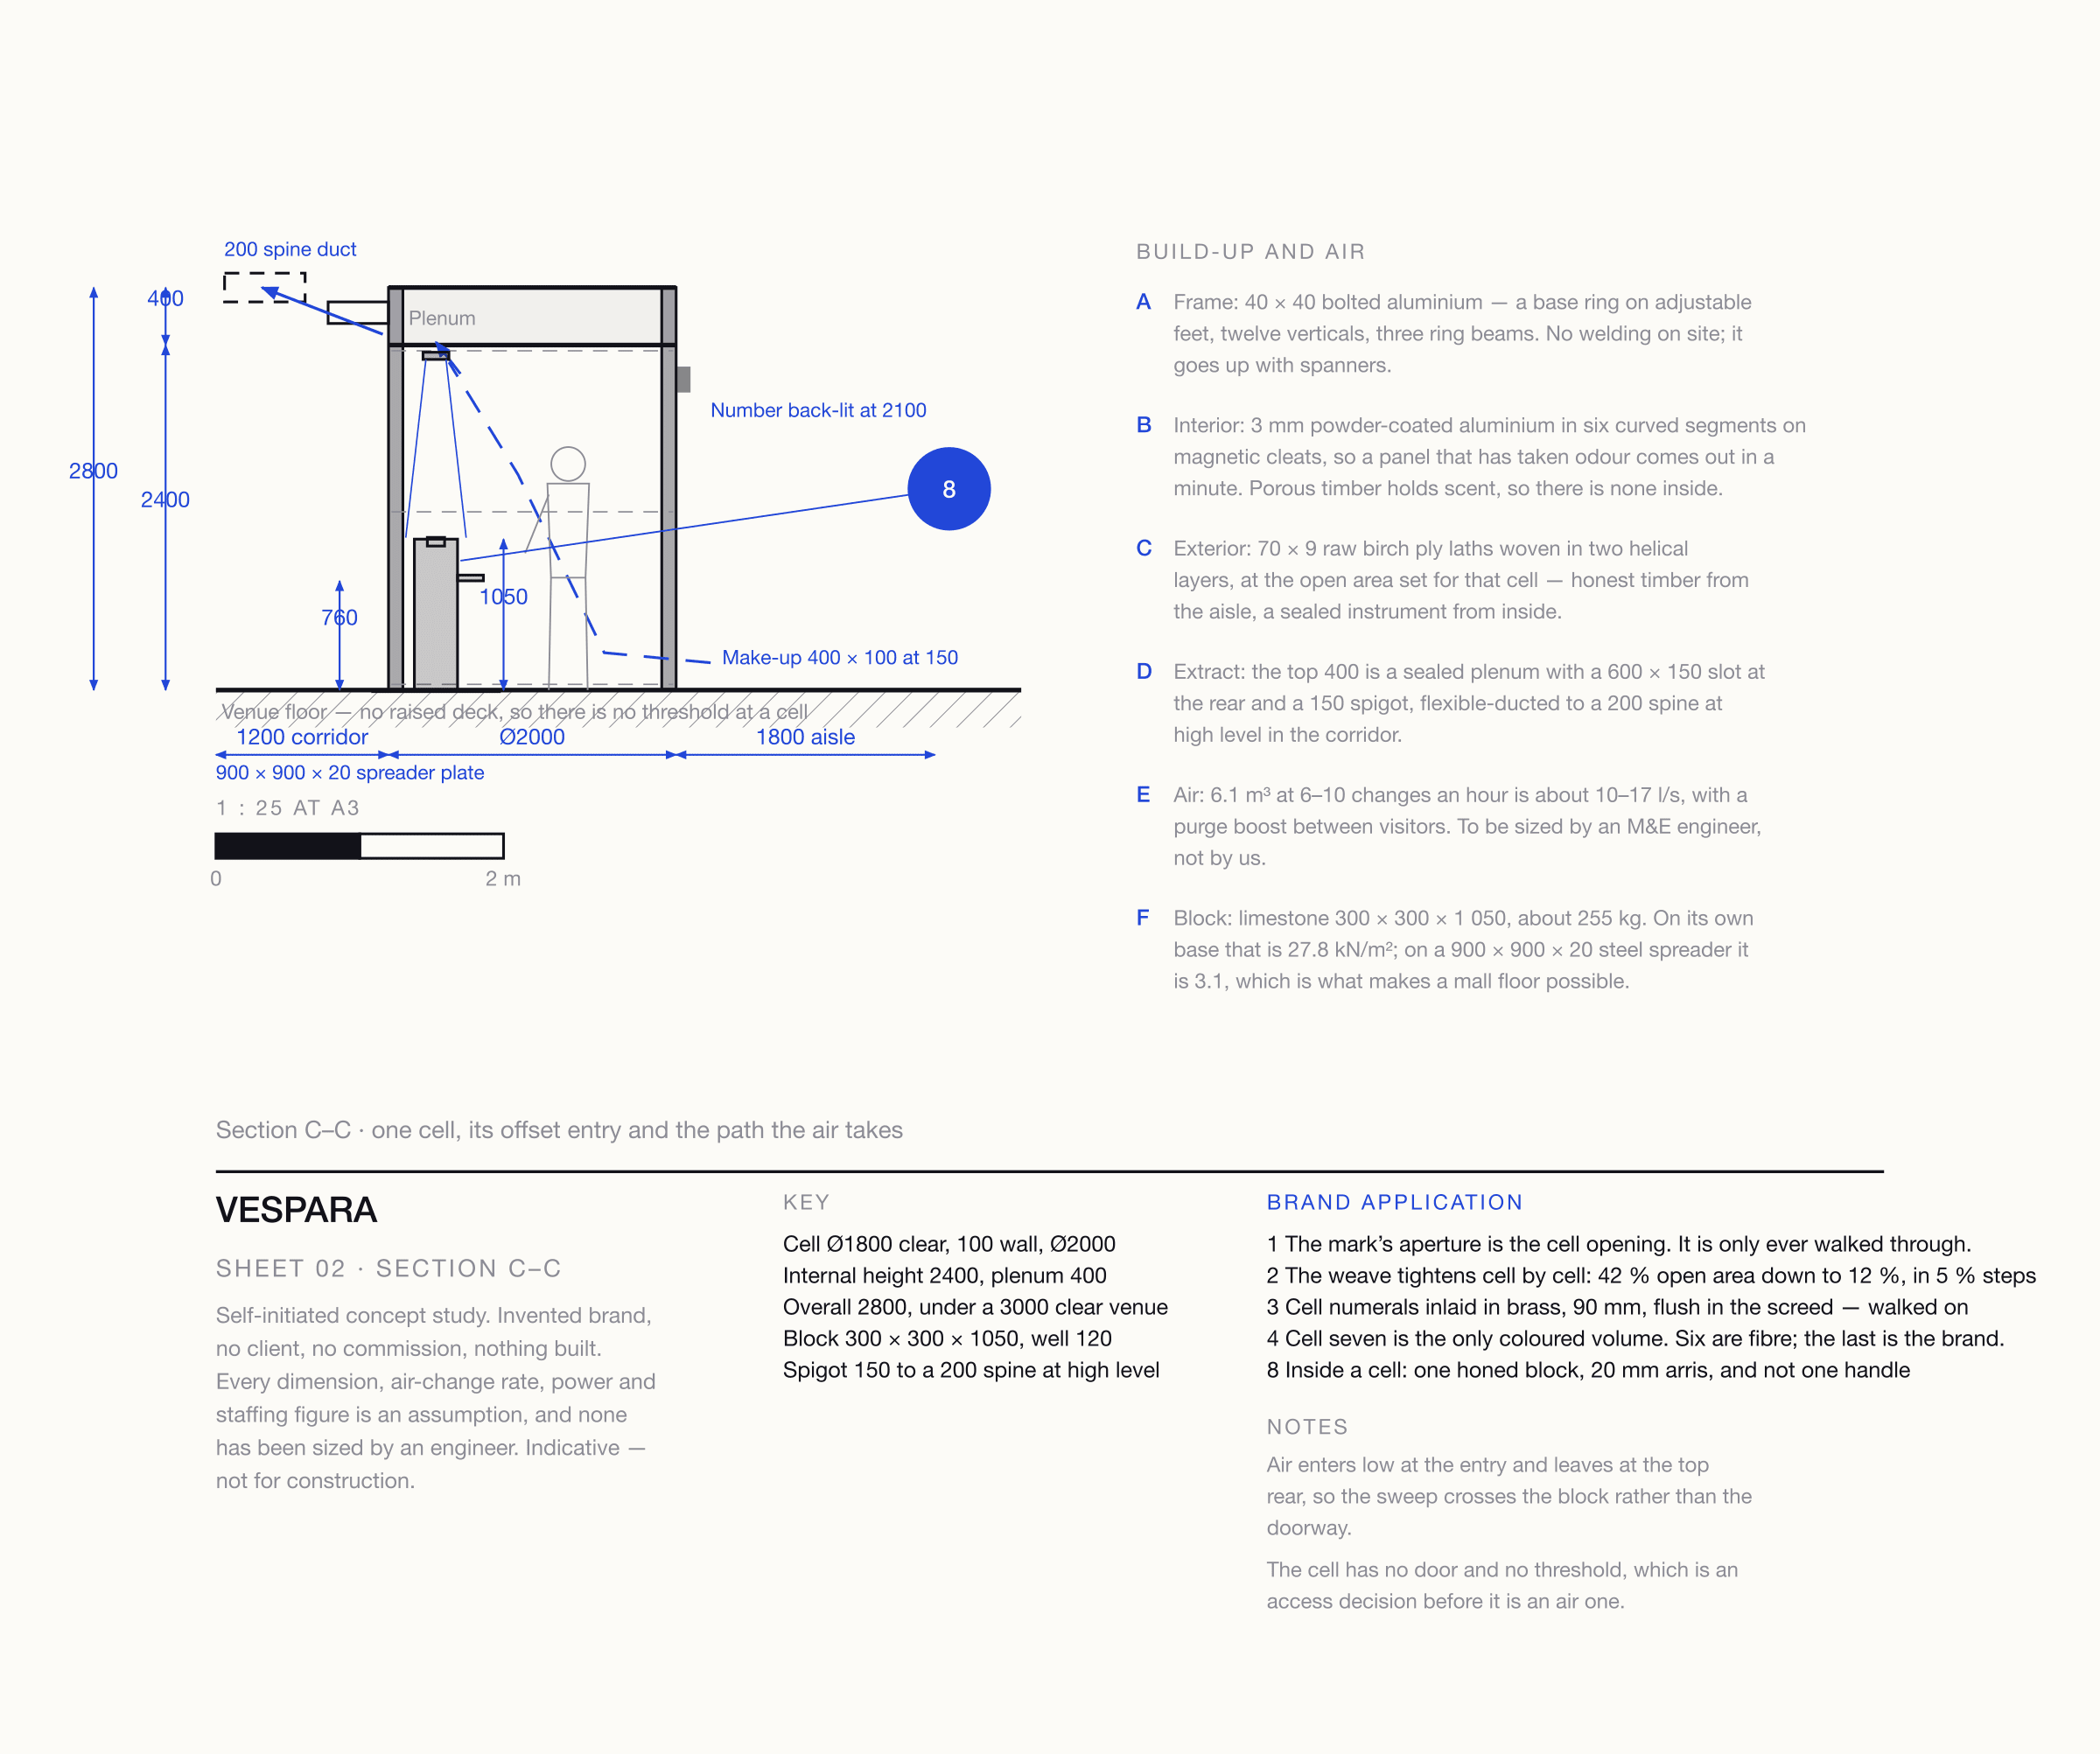
- 2.4 m internal, plus a 400 mm plenum: 2.8 m
- 800 mm offset baffle, 900 mm clear, no door
- Limestone block 300 × 300 × 1050, face at 760
- 150 mm extract spigot at the top rear
- About 6.1 m³ of air, cell to cell identical
- Cell four: 1 000 mm entry, a fabric baffle
- 1.5 m turning circle; intent, not a sign-off
03Aisle, waiting and reset
In front of the row; it is also the escape route
- 1.8 m aisle kept clear, widths checked per venue
- Cell numbers at 2100 mm, read over heads
- Three waiting positions opposite, not in front
- Reset bench 2.4 × 0.8 m, in a bay off the aisle
- No coffee beans: separated air and time instead
04Service corridor
Behind the row; visitors never see into it
- 1.2 m clear; 1.0 m where it is single-sided
- 600 mm access door into the rear of each cell
- 200 mm extract spine high level, substrate stock
05Lining and light
Porous timber holds odour, so no raw ply inside
- 3 mm powder-coated aluminium, warm off-white
- Magnetic cleats: a tainted panel out in a minute
- Raw birch ply only outside, where no scent sits
- 2700 K at 80–120 lux, 3000 K spot on the block
The constraint
The plan rests on a landlord extract connection within 8 m.
Each cell is about 6.1 m³, so 6–10 air changes an hour is roughly 10–17 l/s, purged harder between visitors. All assumed, all for an M&E engineer. Without a connection the fallback is carbon-filtered recirculation per cell, which clears a volume less reliably: a compromise, named as one. It is the first question to a production partner.
The names are available anywhere; the sequence that produced them is not.
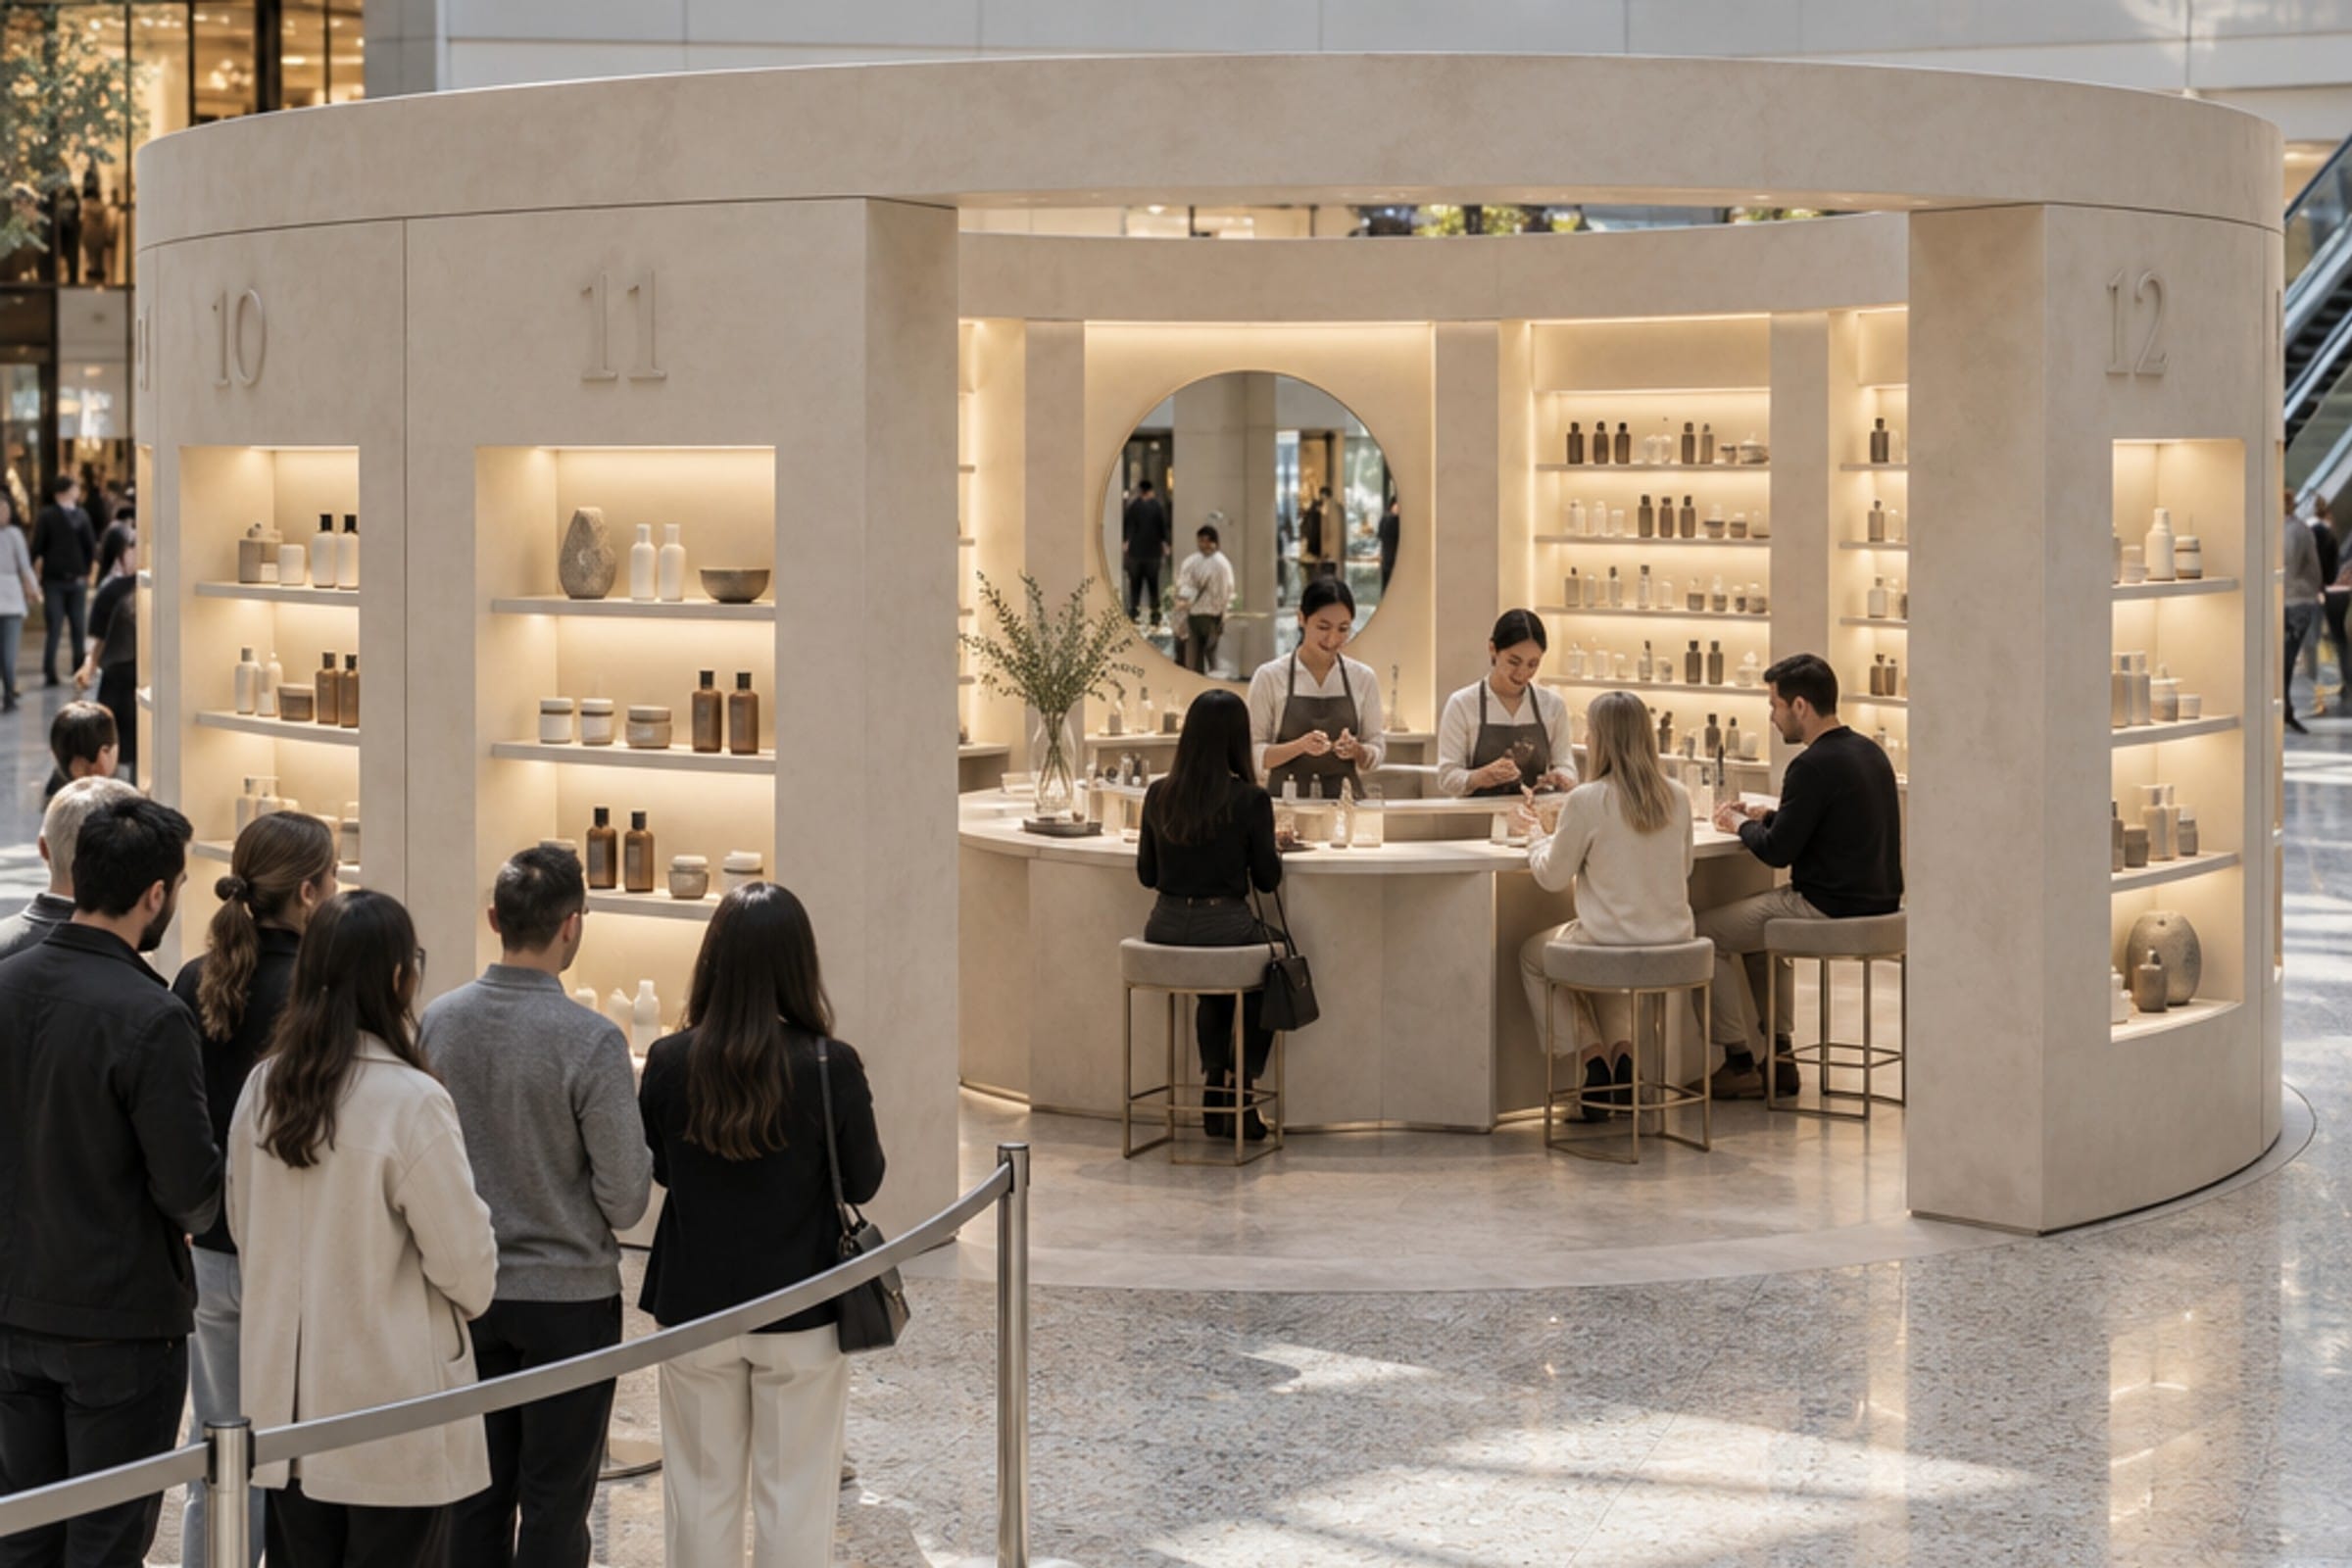
The activation exists to produce one object: a blotter card, one scent written on it by hand, sealed with wax at a 1.6 × 0.8 m table past the last cell. The seal carries a code that returns the three scents in the order they were smelled, the staff member’s one-line note, and the chosen one marked. That order is what reconstructs the decision three weeks later, in a shop.
Plan and section.
A visualisation proves it can be imagined; a drawing proves somebody has thought about building it. Two sheets, drawn by code in millimetres from the figures in this study — scripts/spatial/vespara.mjs — and marked indicative, not for construction. Drawing them corrected the study three times: the cell is a cylinder, not a 1.8 m square; its volume is 6.1 m³, not 7.8; and the configuration is seven cells, not three in 18 m². The cobalt numbers are the eleven brand marks, numbered as they are in the copy below.
How it is assembled, and what it weighs.
Every figure here is an assumption written to start a conversation with an engineer, not a load schedule. A 255 kg block on a 300 × 300 base is 27.8 kN/m².
01Frame and skin
Bolted, not welded; nothing is cut on site
- 40 × 40 bolted aluminium box section
- A base ring on adjustable feet, levelled first
- Twelve verticals, three ring beams
- A capped plenum box forms the top 400 mm
- 70 × 9 raw birch ply laths, two helical layers
- Woven to the open area set for that cell
- Entry slot trimmed to 900 mm clear, no door
- Cell number back-lit at 2 100 mm
02Block and floor loading
The heaviest item, and a per-venue check
- Limestone 300 × 300 × 1 050, about 255 kg
- A 120 mm recessed well for the substrate
- 27.8 kN/m² on its base; a mall floor takes 4–5
- 900 × 900 × 20 spreader plate: 3.1 kN/m²
- Skated in before the skin closes the cell
03The air path
The whole reason the thing exists
- 600 × 150 slot at the top rear of the plenum
- 150 mm spigot, flex-ducted to a 200 mm spine
- 400 × 100 make-up louvre at 150 mm, by the entry
- Inline fan and attenuator, NR 35 in the aisle
- A purge boost between visitors
04Power, water and data
About 7 kW for seven cells, assumed
- 3 × 16 A: lights and fans, bench, threshold till
- 15 mm supply and 40 mm waste at the bench
- Or a 25 l bunded unit where neither exists
- No data in a cell: the code is a web page
05Programme, freight and trades
Flygen has none of these trades in house
- M&E first fix the day before the kit goes in
- One day, three people; struck in four hours
- Cases kept under 85 kg: a two-person lift
- A 2 450 mm case needs a deep goods lift
- 7.5 t truck with a tail lift per three cells
- Blocks palletised, moved on skates
- Fragrance freight: flashpoint limits apply
- Flight cases and weight per case still to setOpen
An open mark is a figure a fabricator still has to set.
The mark is never drawn as a logo. It is only ever walked through.
Eleven brand marks, numbered here as they are on the sheets. The mark’s aperture is the cell opening at architectural scale, so a visitor passes through the logotype.
01Geometry and material
Survives every photograph; cannot be removed
- 1 · The mark’s aperture is the cell opening
- 2 · The weave tightens cell by cell
- 42 % open area down to 12 %, in 5 % steps
- 3 · Cell numerals inlaid in brass, 90 mm, flush
- 4 · Cell seven is the only coloured volume
02Numbered, never named
7 · The first word is read at the very end
- Nothing in the row carries a word
- Cells are 1 to 7: brass underfoot, lit at 2 100
- The route card gives numbers, not names
- A name contaminates a comparison
03What a hand meets
8 · One block, and not one handle in the kit
- Limestone, honed and never polished
- A 20 mm arris, cold to a palm
- The well is 120 deep: no reaching the source
- You smell the air, never the substrate
- Doorless, so nothing is ever gripped
04Conduct and sound
6, 9, 10 · The layers a competitor cannot photograph
- No scent on anyone. None.
- No scented laundry wash, no hand cream
- One person, at the end, never at the start
- No cell is entered while it is occupied
- Never said: this one is our bestseller
- Target NR 30 in a cell, NR 35 in the aisle
- No music: a tune is a second comparison
05What leaves, and the one frame
5, 11 · The brand in a pocket, and the photograph
- A sealed envelope, waxed in front of you
- Seal die: the mark at 18 mm, its only small use
- Eye at 1 600, down the row from the threshold
- Drawn on sheet 01; the bench’s 4000 K goes off
What a landlord, a fire officer and a fabricator still have to answer.
A concept study can say what it has not resolved. Flygen designs to a production pack, does not fabricate and does not quote a build.
- D01
Will a landlord permit an enclosed, roofed, single-occupancy cell?
- Context
- Each cell is a 6.1 m³ volume with no door, one person inside, a 900 mm opening and a 900 mm return wall.
- Options
- Decision
- Open. Occupancy, detection, sightlines and whether a roof is permitted at all go to the landlord’s fire officer.
- Why
- An open-topped variant changes the extract strategy from the ground up, so the answer changes the drawing and not only the paperwork.
- D02
Raw birch ply in a shopping centre: what surface-spread class is required?
- Context
- The exterior of every cell is raw birch ply lath, and reading as honest timber from the aisle is the whole material argument.
- Options
- Decision
- Open. Treatment would change the colour and the touch of the skin, which is a brand question as well as a fire one.
- Why
- Better to hear it from the fire officer before a weaver quotes the whole kit than after it is delivered.
- D03
How long does a lining panel last before it holds odour?
- Context
- The lining is replaceable by design, but nothing tells us the interval over a run, or how substrates are disposed of between venues.
- Decision
- Open. Settled with the fabricator and a materials test, not asserted here.
- Why
- Cross-contamination over a run would undo the one thing the plan exists to deliver: air with only one scent in it.
More work
All projects SportsFK JablonecJablonec never falls far from the tree.Branding / Campaign / Website
 HealthMovidoA physio programme for the days between appointments.Product & Design / App
 AIINITEngineering intelligence for the industries that build the world.Branding / Website
 Financial ServicesHalaliEvolution, not revolution. A new identity built on existing trust.Branding / Campaign
 AIMotionshiftUnlocking AI-powered video & animation.Product & Design / Website / AI & Agentic
 ConsumerLEGOAn event app for LEGO, mapped before anyone drew a screen.App / Strategy