

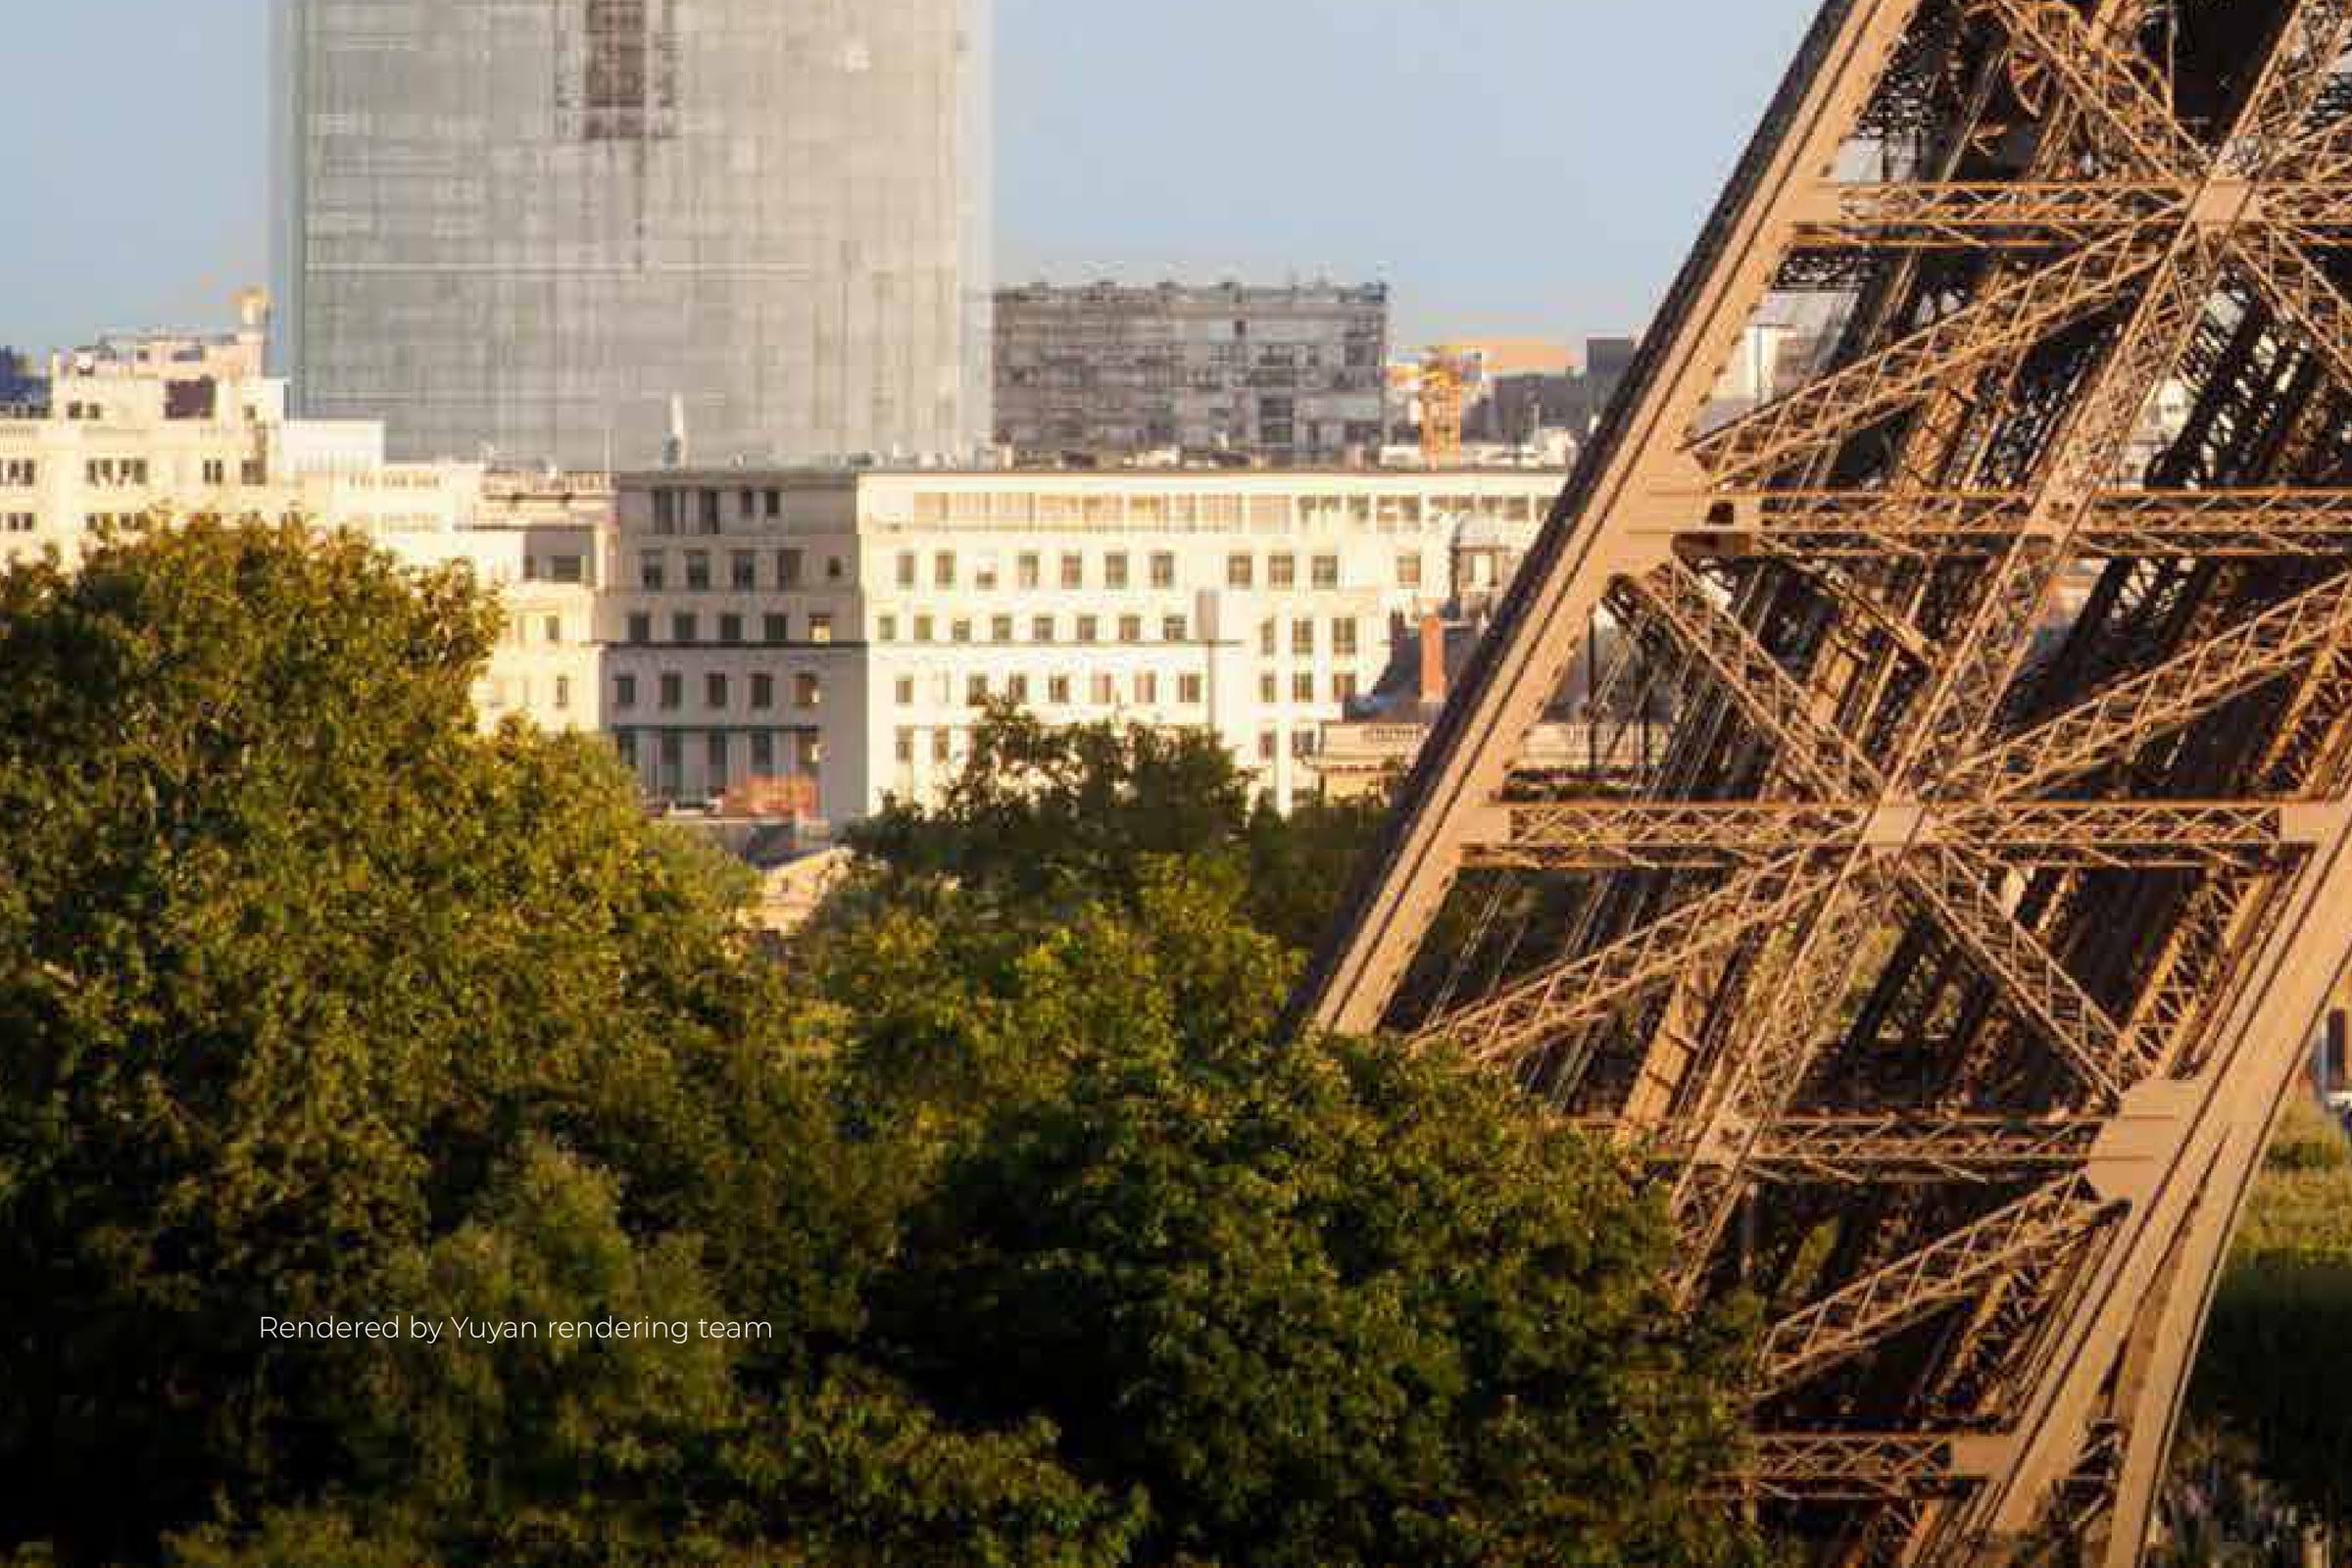
Demain MontparnasseA tower that reflects the Eiffel Tower, upside down.
At a glance
- Design thinking
- A competition diagram is not an illustration of the idea. It is the test of it.
- Problem
- A 1970s Paris tower had to be renovated whole, with a new façade that would change the skyline.
- Approach
- Take the one idea the scheme stands on and test it at seven distances until it either holds or does not.
- Outcome
- A concept-stage package, submitted for the second round on 21/12/16. Nothing was built.
- Role
- Architectural Assistant at MAD, first on the competition and on it through the concept-stage submission.
- What we designed
- Competition diagrams
- Reflection studies
- Renderings and 3D
- New drawing, 2026
- Duration
- October 2016 – March 2017
- Platforms
- Tower renovation
- Façade
What this is
Concept stage, on a tower that was never re-clad.
The main concept ideas were guided by the practice’s three partners — Ma Yansong, Yosuke Hayano and Dang Qun — and the renders were made by the Yuyan rendering team, as the portfolio page prints. What is evidenced here is narrower: the diagram work that tested the idea against the city.
The façade concept
One enlarged, inverted reflection, carried by the whole building.
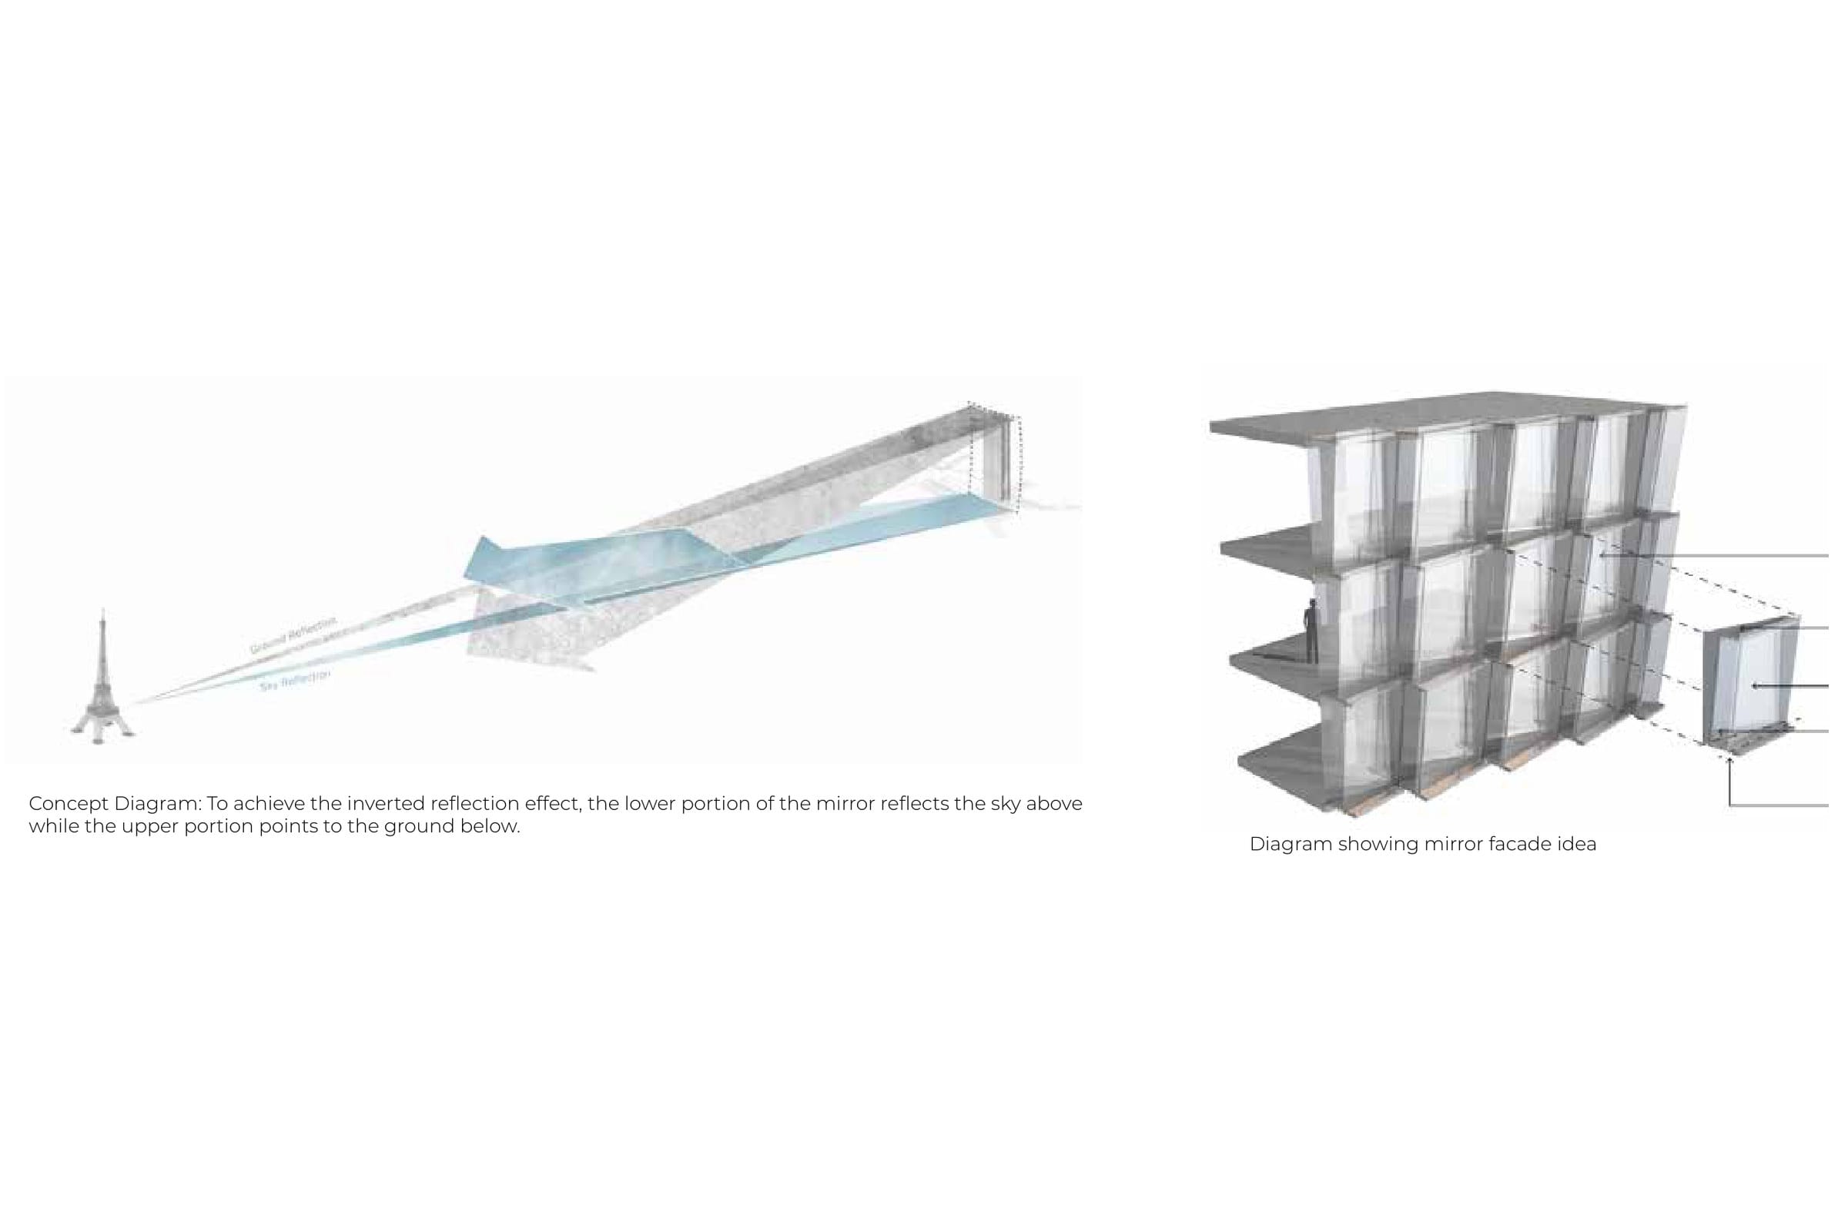
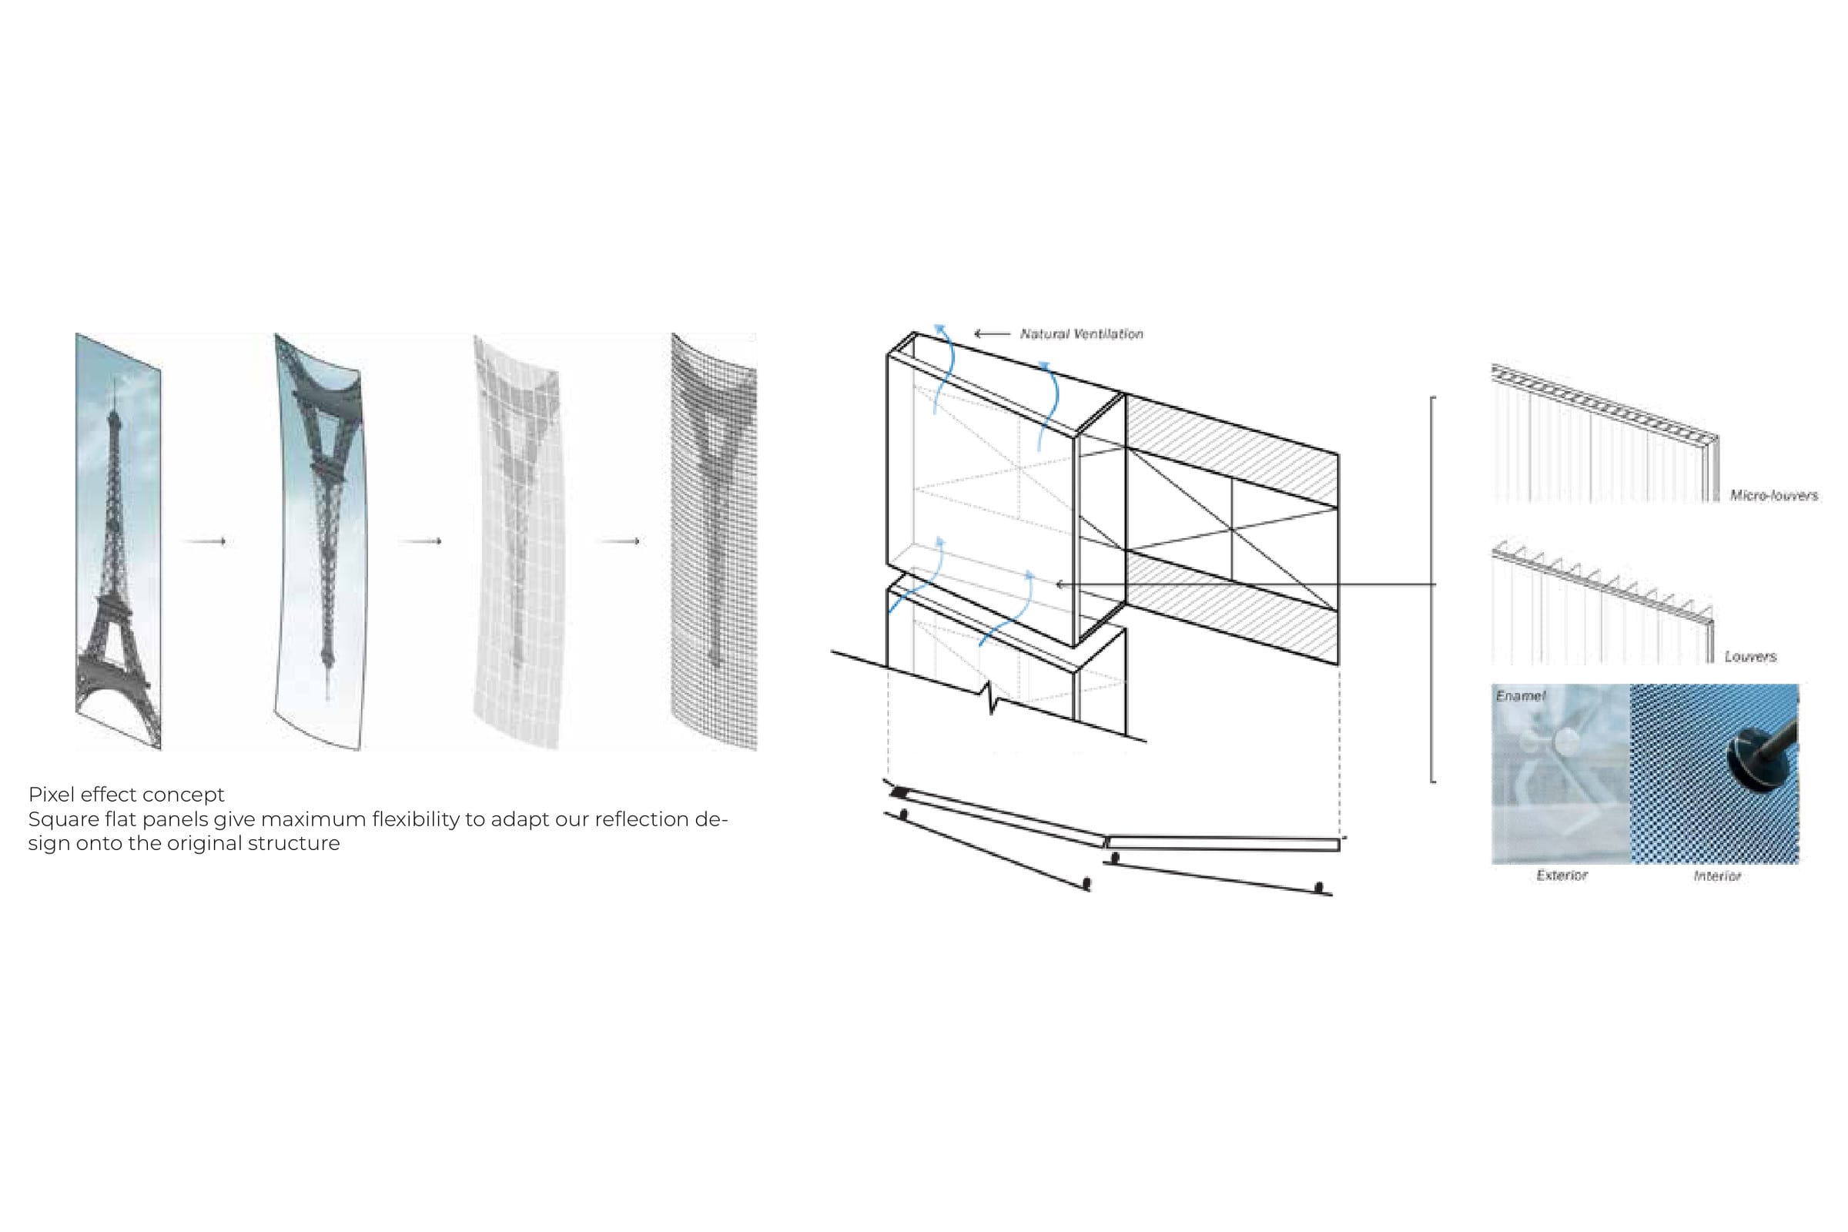
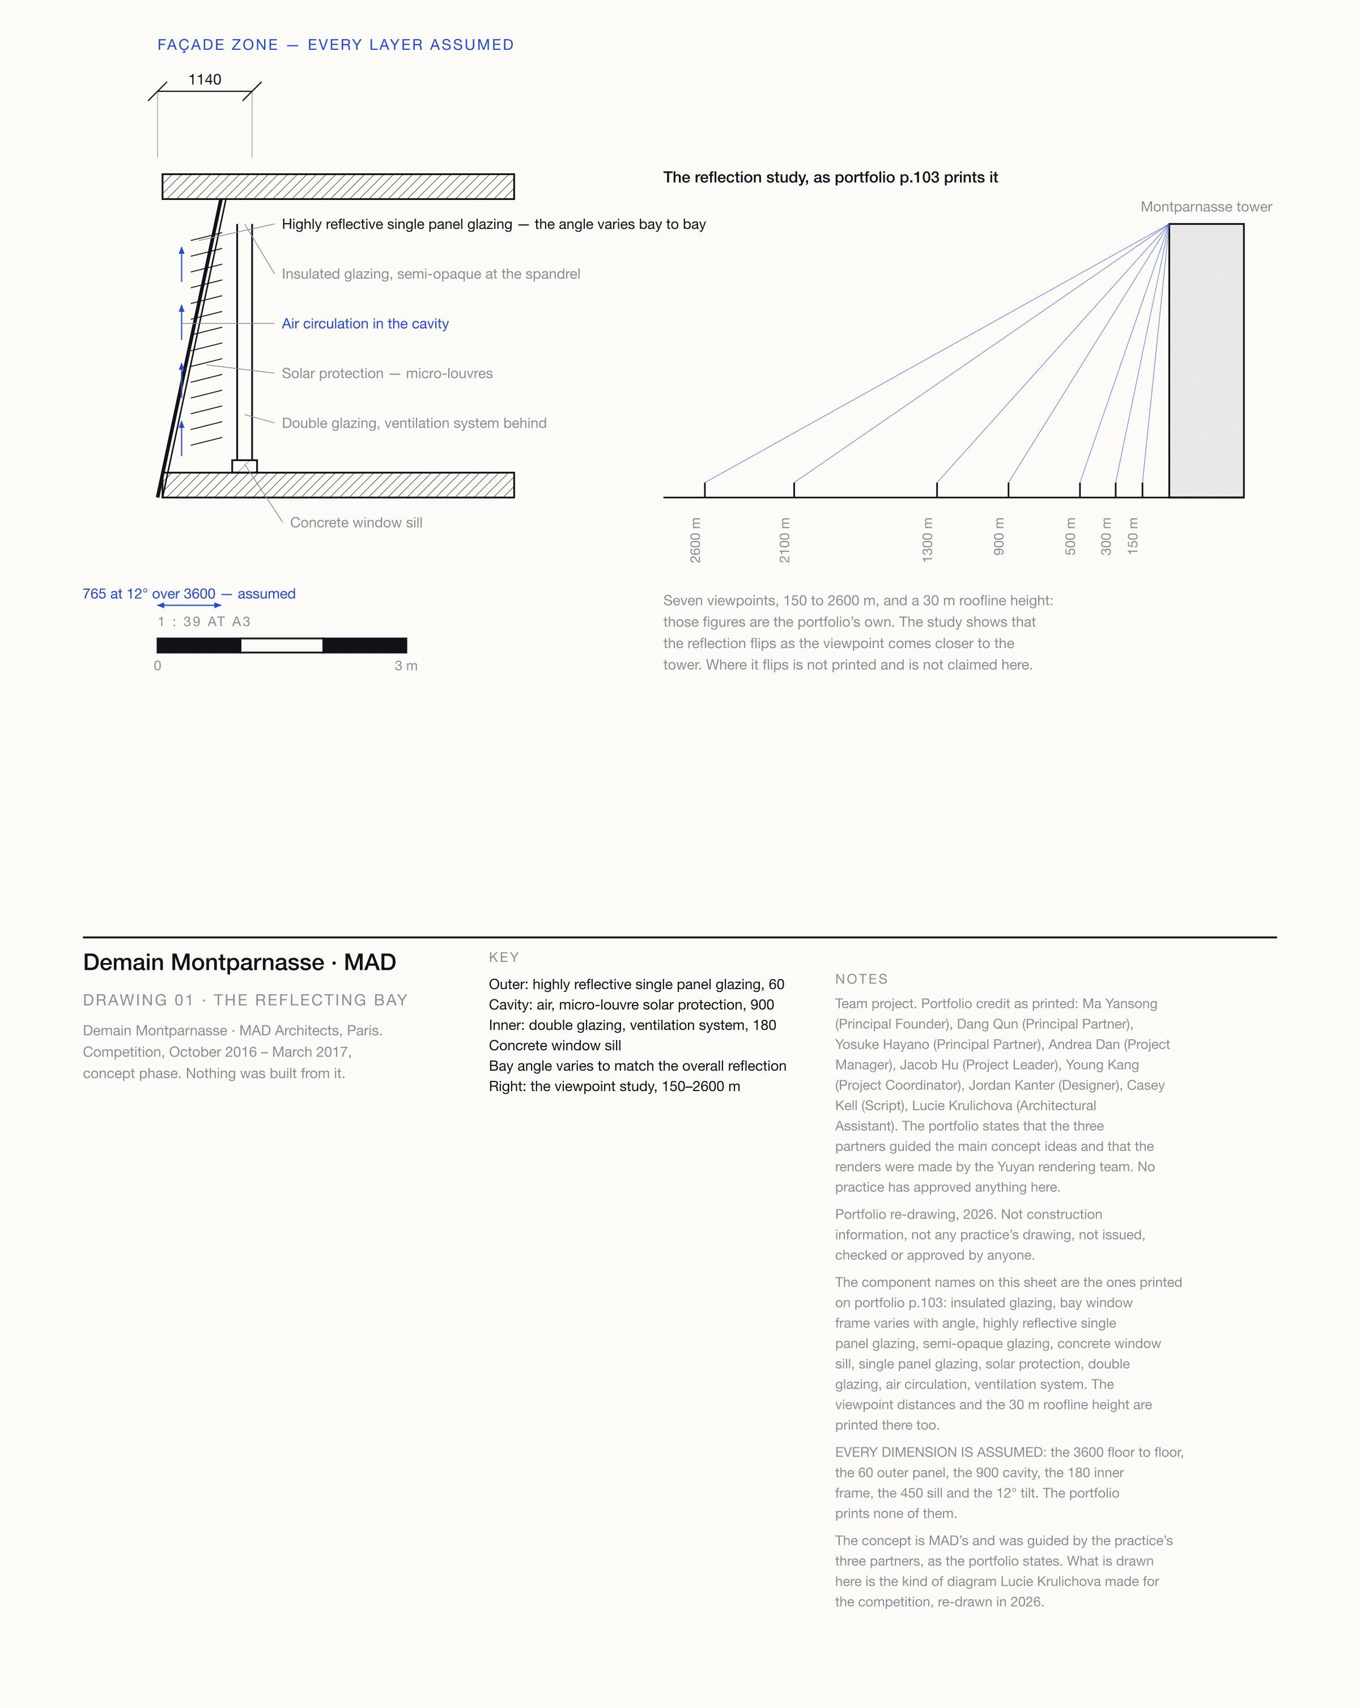
The lower part of the mirror reflects the sky above; the upper part points at the ground below. The panels are square and flat because flat squares give maximum flexibility in adapting a reflection pattern onto a structure being kept. The façade is concave, so the angles vary bay by bay: a curved mirror cannot be set out panel by panel against a frame nobody may change.
The idea, drawn until it could be checked.
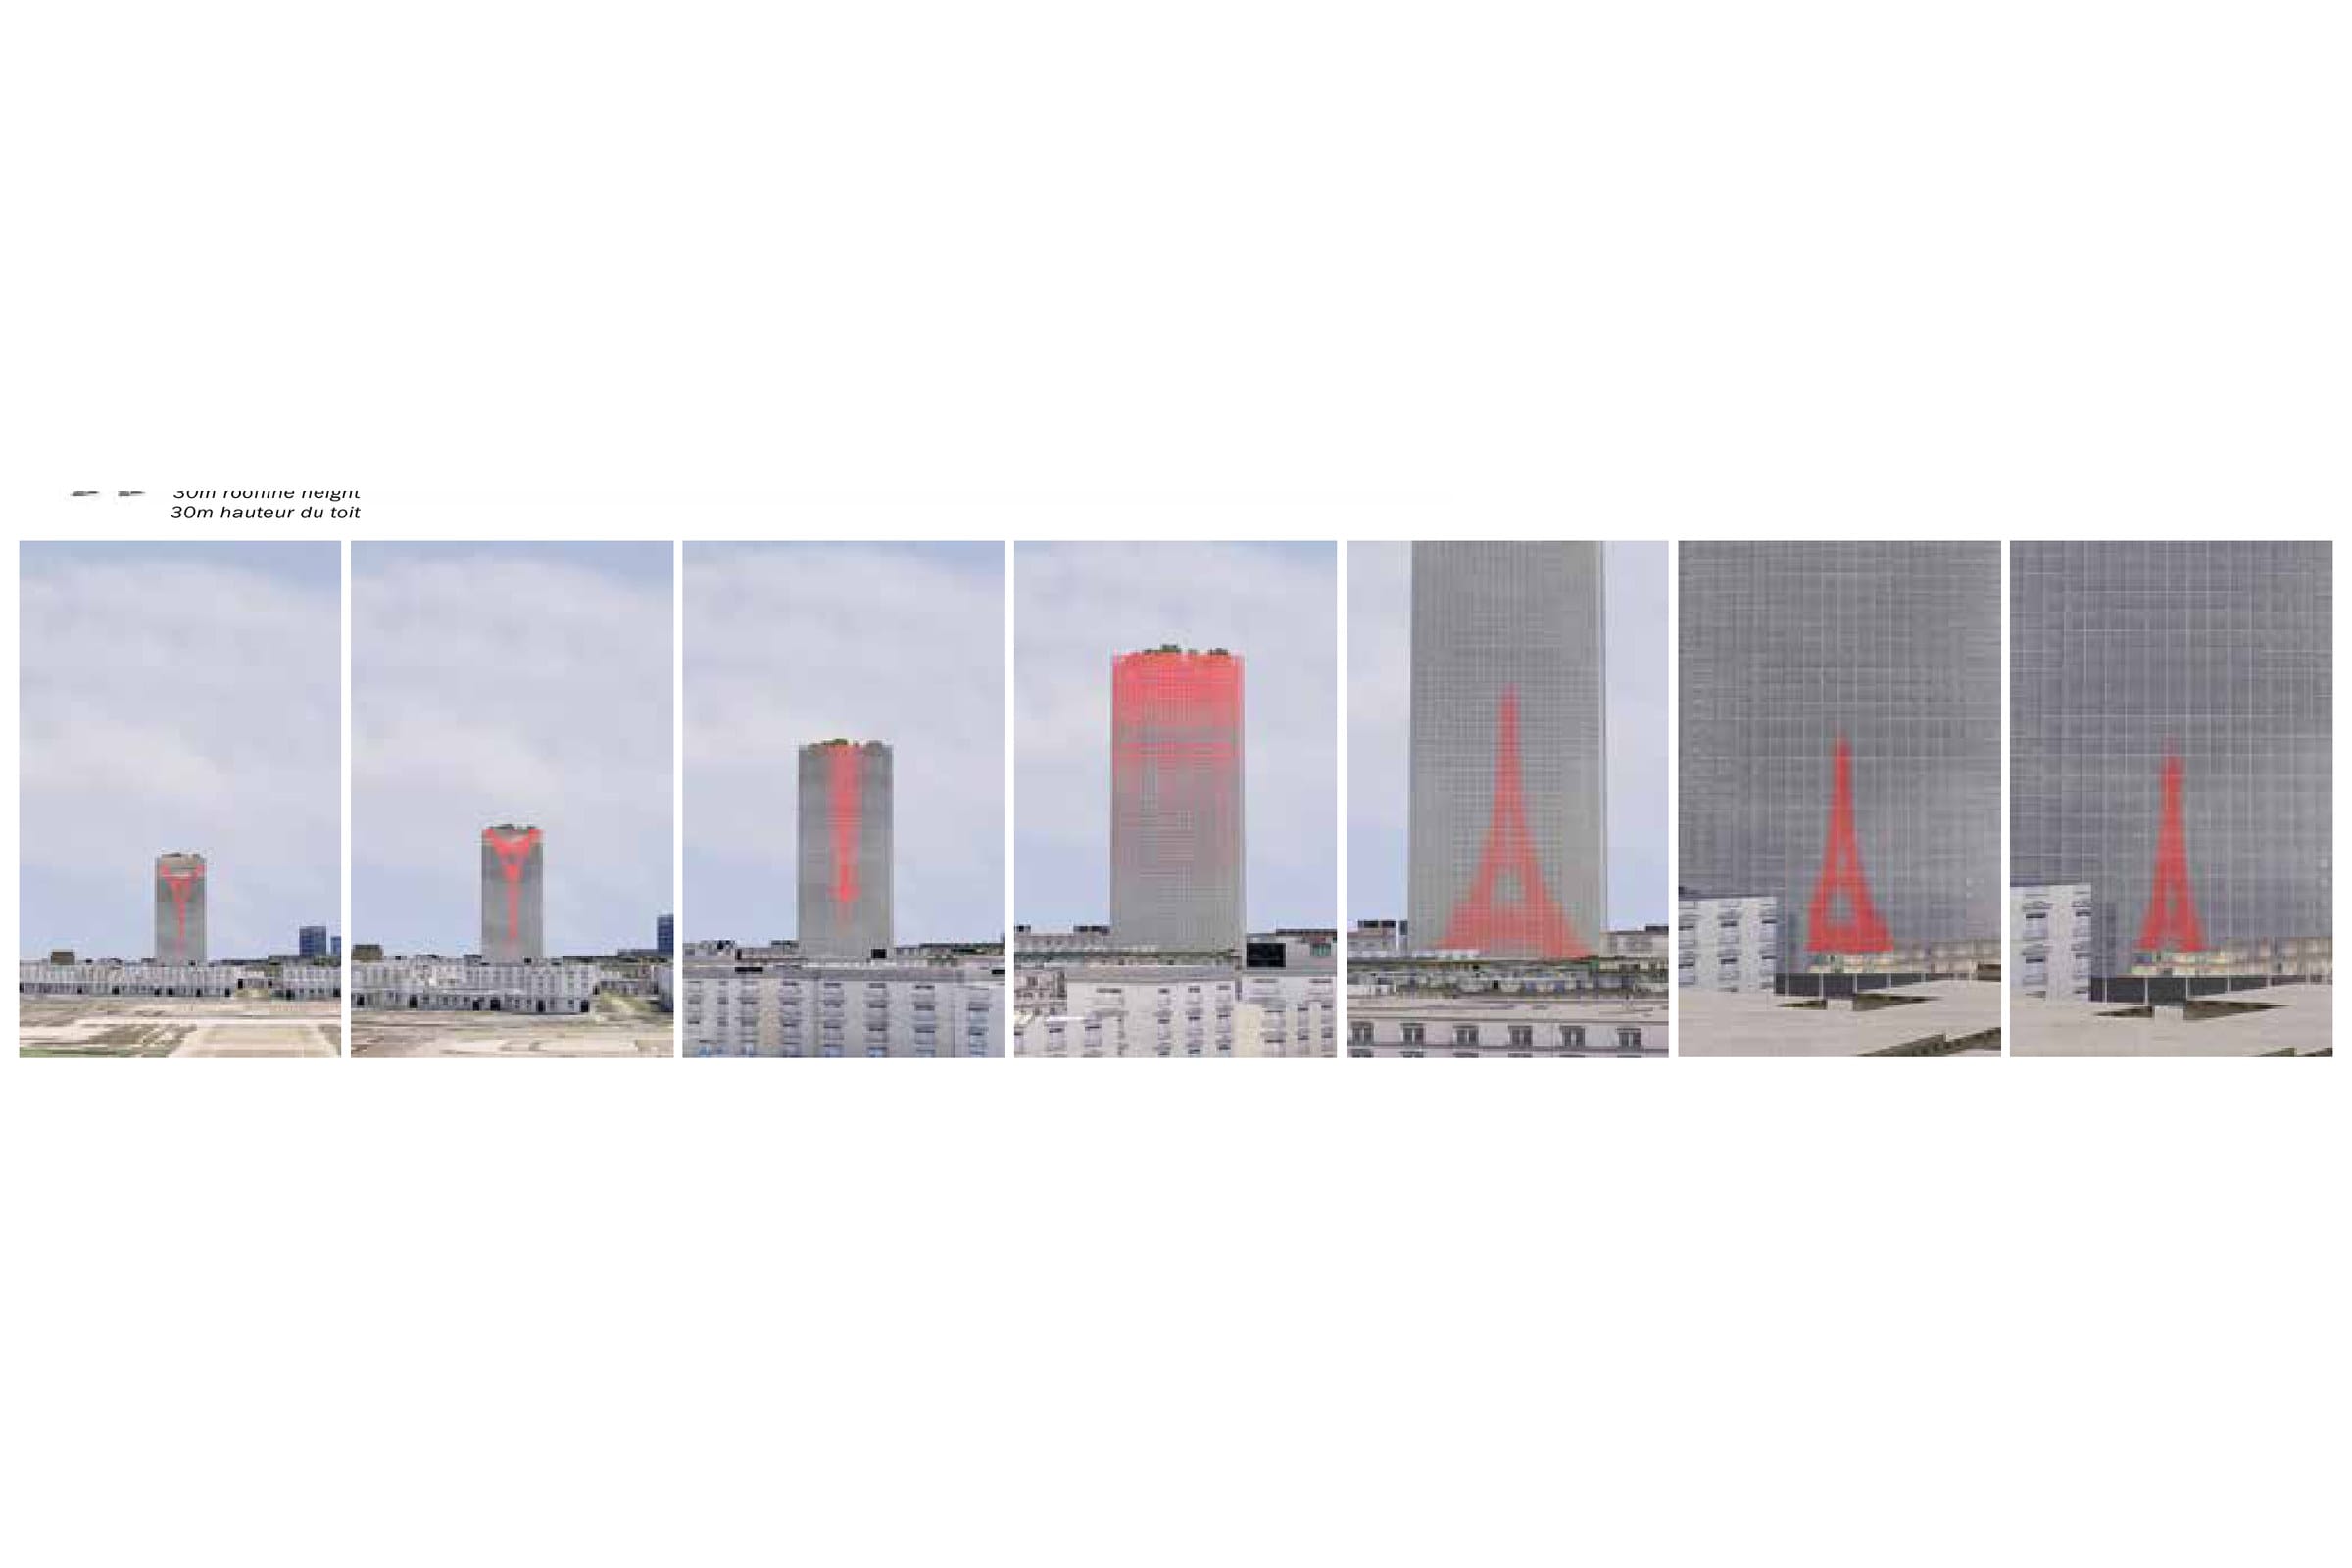
Seven distances, because one hero view proves nothing.
A reflection is a function of where you stand. Rendered from the one angle where it works, this scheme is beautiful and unfalsifiable. Drawn at seven distances it becomes a claim somebody can check, and the study’s own finding is that the reflection flips as you come closer. Where it flips is nowhere in the archive, so it is not claimed here.
The reflecting bay, re-drawn.
A section through one bay of the double skin, in the names the portfolio prints: a highly reflective panel outside, tilted where the reflection needs it; a ventilated cavity with micro-louvre solar protection; an inner double-glazed façade; a concrete sill.
Every dimension is assumed and the sheet says so: 3600 floor to floor, a 60 outer panel, a 900 cavity, a 180 inner frame, a 450 sill, a 12° tilt.
The constraint
A competition page should be honest about how little is yours.
There were seven consultancies, including an artist brought in to prove the reflection feasible. Nothing was built, and a second-round submission is not a result. Still worth showing: the studies that tested the idea, made by someone who — by the portfolio’s own account — was the first person on the competition because she was the only one who could read the client’s French.
What this page does not know.
A contradiction inside her own sources, left visible rather than resolved.
- D01
MAD and 3XN at the same time?
- Context
- The portfolio dates this competition October 2016–March 2017 at MAD, Paris; her CV lists 3XN, Copenhagen, September 2016–September 2017, and never mentions MAD.
- Decision
- Both are reported as printed. The MAD credit comes from the portfolio page, which names the practice, the full team and her role.
- Why
- The two sources overlap and neither explains it, and picking one silently would hide a fair question.
More work
All projects SportsFK JablonecJablonec never falls far from the tree.Branding / Campaign / Website
 HealthMovidoA physio programme for the days between appointments.Product & Design / App
 AIINITEngineering intelligence for the industries that build the world.Branding / Website
 Financial ServicesHalaliEvolution, not revolution. A new identity built on existing trust.Branding / Campaign
 AIMotionshiftUnlocking AI-powered video & animation.Product & Design / Website / AI & Agentic
 ConsumerLEGOAn event app for LEGO, mapped before anyone drew a screen.App / Strategy