

TambourOne mould. One rental set.
Five things it builds.
At a glance
- Design thinking
- Cast the identity into the block instead of printing it on, because print is what fails first on a tour.
- Problem
- A one-night event hires almost everything it is made of, so almost nothing in it belongs to the brand.
- Approach
- We took the deck's one repeatable idea and drew it until a fabricator could quote it, marking every figure we assumed.
- Outcome
- A concept study: five dimensioned sheets, a module with a block count, and a list of what the venue and the production partner still have to answer.
- Role
- A collaboration at concept stage: nothing was built, no visitor attended, and the deck does not record who drew what.
- What we designed
- Spatial concept and guest route
- Dimensioned plan set, five sheets
- The 400 mm module and its four uses
- Brand built into the structure
- Conduct and the object that leaves
- The open questions, named
- Platforms
- Event space
- Modular block system
- Cast takeaway
The decision
A printed wrap peels at the corner; a cast relief cannot.
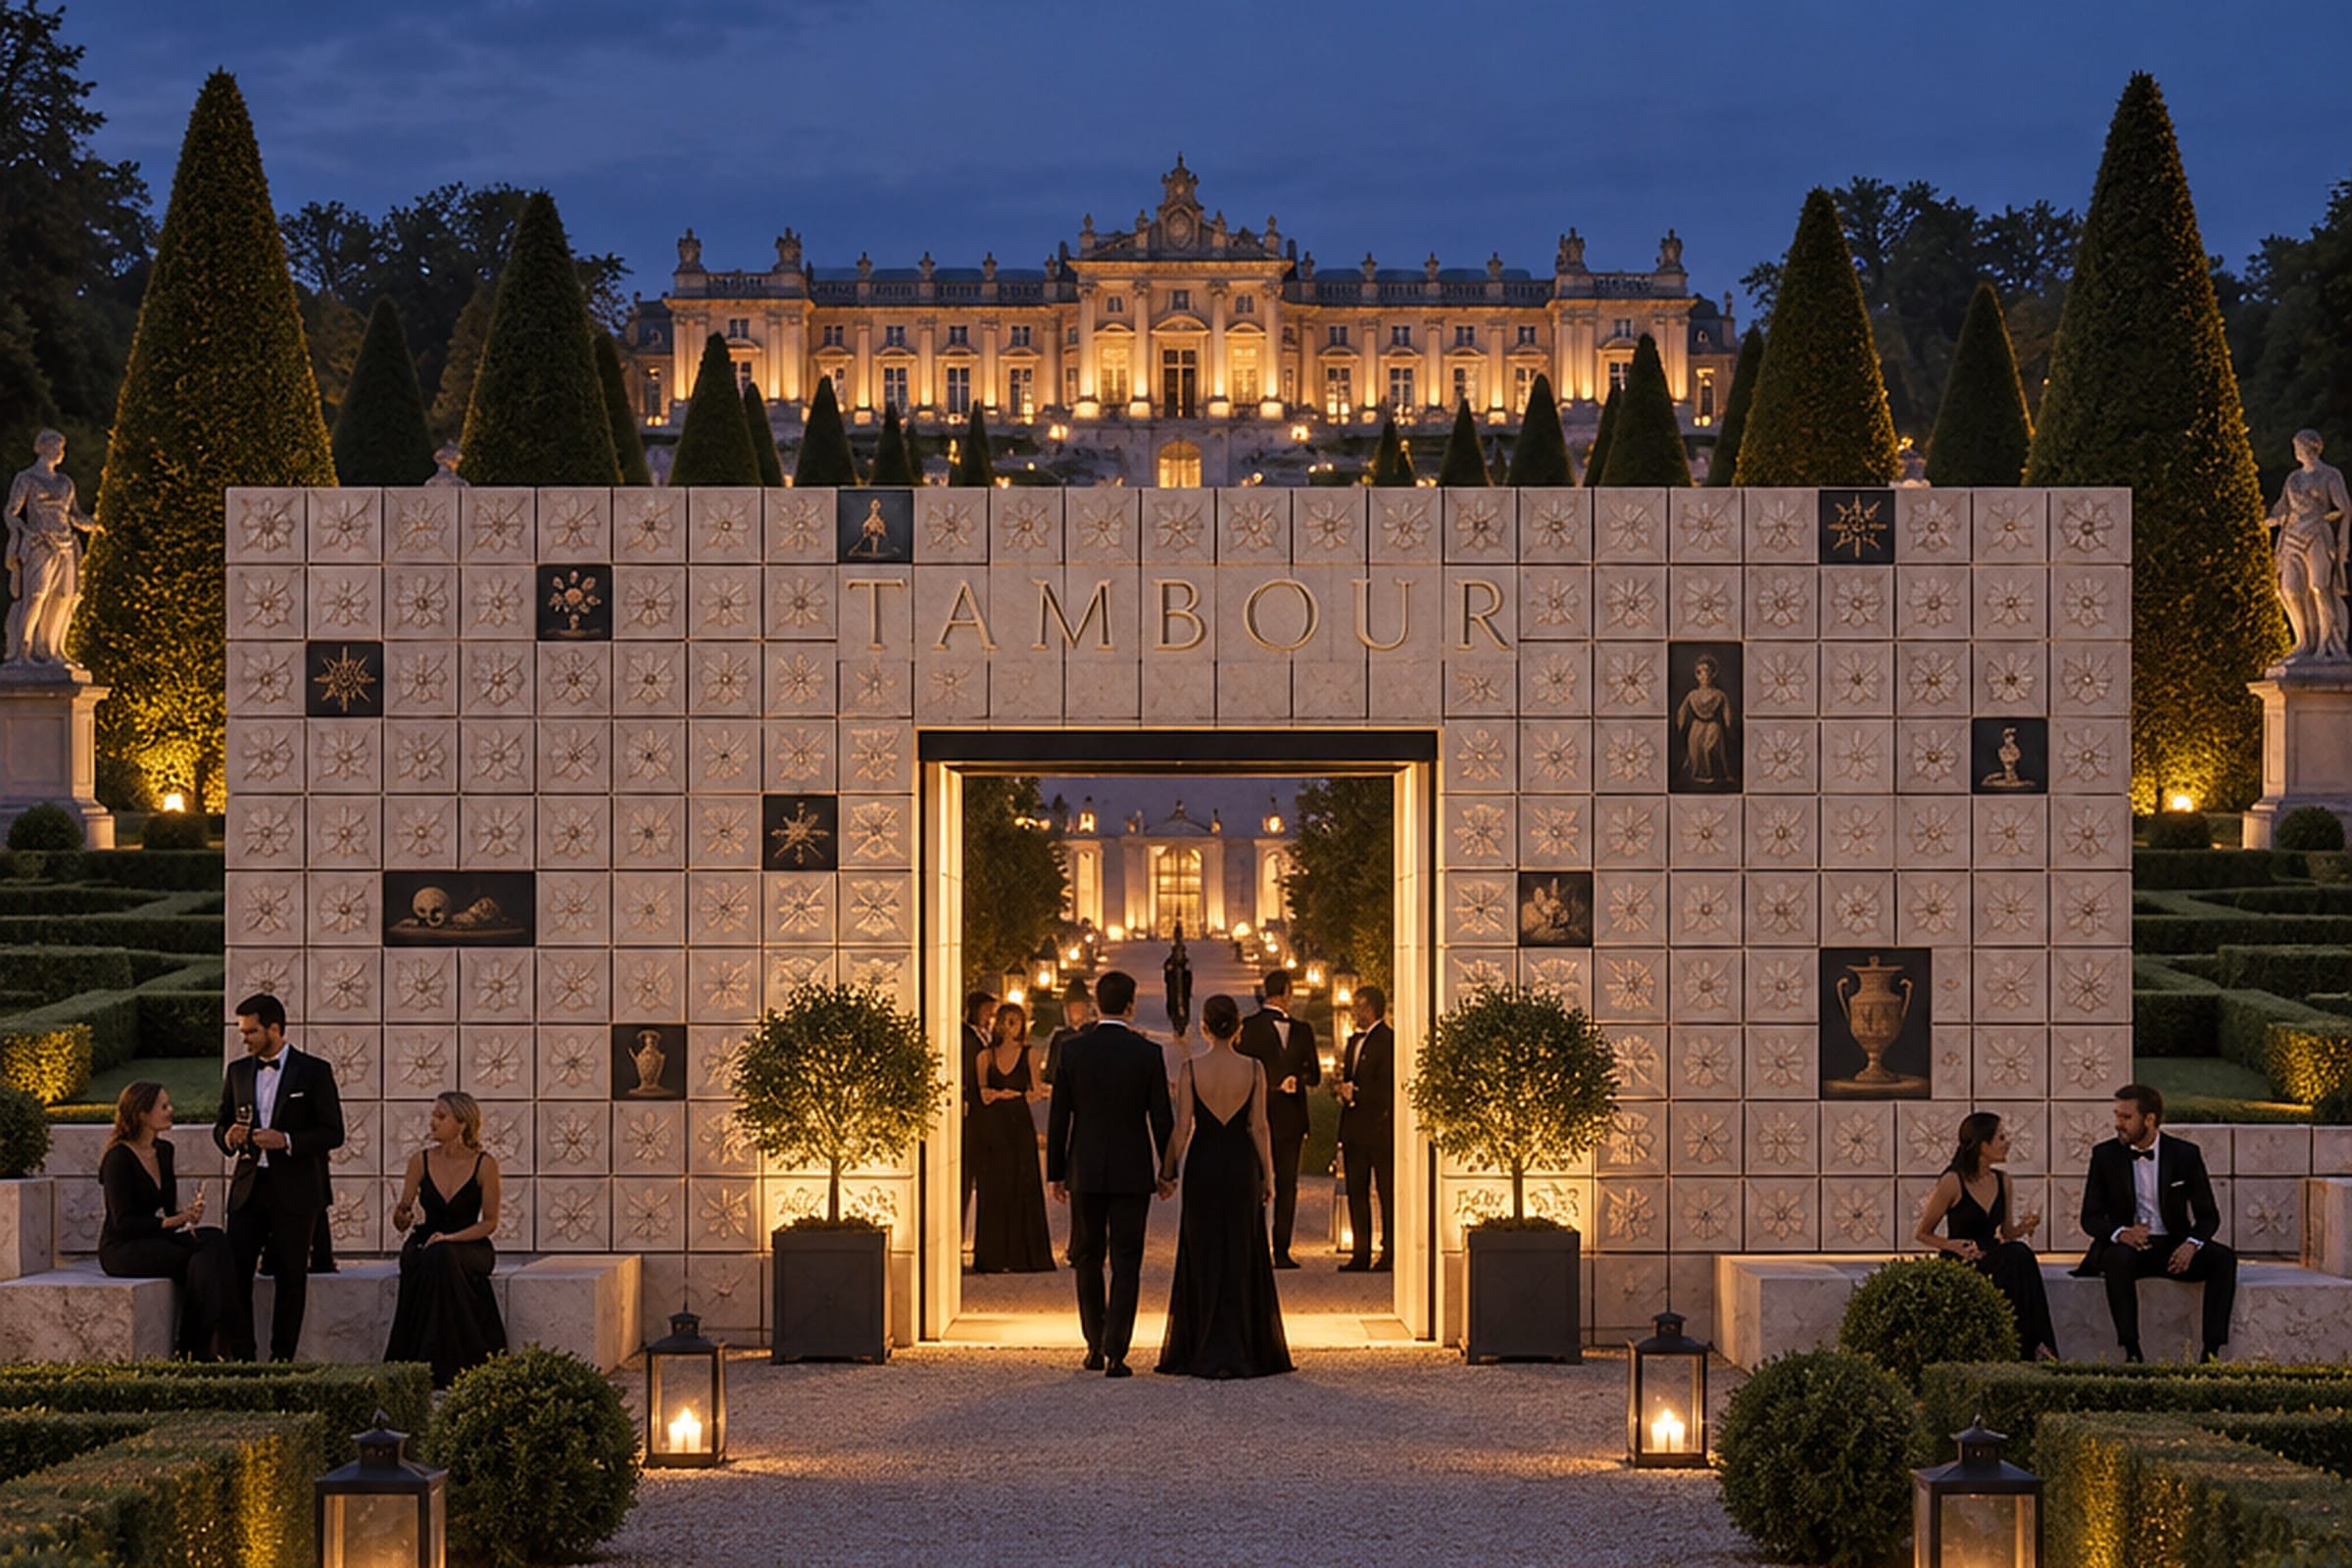
A Renaissance and Baroque Prague gala in three parts: gateway, hall, royal garden. The deck carries exactly two dimensions in twenty-two pages: a 40 × 40 cm block and a 3 × 3 × 3 m LED cube.
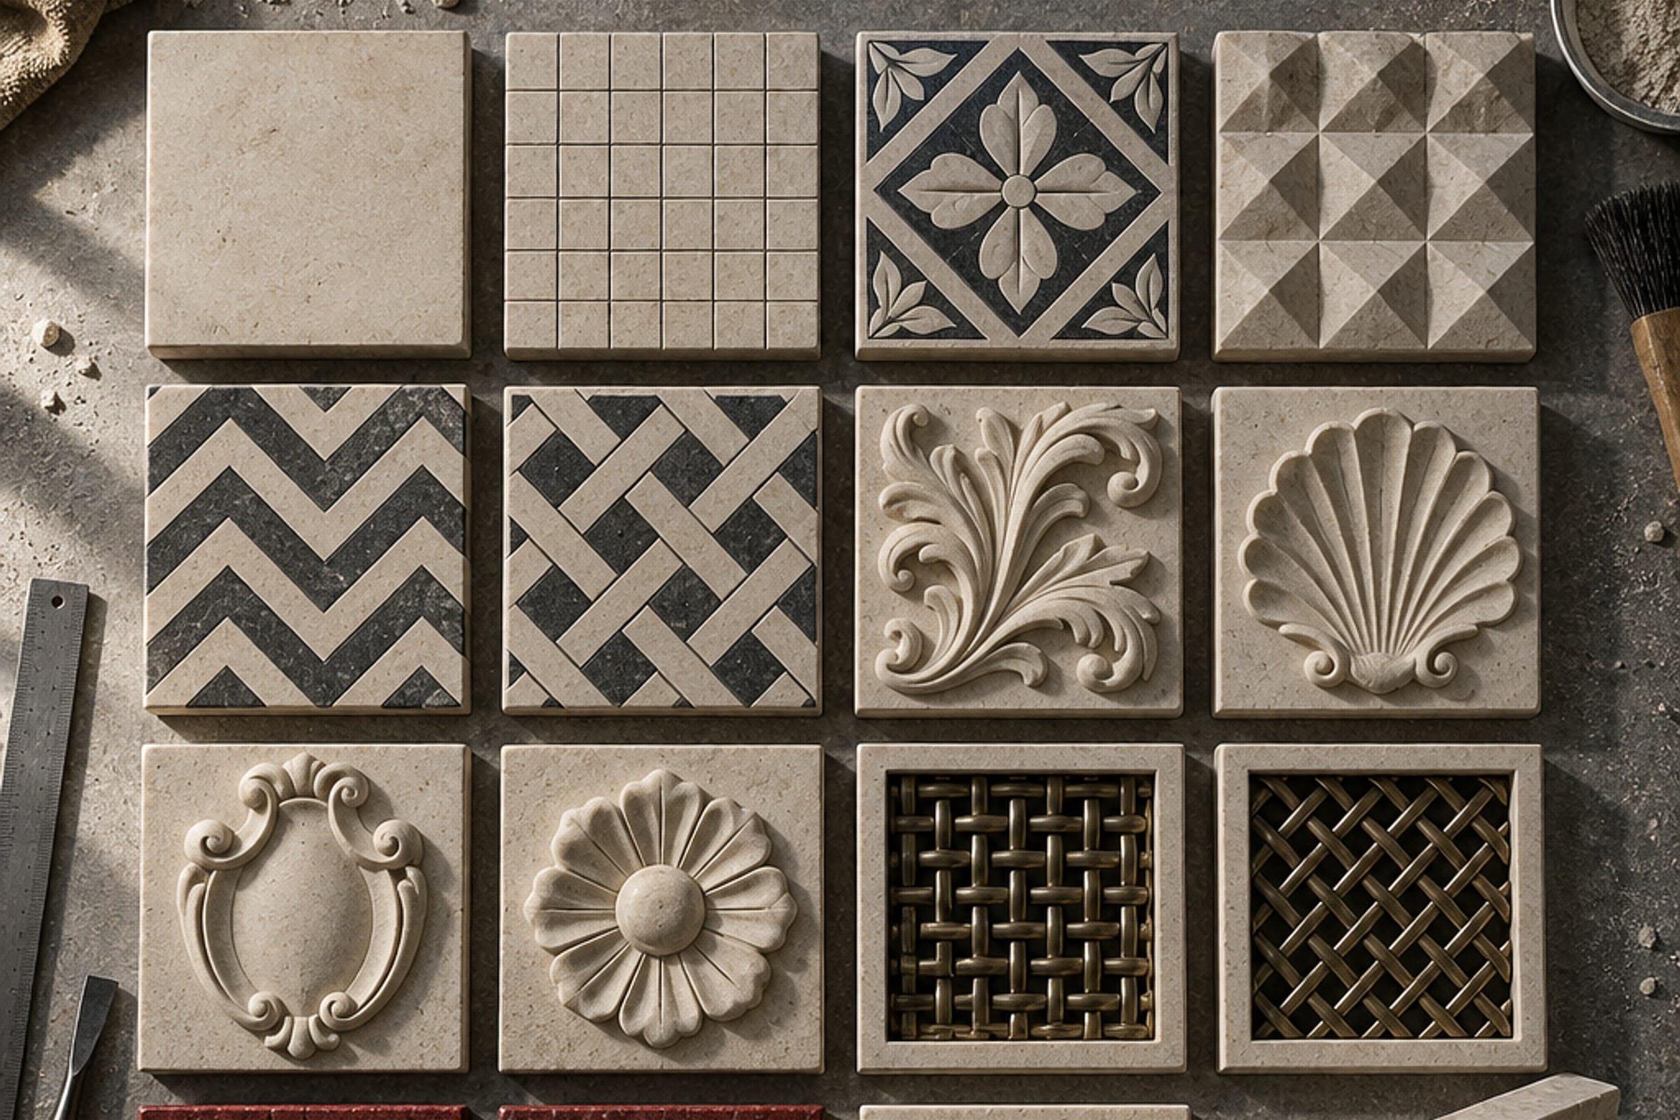
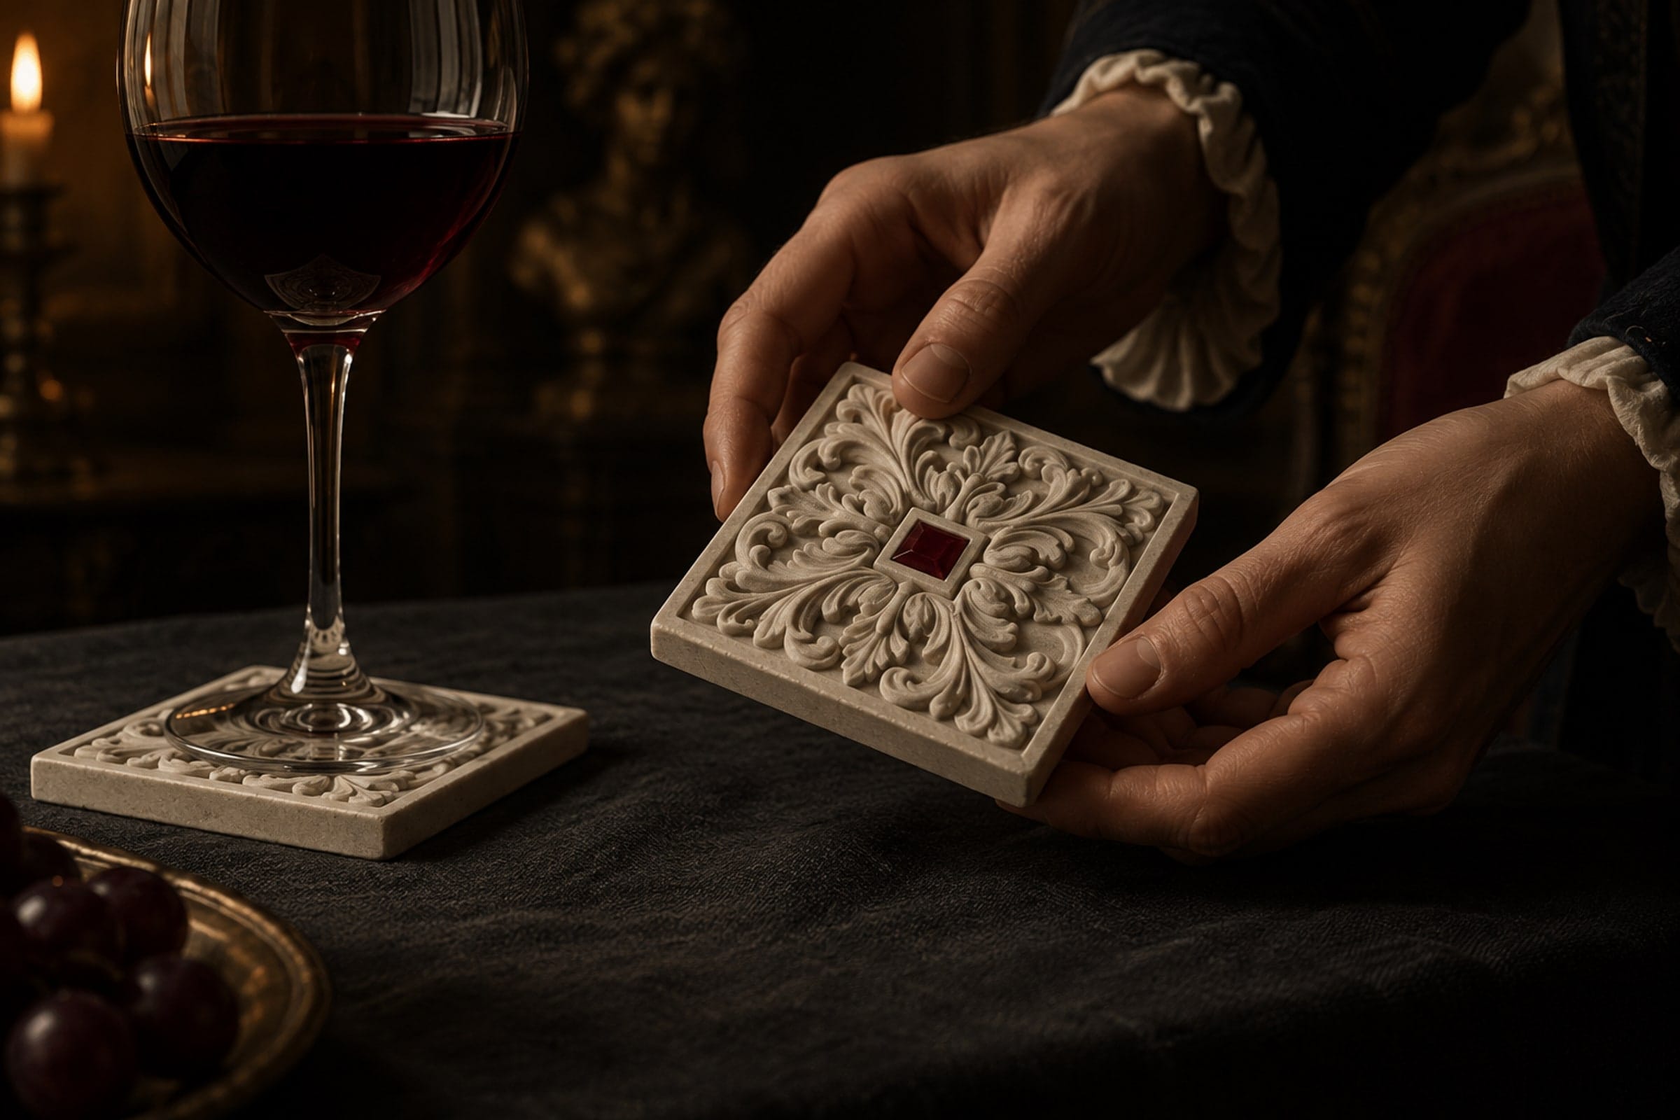
Casting is our proposal, not a client decision: 6 mm relief, a 3° draft, the accent square pigmented into the mix, so a chipped corner is the same colour (marks 2, 3).
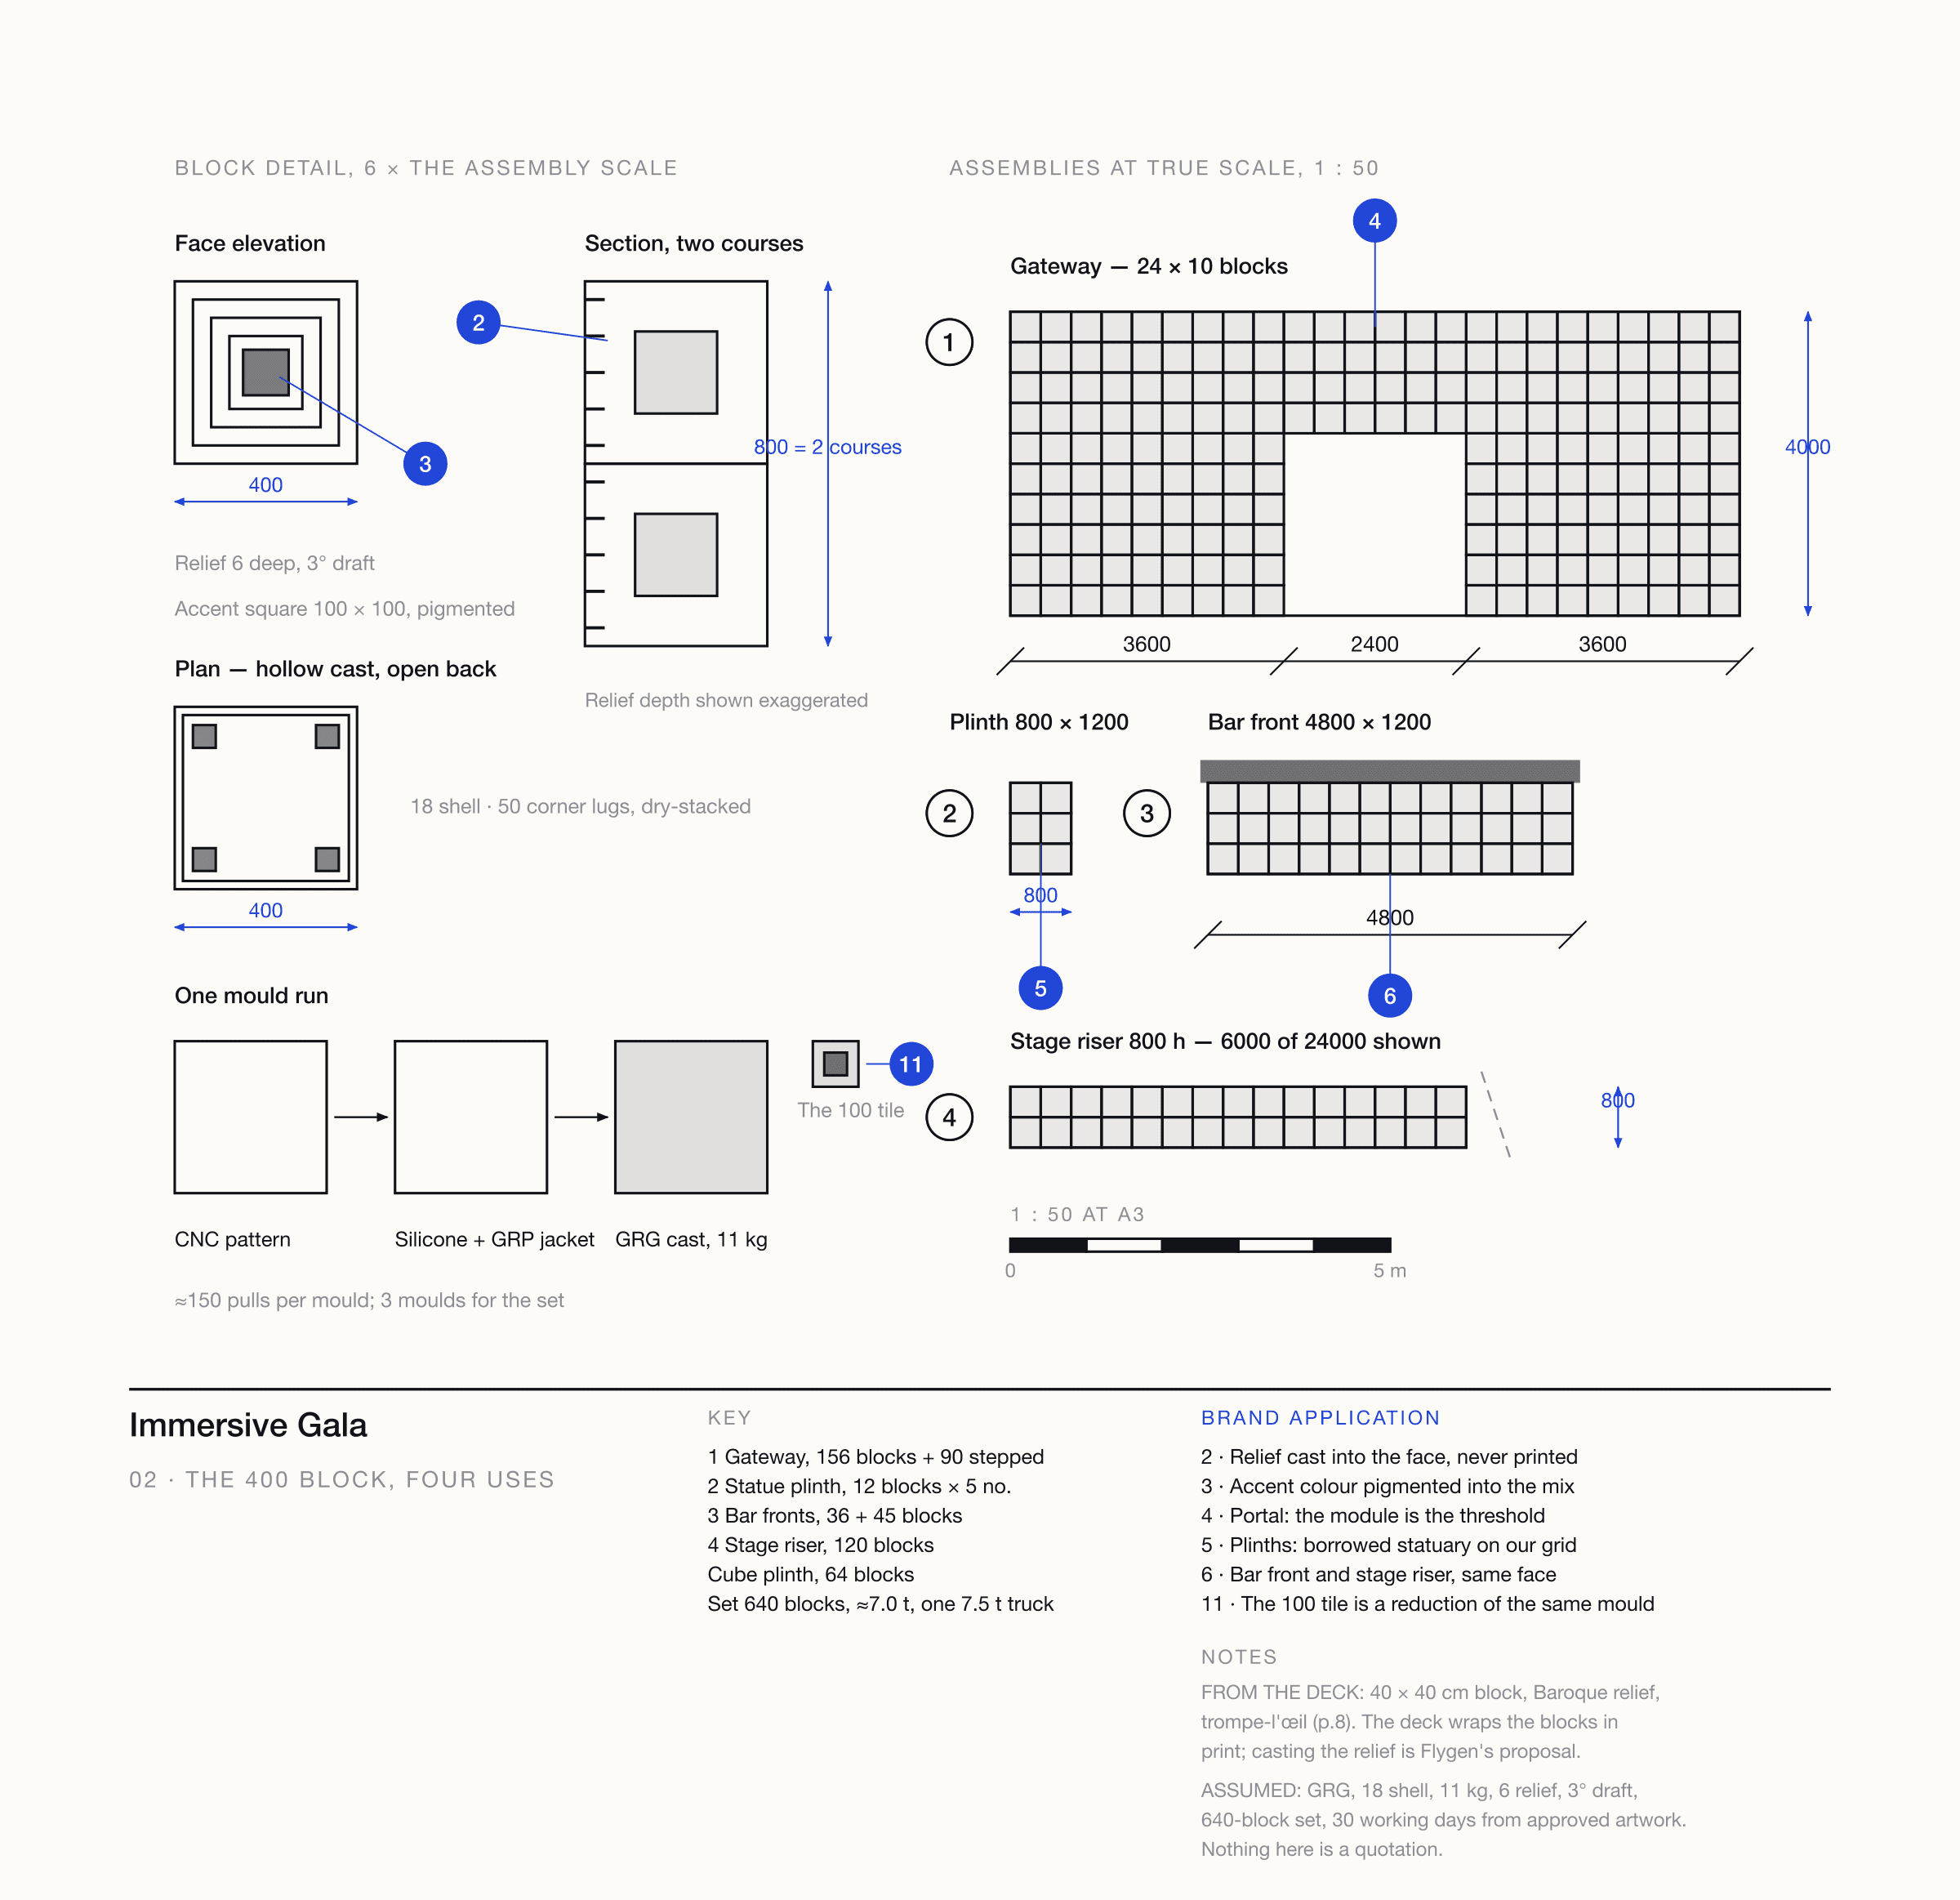
One mould, four uses, 640 blocks.
The block is 400 mm on every face, the deck's only structural figure. The figures are in the table below.
One mould, repeated, is what makes 640 of them affordable — and what makes marks 4 to 7 the same object at five scales: the gateway, the garden plinths, the bar fronts, the stage riser, the cube base.
The two things the deck already knew it wanted.
A 46 000 envelope, split three ways.
The deck gives no venue, floor area or guest number, so the shell is assumed: a 46 000 × 26 400 envelope split into a 7 200 gateway, a 28 000 hall and a 10 800 garden.
Mark 8 is the compromise: anything on a hanging canvas or a tablecloth is light on a surface, gone when the projector goes off. The block is what they keep.
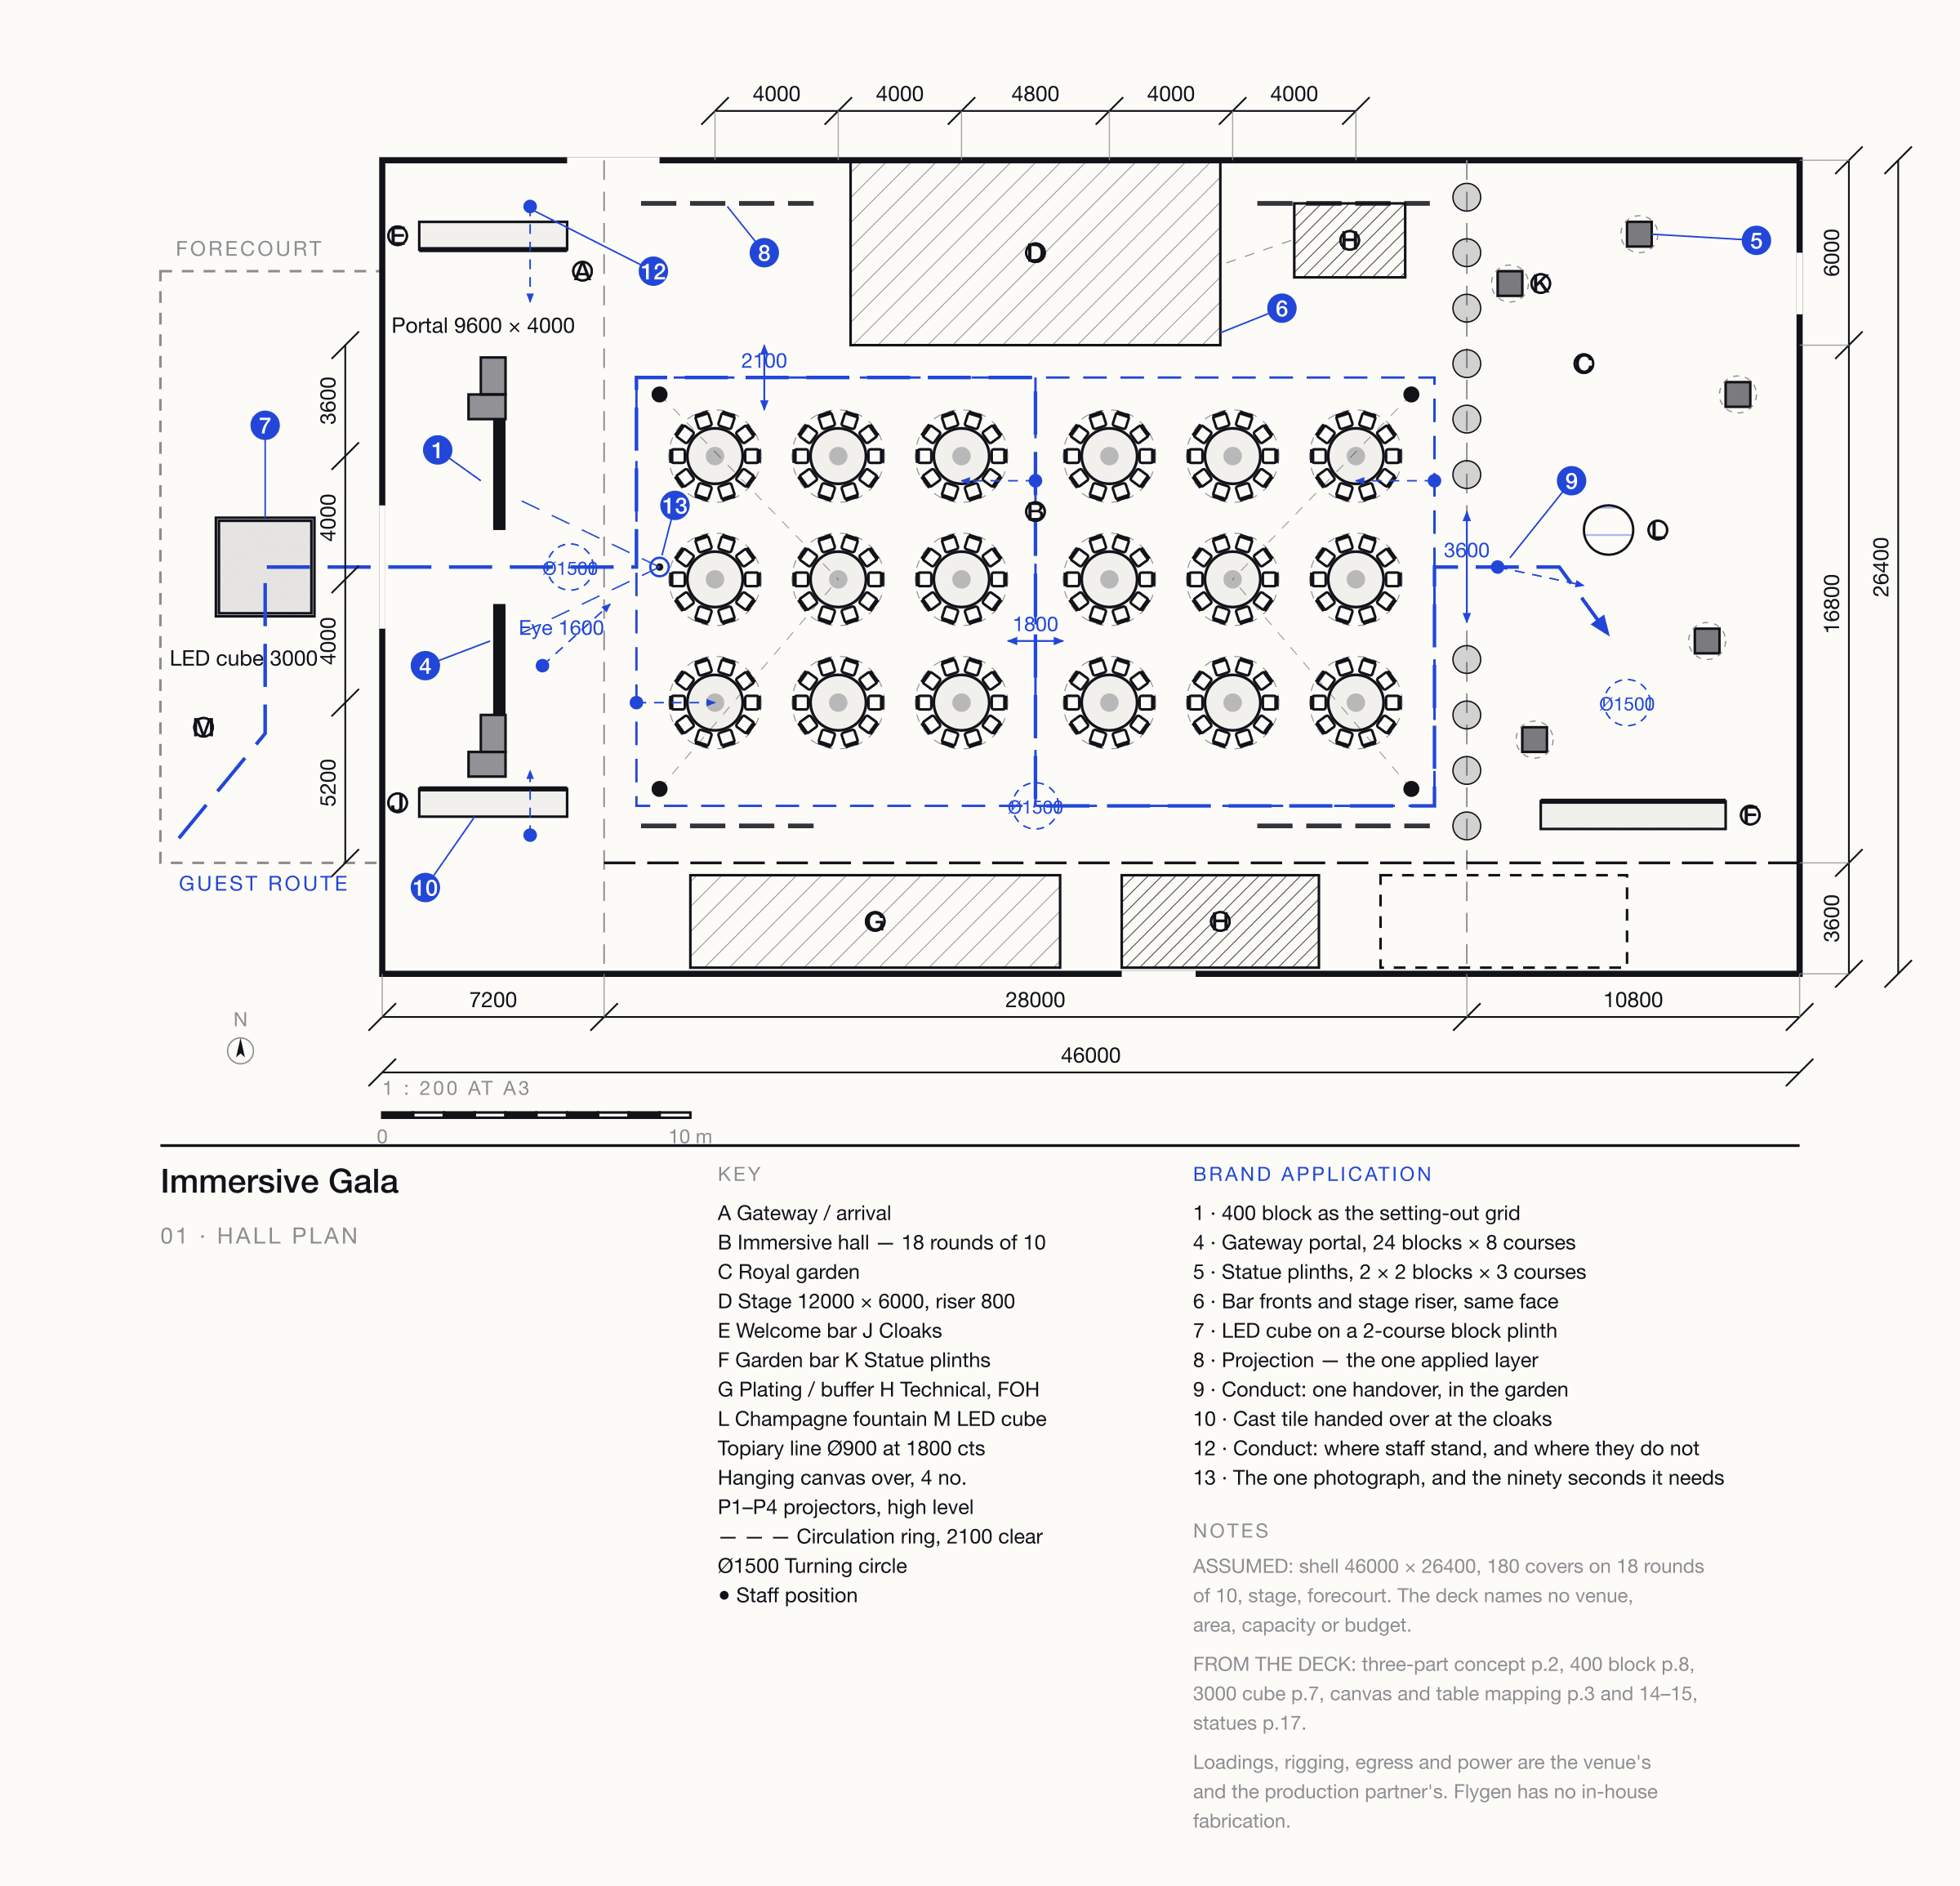
The same block, indoors and in the hand.
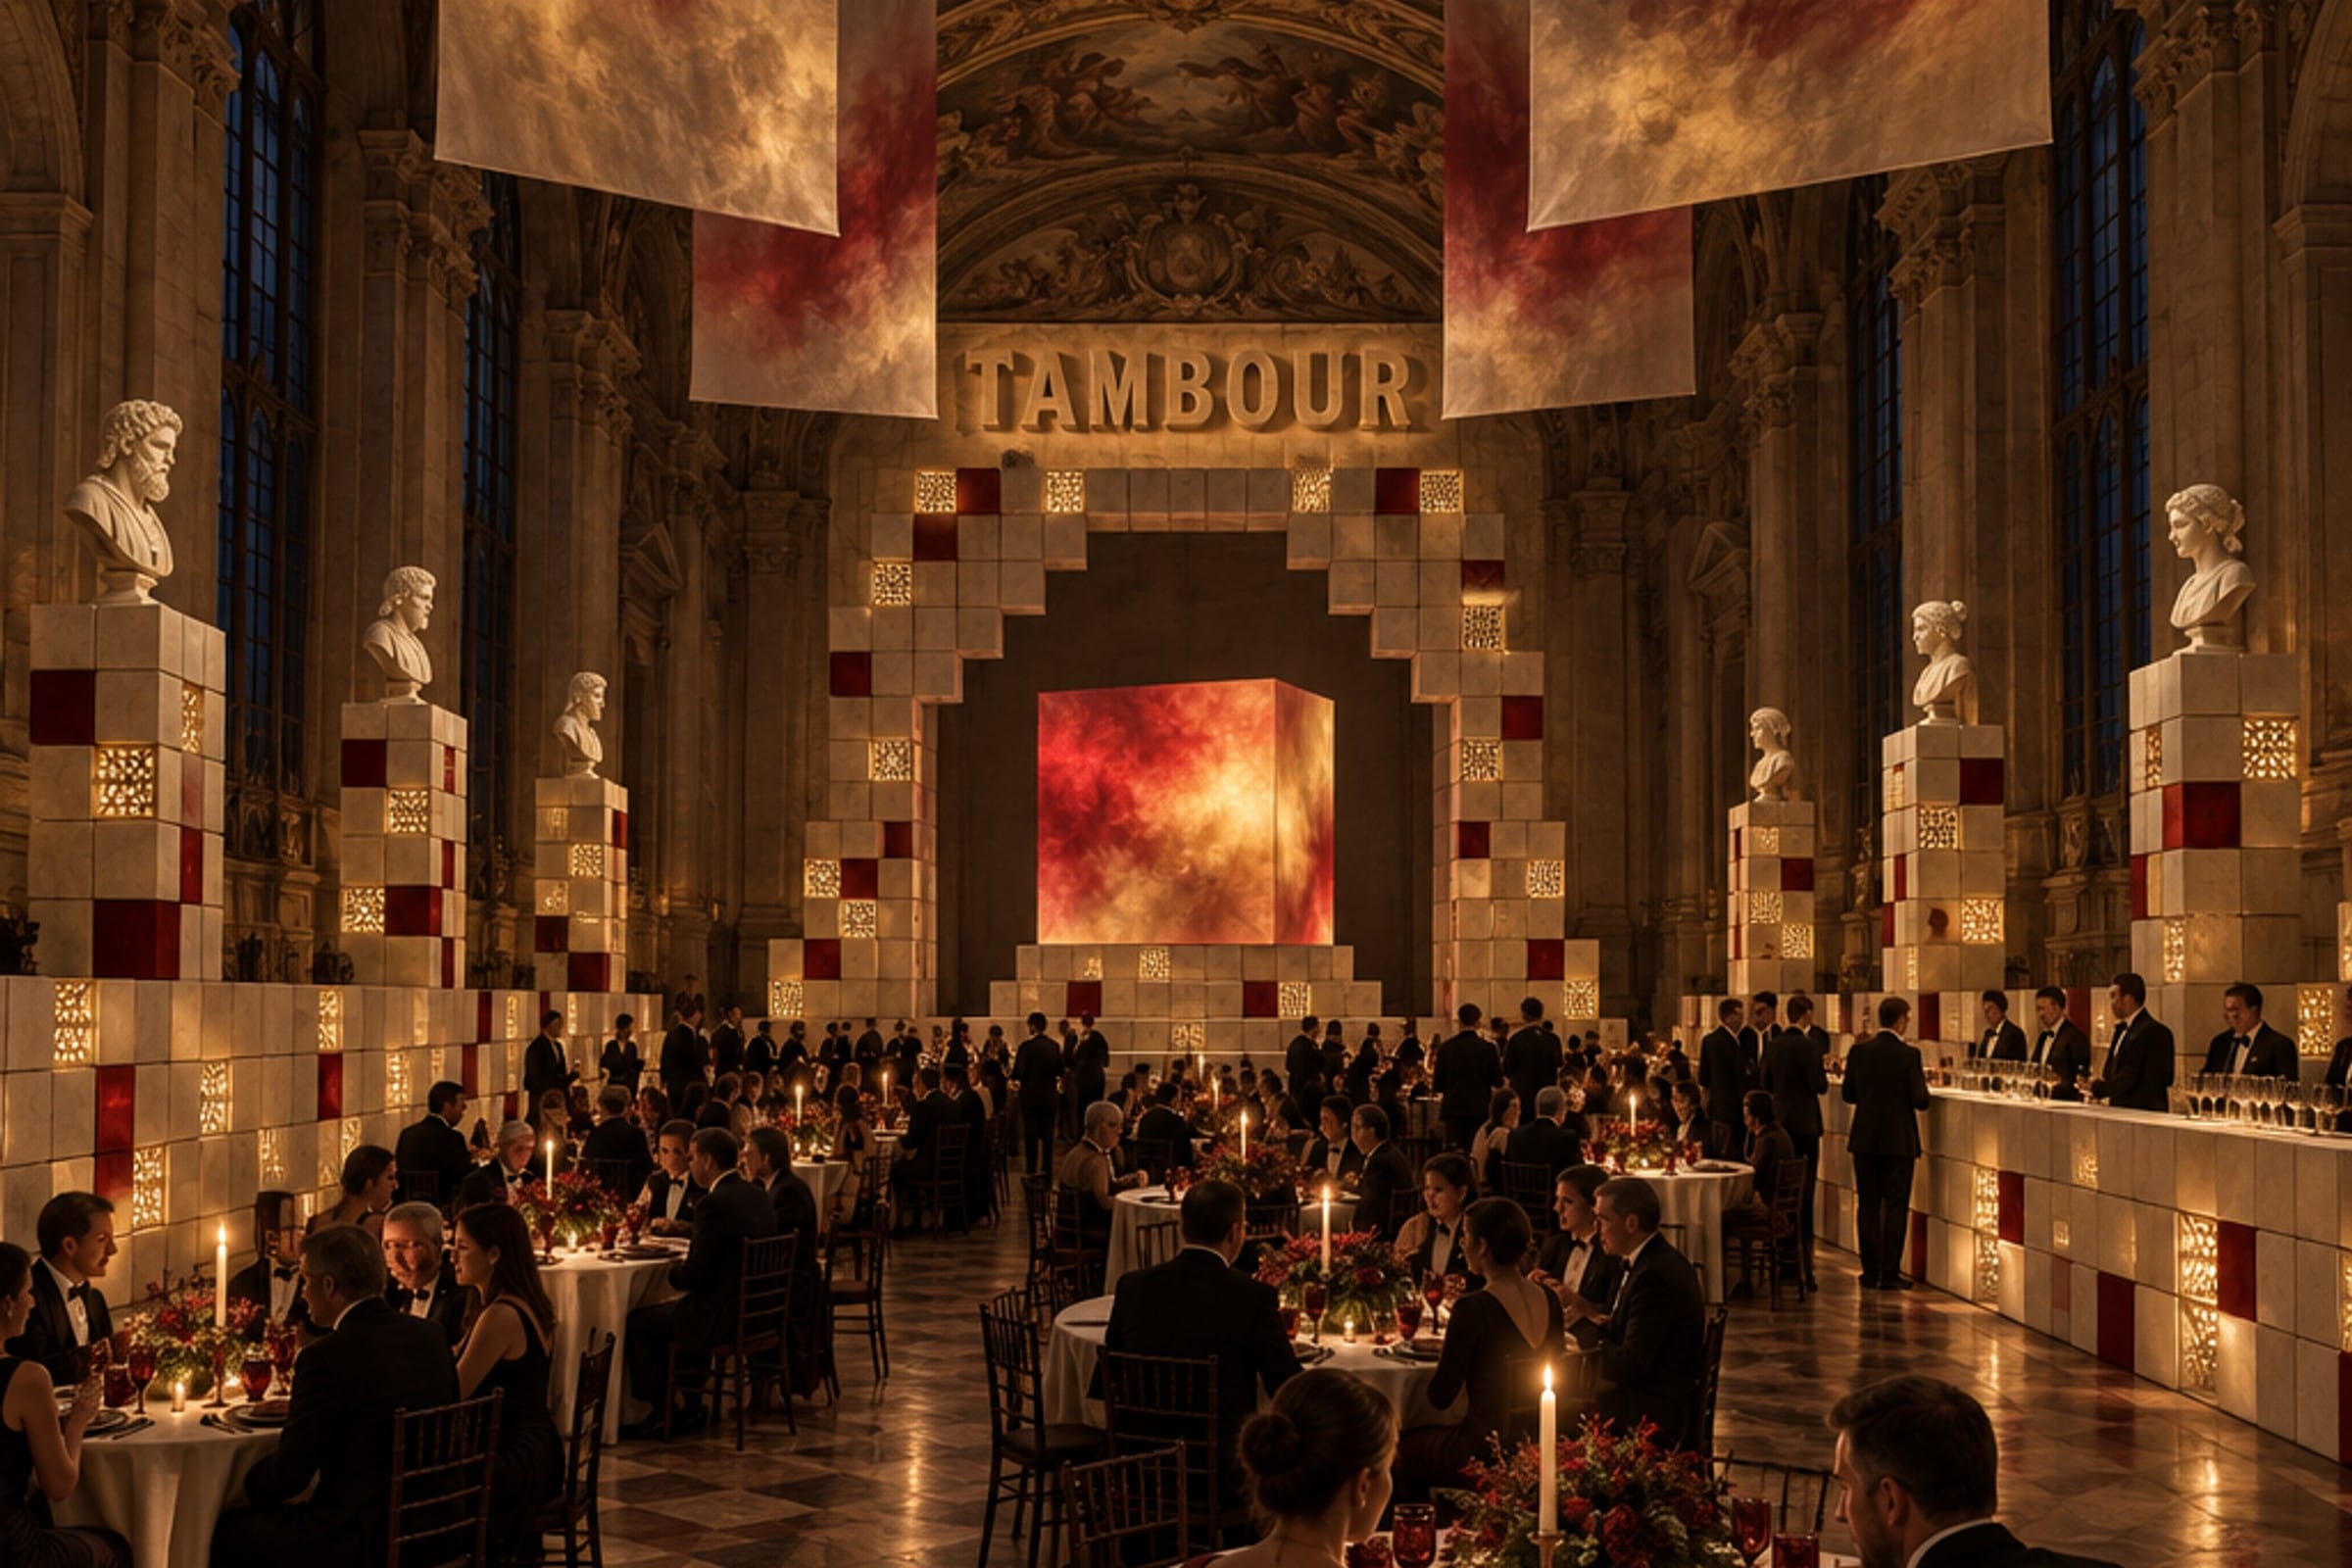
Zone by zone, figure by figure — and where the staff stand.
The 400 block and the 3000 cube come from the deck. Every other figure is assumed.
01The module
One mould, 640 blocks
- 400 on every face: the deck’s only printed figure
- Hollow GRG, 18 mm shell, 11 kg, four 50 mm lugs
- Lugs register the courses dry, no wet joint
- One silicone mould off one CNC pattern: 150 pulls
- Three moulds, 640 blocks, 30 working days
- 7.0 t on one 7.5-tonne truck
- Faces 220-grit matte, arrises 3 mm, stacked eight high
- 180 covers that can be served beat 240 that cannot
02Forecourt
Outside the doors, before anyone is greeted
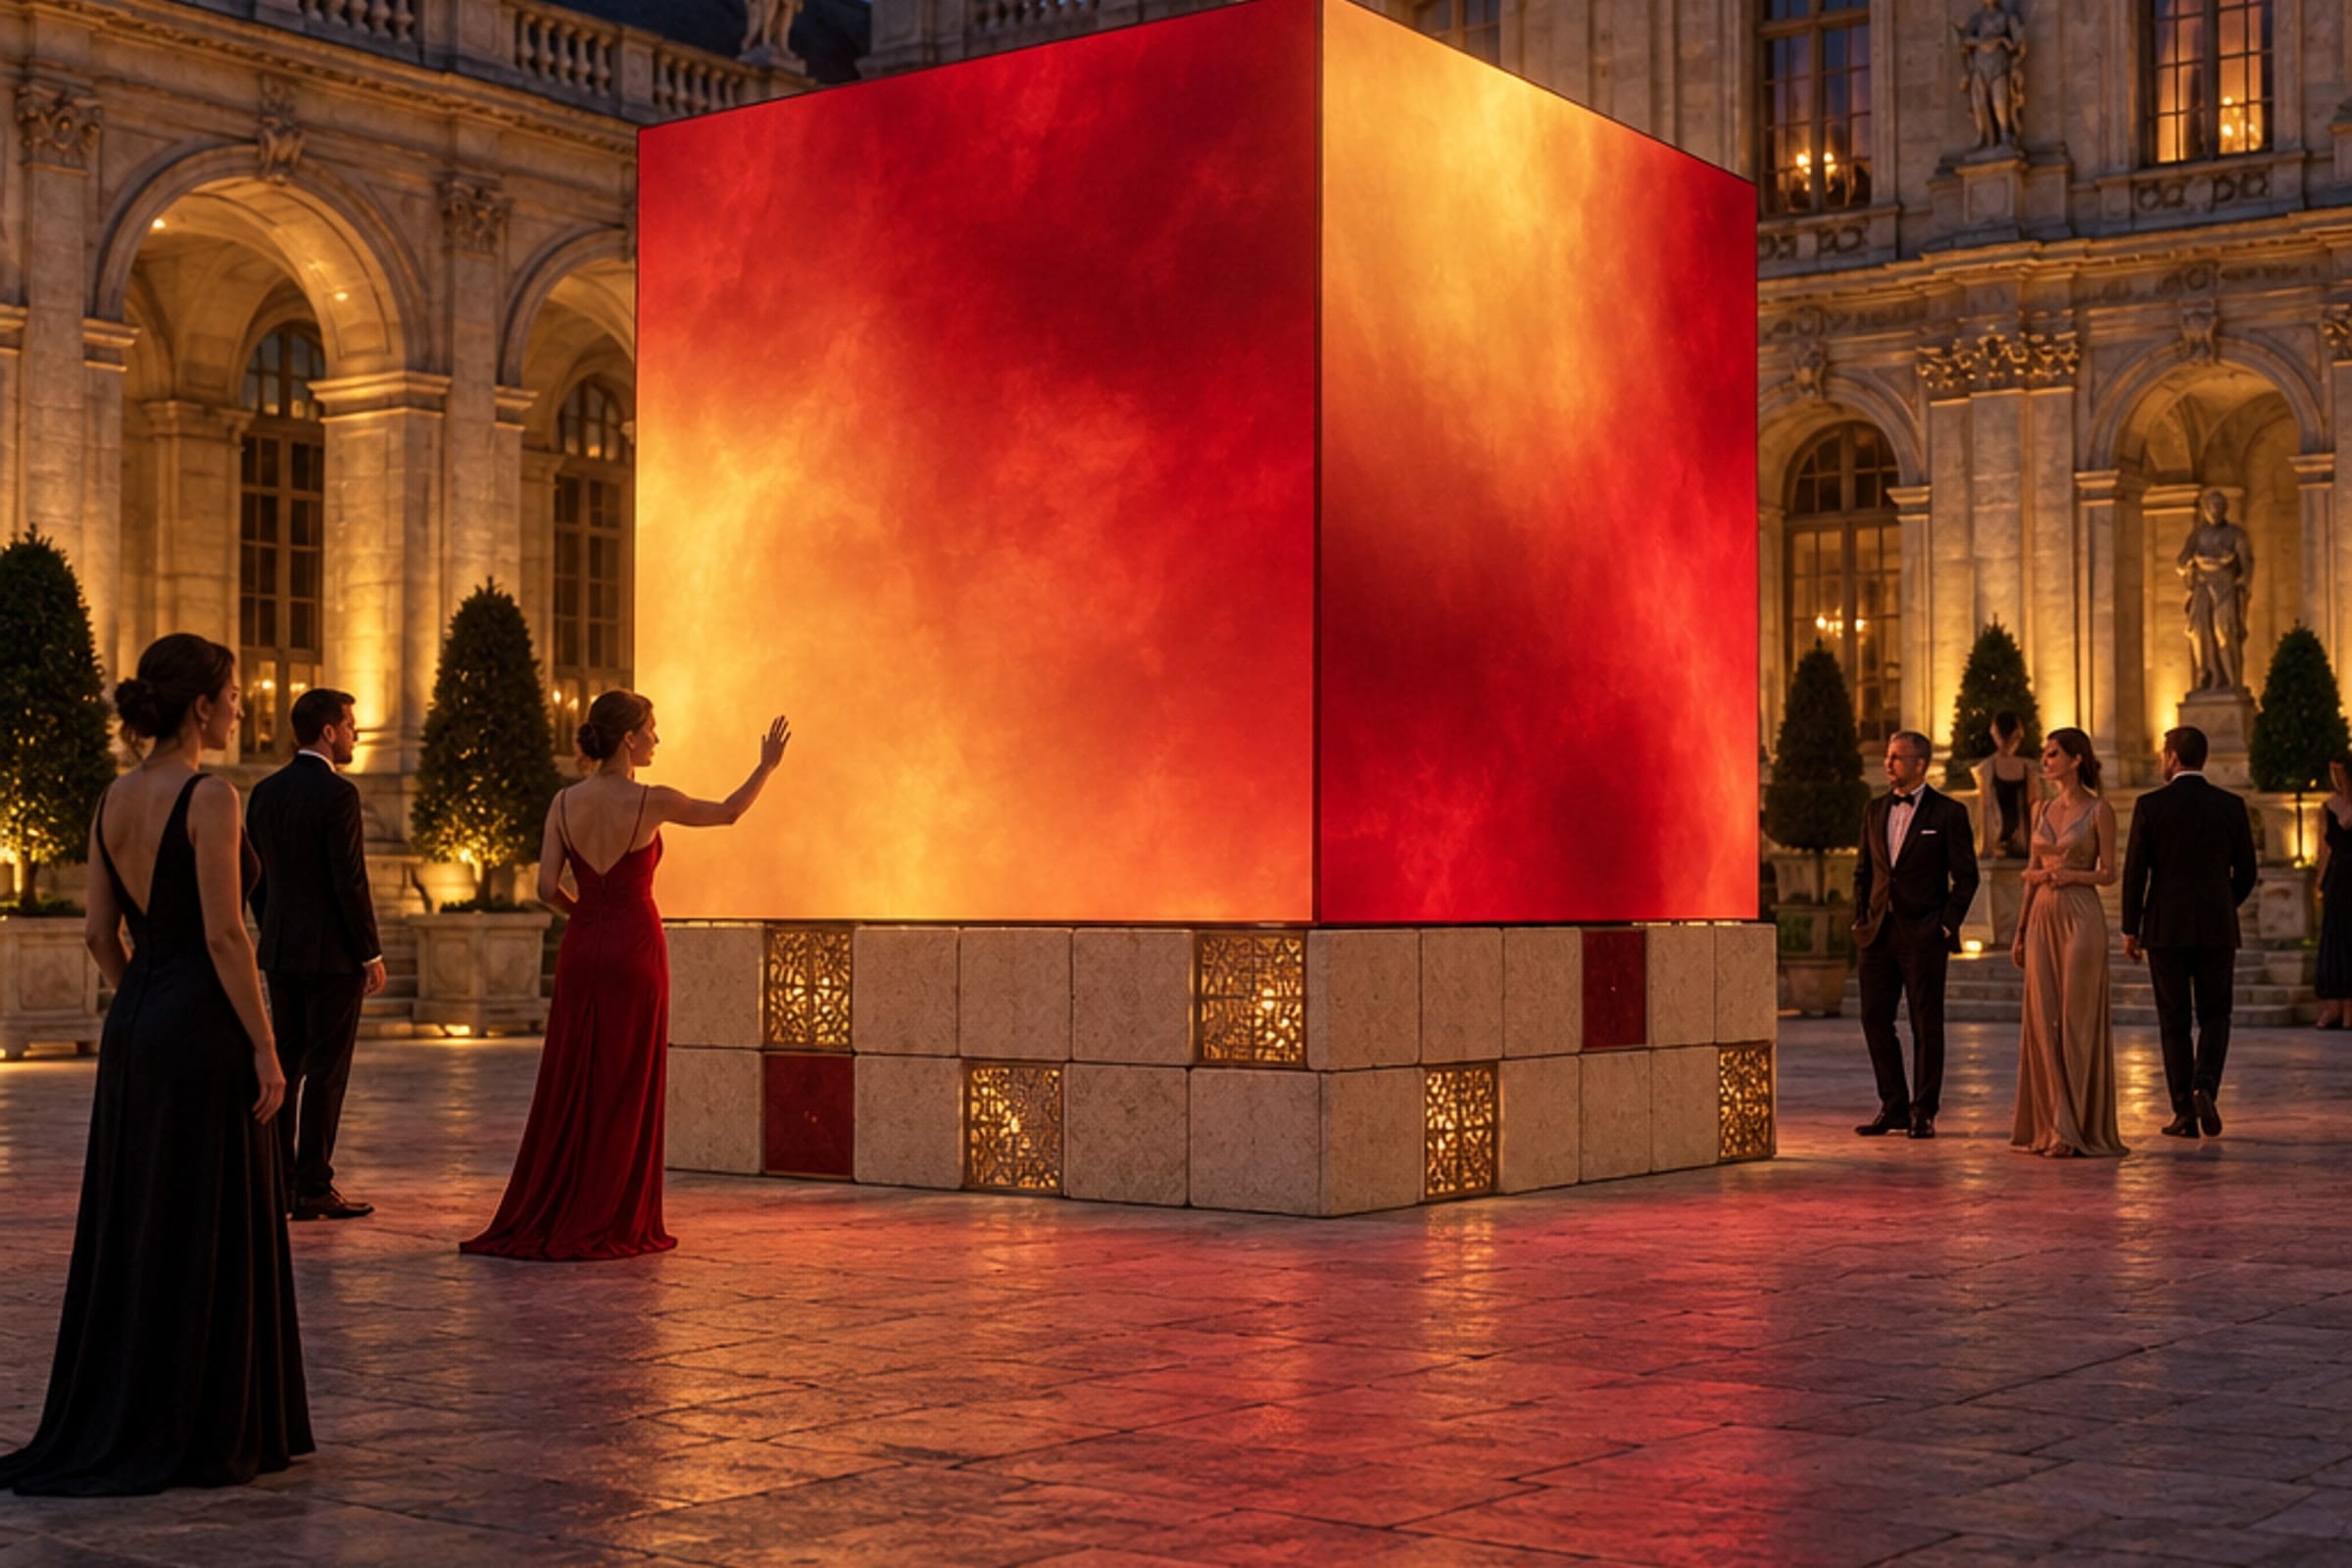
- LED cube 3000³, four faces of 6 × 3 cabinets at 500 × 1000
- Plinth 3200 × 3200, two courses, 800 high — mark 7
- Eye 1600, standing off 2300, cube top 3800
- 2000 clear walk-around, Ø1500 turning
- ≈9 kW, one 32 A three-phase feedOpen
03A · Gateway
The threshold, 7200 deep
- Portal 9600 × 4000, opening 2400 × 2400
- 156 blocks in the wall, 90 in the flanks
- Stepped flanks 400–1200, lowest is sit-on
- Welcome bar 4800, cloaks 4800
04B · Immersive hall
28 000 of the plan
- 18 rounds of Ø1800, 10 covers, 4000 grid, 3000 chair envelope
- Table bay: Ø600 bust, tapers at 560 R, 600 centre kept clear
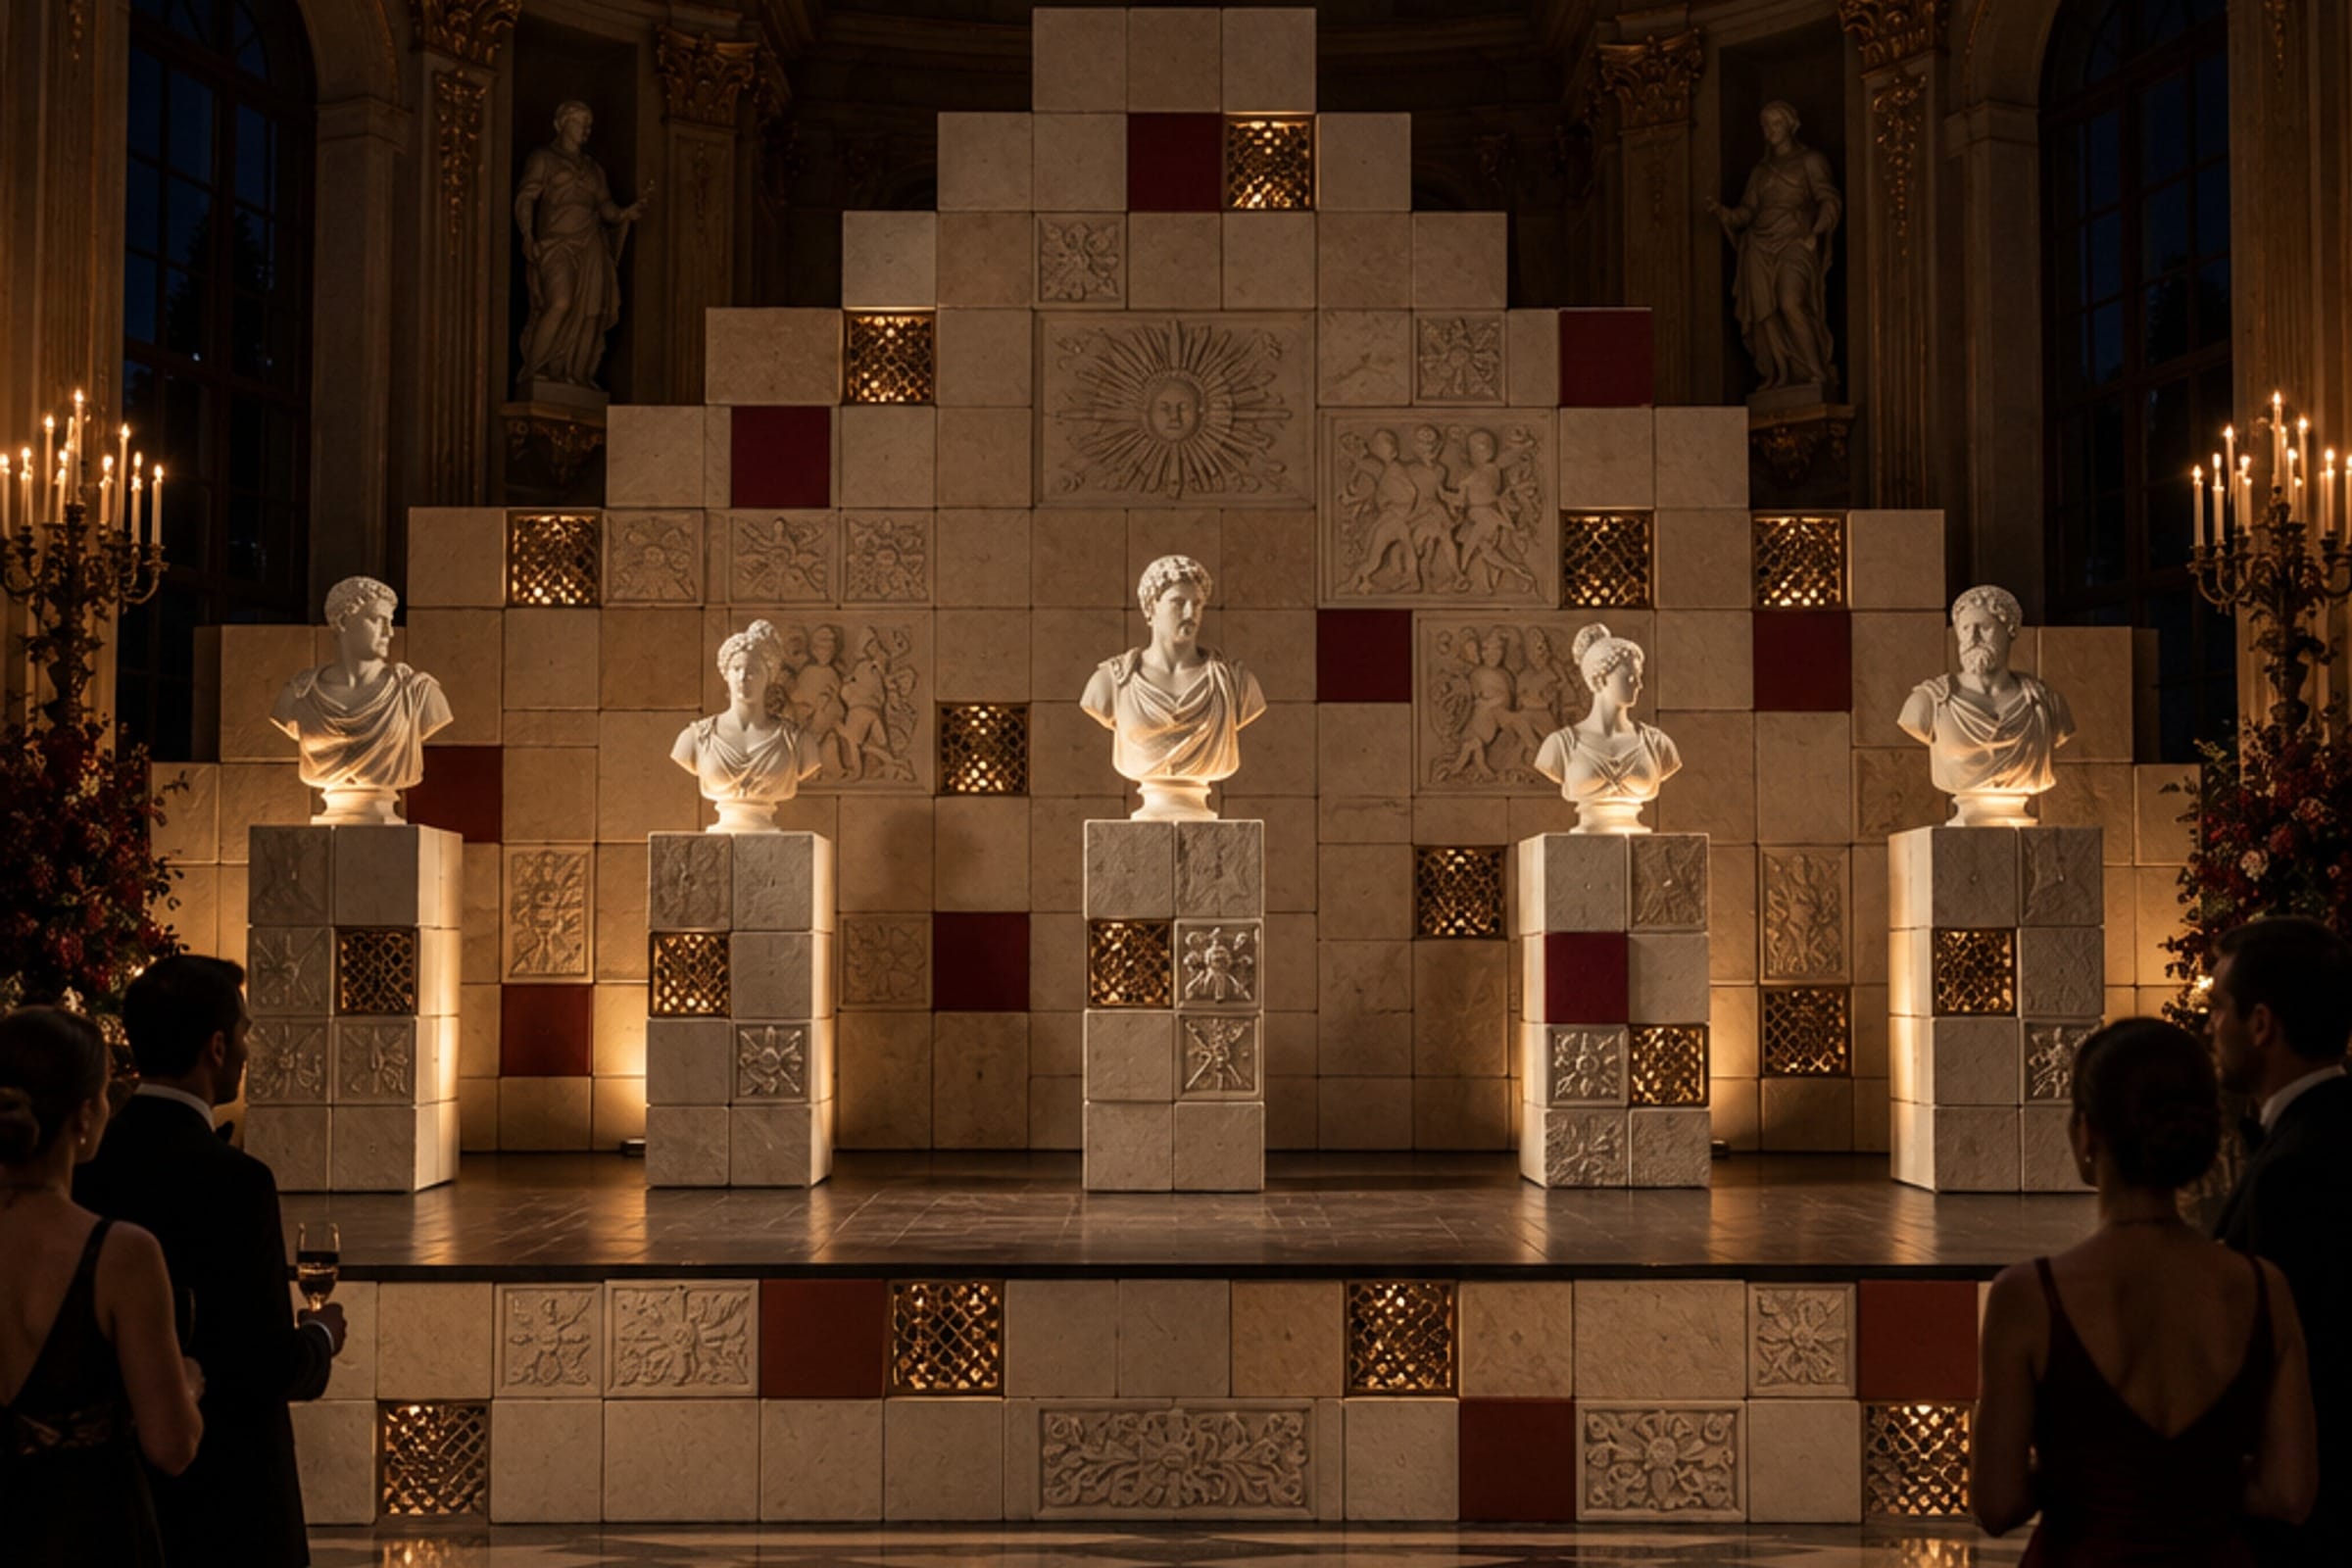
- Stage 12000 × 6000, riser 800
- Ring 2100 clear, cross aisle 1800, 1000 between chair backs
- 4 hanging canvases, 4 projector positions
05C · Royal garden
After dinner, 10 800 deep
- 5 plinths, 800 × 800 × 1200, 12 blocks each — mark 5
- Topiary line Ø900 at 1800, 3600 opening
- Garden bar 6000, champagne fountain Ø1600
- Statuary hired or cast — no source namedOpen
06Service and technical
Behind a demountable screen, 3600 deep
- Plating / buffer kitchen 12000 × 3000
- Dimmers, media server, comms 6400 × 3000
- Stillages and block store
- FOH control 3600 × 2400, sight line to stage
07Conduct
12 · Where staff stand, and where they may not
- Nobody is greeted at the cube
- One host at the portal. A table number, nothing else.
- Garden side of the topiary line, always
- Never between a guest and the stage
- No printed mark on anyone, all night
Open = the deck gives nothing and we would not guess it.
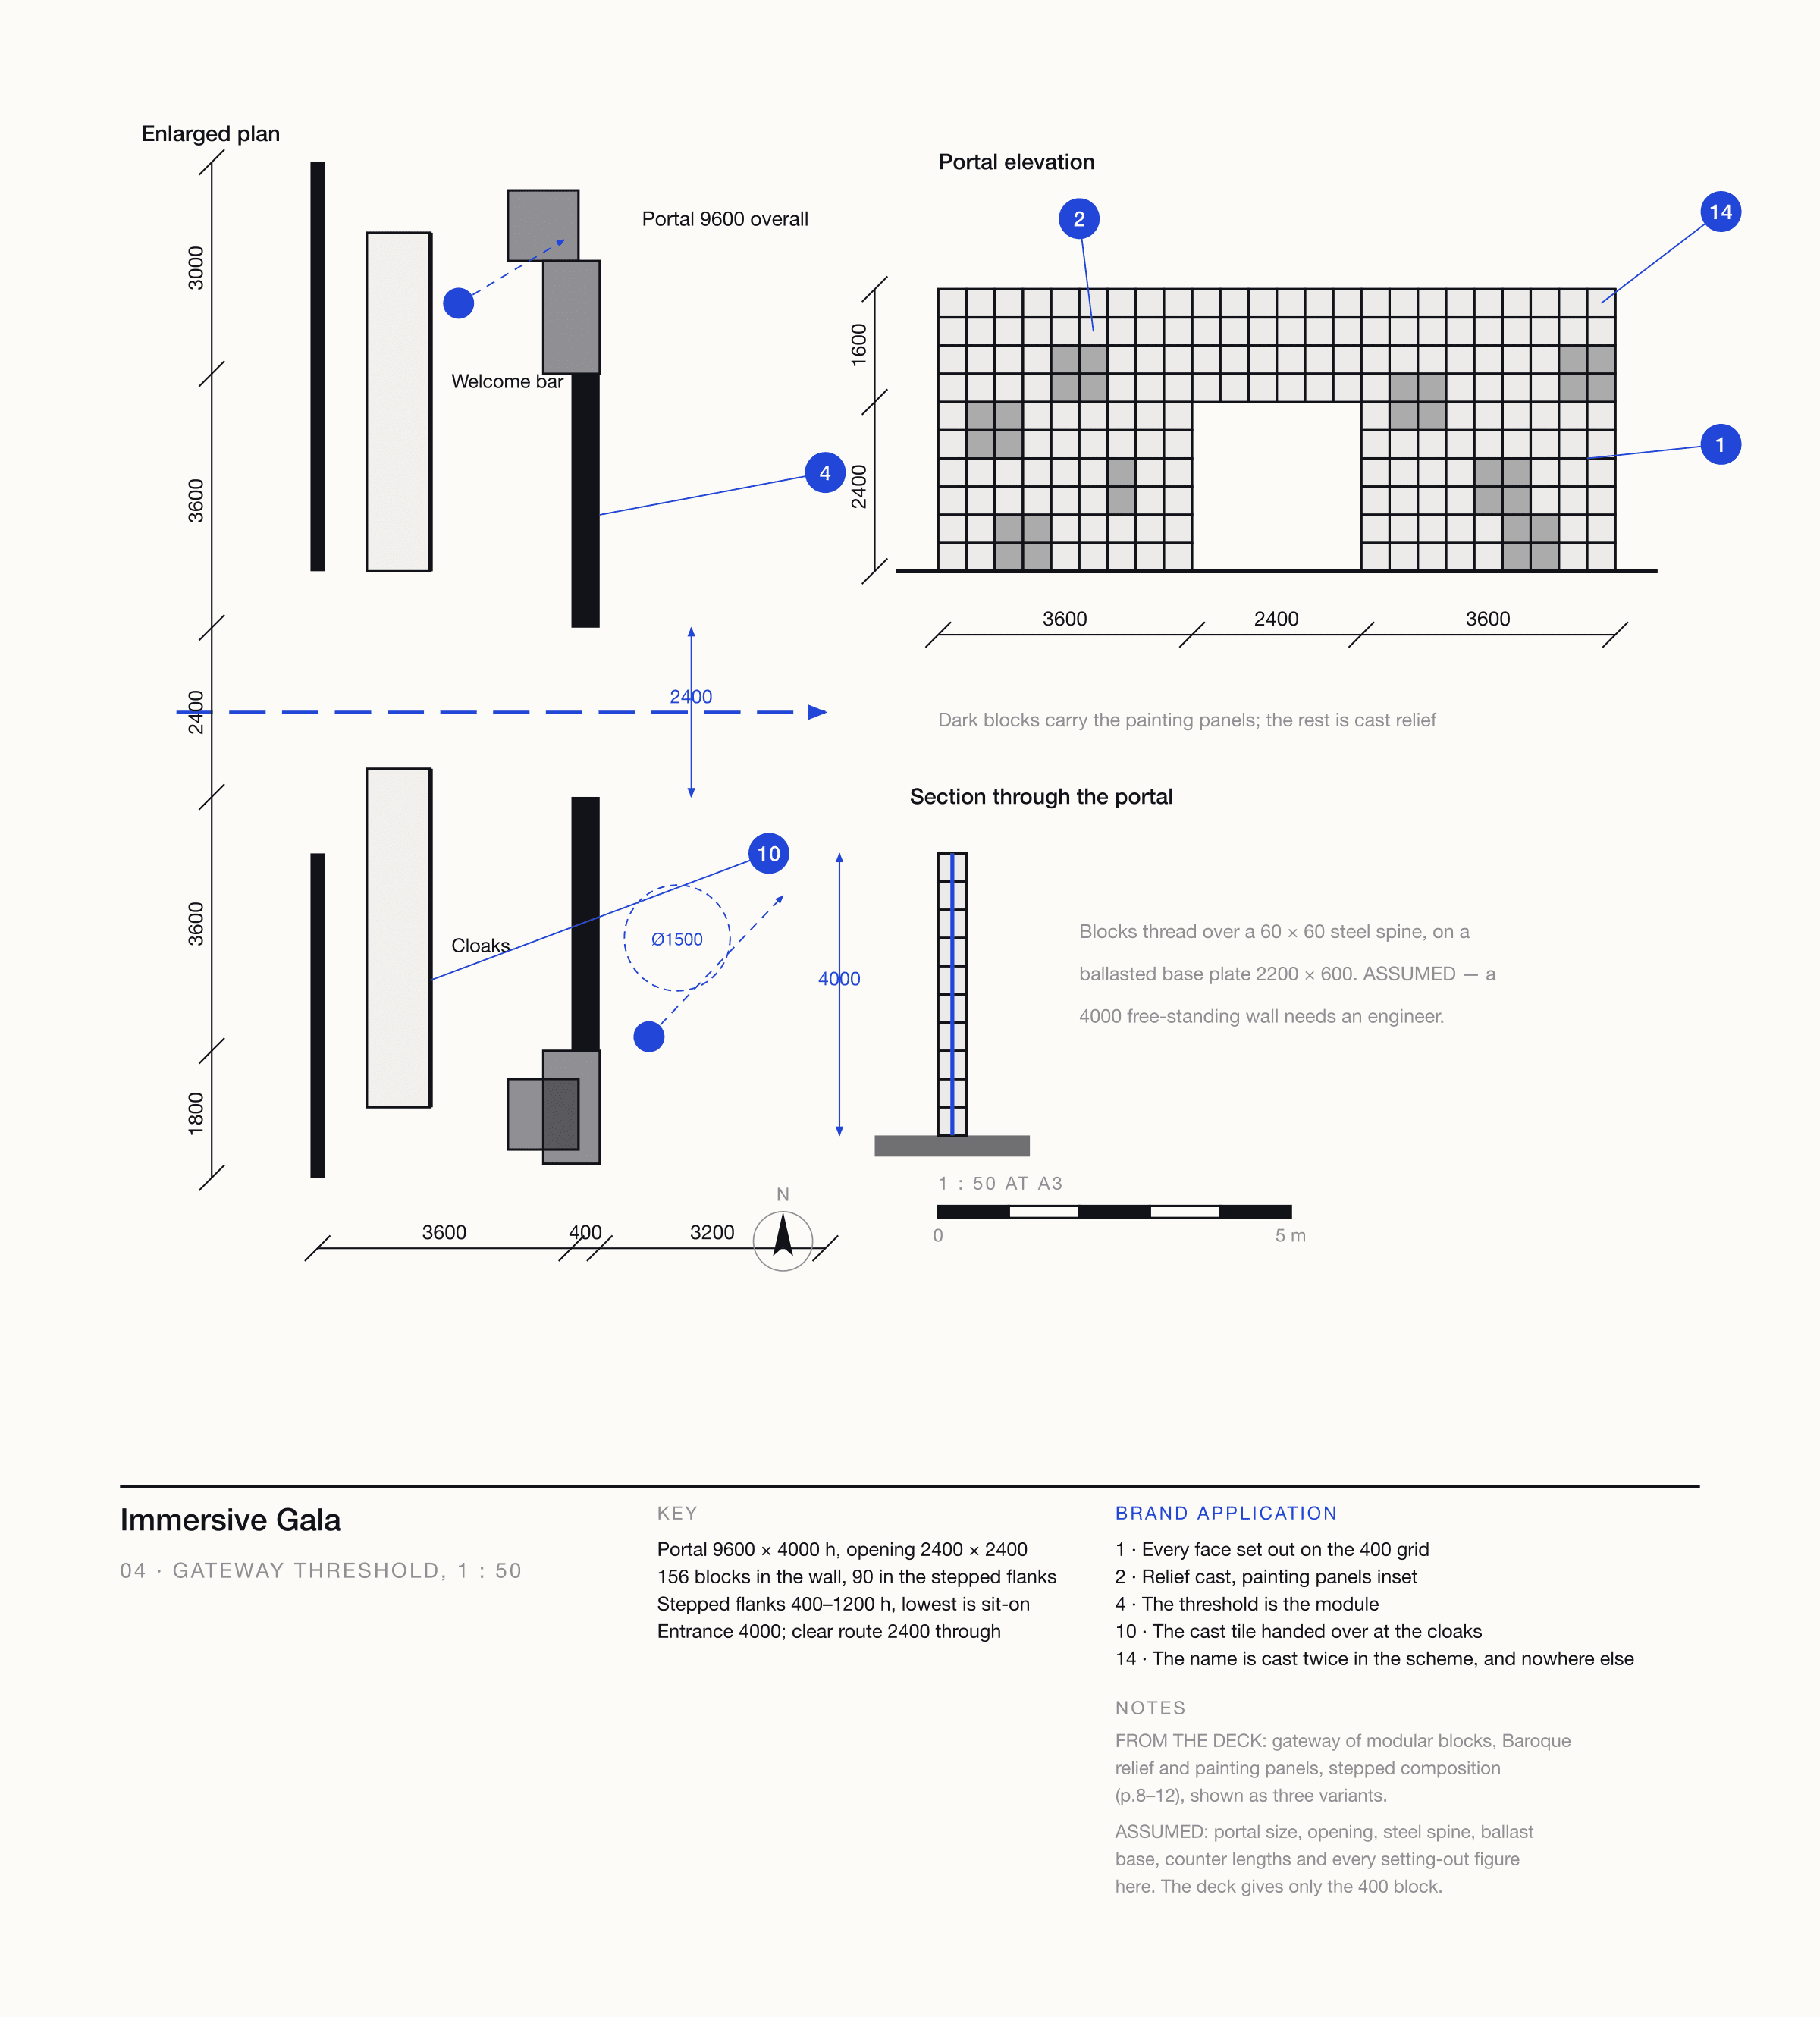
The threshold is the module, at architectural scale.
24 blocks wide, 10 courses high, a 6 × 6 opening: 9 600 × 4 000, 2 400 × 2 400 clear, 400 deep. The four courses above it are the lintel band, where the name is cast — mark 4.
Blocks thread over a 60 × 60 steel spine on a ballasted base plate. Assumed: a 3 200 free-standing wall on a guest route is an engineer's drawing, not ours.
A guest has been holding the takeaway all evening.
Marks 10 and 11: the takeaway is a 100 mm reduction of the same relief, off the same moulds and mix — a coaster under every glass at dinner, assume 640, and the same object in the hand at the cloaks. Nobody is told they are the same.
Mark 9: the garden is the only place anyone is spoken to about the business, once, late.
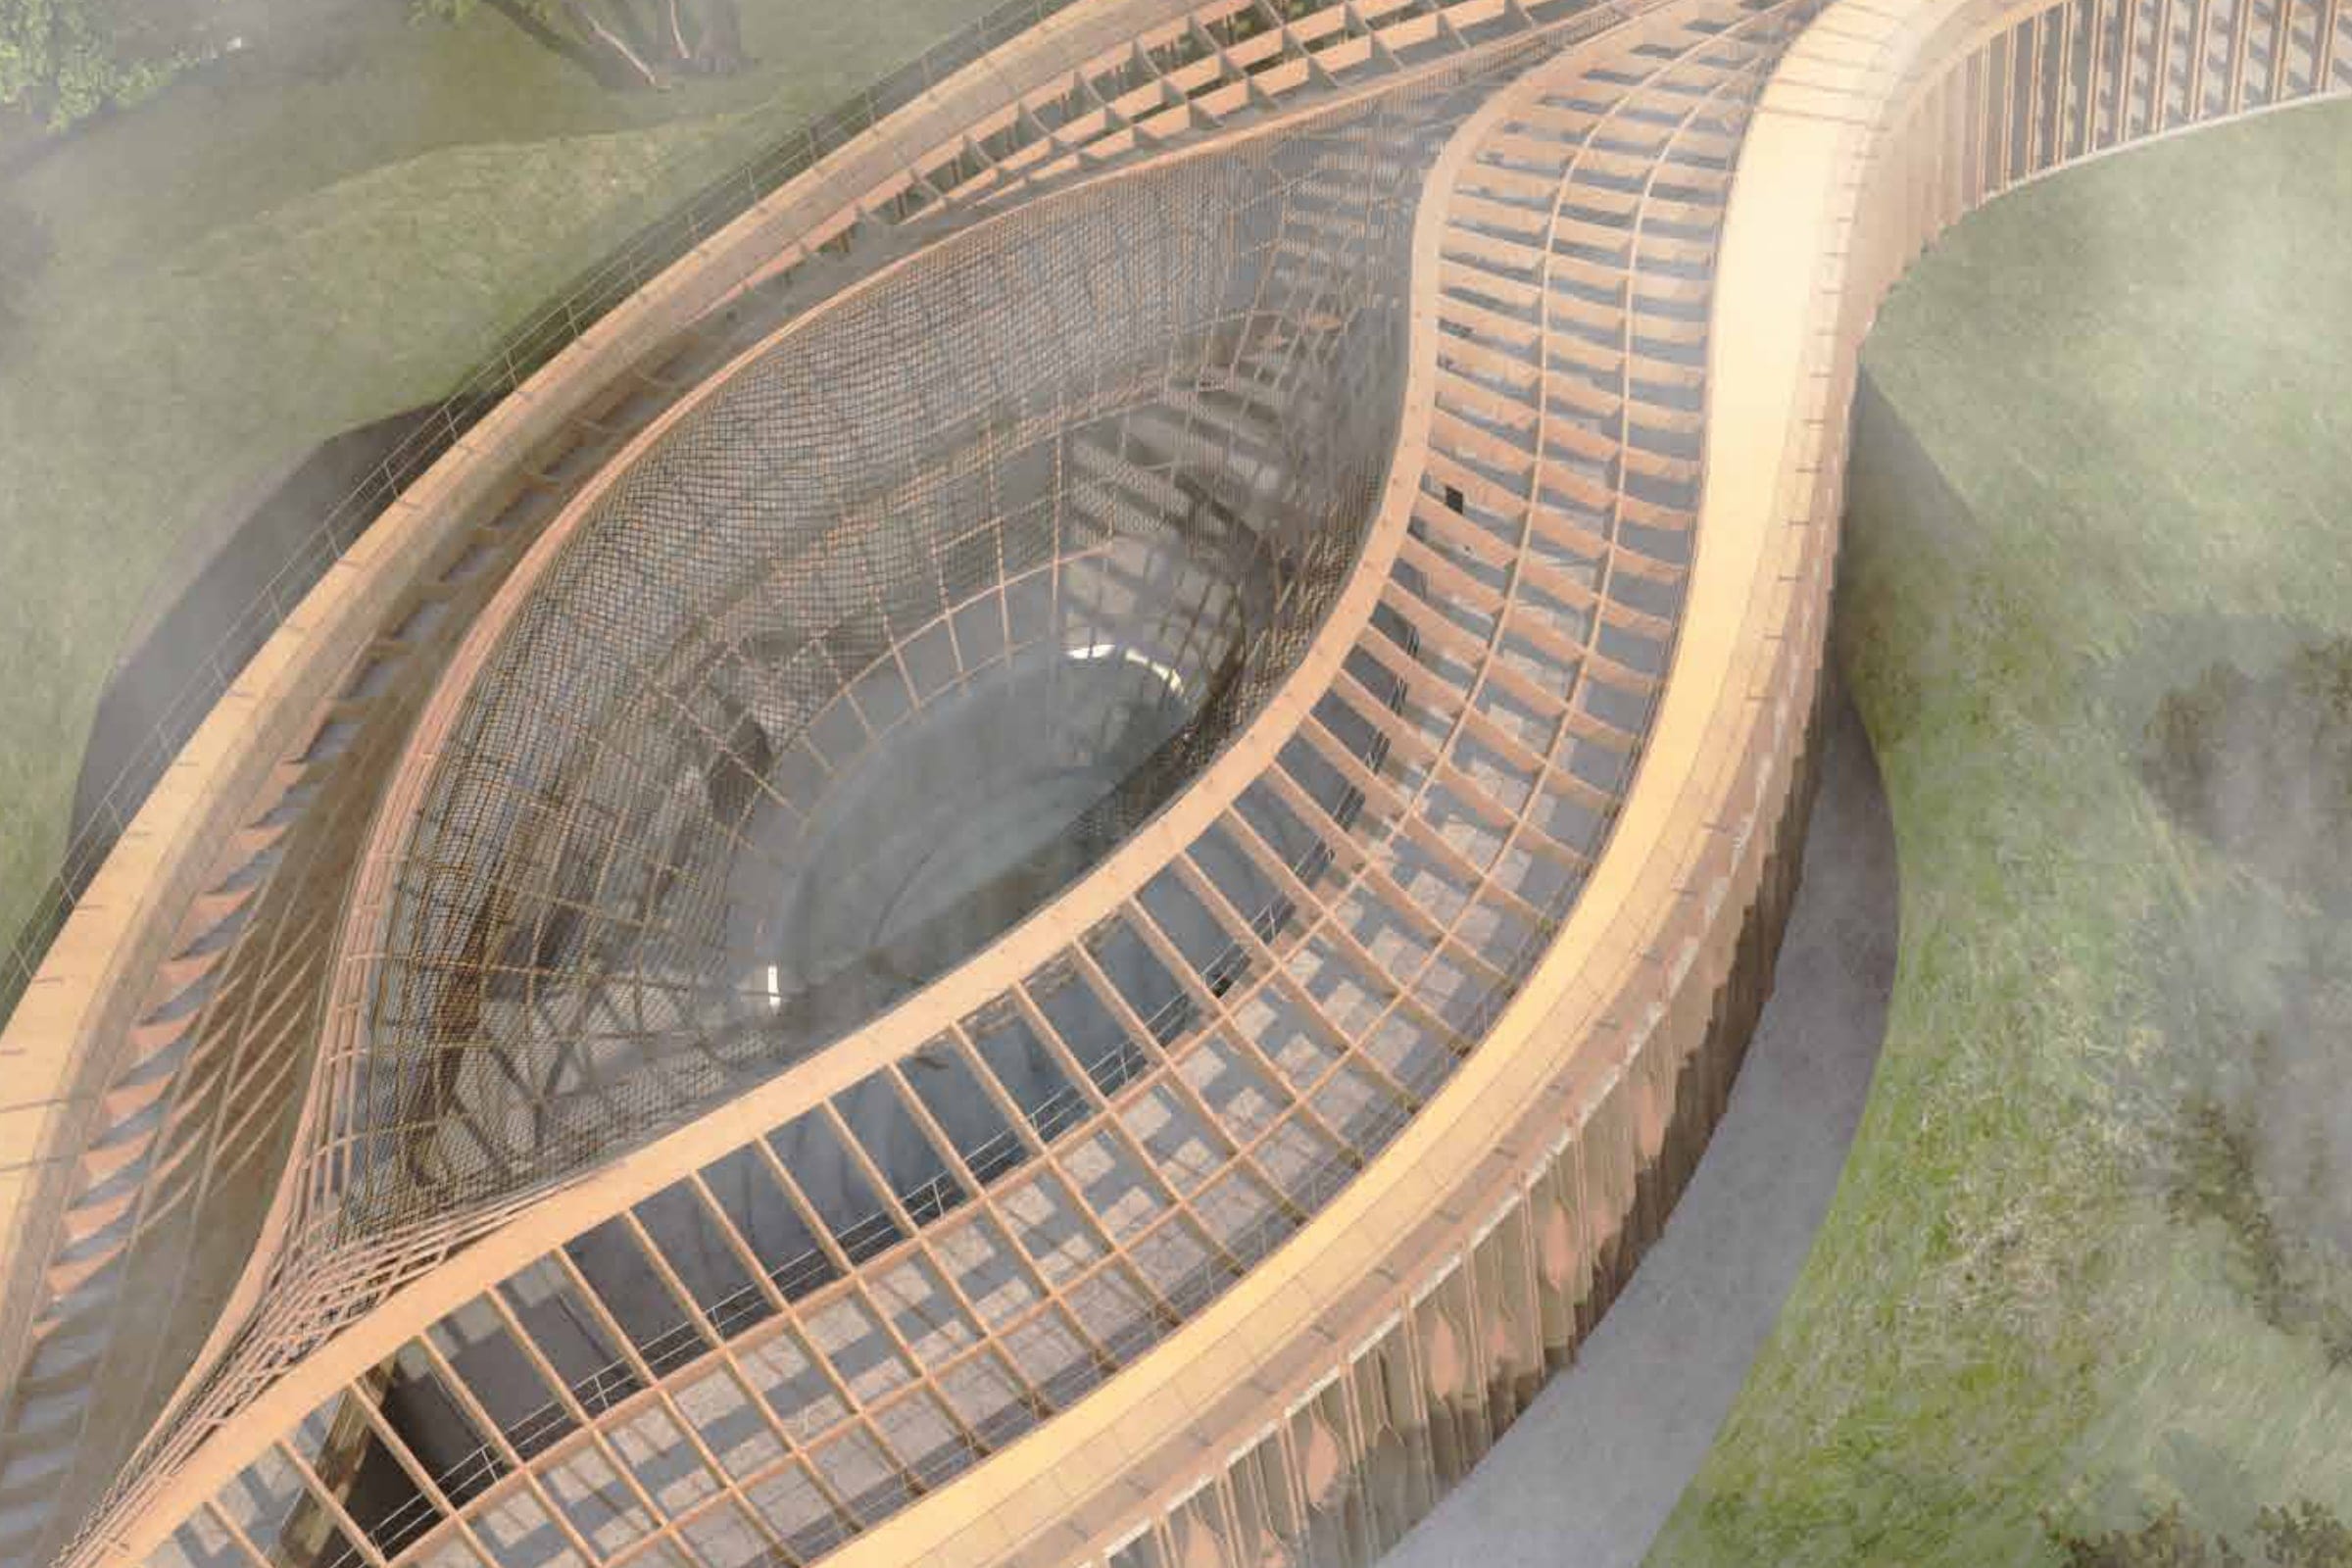
The photograph this scheme is built for has the projectors off.
From the centre of the cross aisle on the stage axis, eye at 1 600, ninety seconds after the second course: the lintel band with the name cast in it, eighteen tables of candlelight, nothing projected. Two 26° profiles on the band at 15° above horizontal, because 6 mm of relief only exists in raking light.
The name is cast twice all evening, at architectural scale, and appears nowhere else.
What a fabricator, an engineer and the venue still have to answer.
A concept study can say what it has not resolved.
- D01
Cast relief, or printed wrap?
- Context
- The deck wraps the blocks in print, where print wins across one night and a cast set wins across a tour.
- Options
- Decision
- Cast, as a proposal, with the lead time beside it.
- Why
- The mould count, the pull rate and the lead time are a fabricator's to confirm or refuse.
- D02
What holds up a 4 000 wall and a 3 m outdoor cube?
- Context
- A free-standing block wall on a guest route and a three-metre cube outdoors are structural questions: overturning, ballast, wind and floor loading.
- Decision
- Open, and drawn as open: the steel spine, the base plate and the 800 kg of ballast are shown as assumptions.
- Why
- Drawing an assumption is how it gets checked, and leaving it off is how it gets built wrong.
- D03
Will the venue carry four canvases and four projectors?
- Context
- The hanging canvases sit over the table field, where the sight lines to the stage also run, on rigging the venue owns.
- Decision
- Open. Positions are drawn so the conflict is visible; the venue and the production partner resolve it.
- Why
- The canvases and the stage want the same air — better on a drawing than in a get-in.
More work
All projects SportsFK JablonecJablonec never falls far from the tree.Branding / Campaign / Website
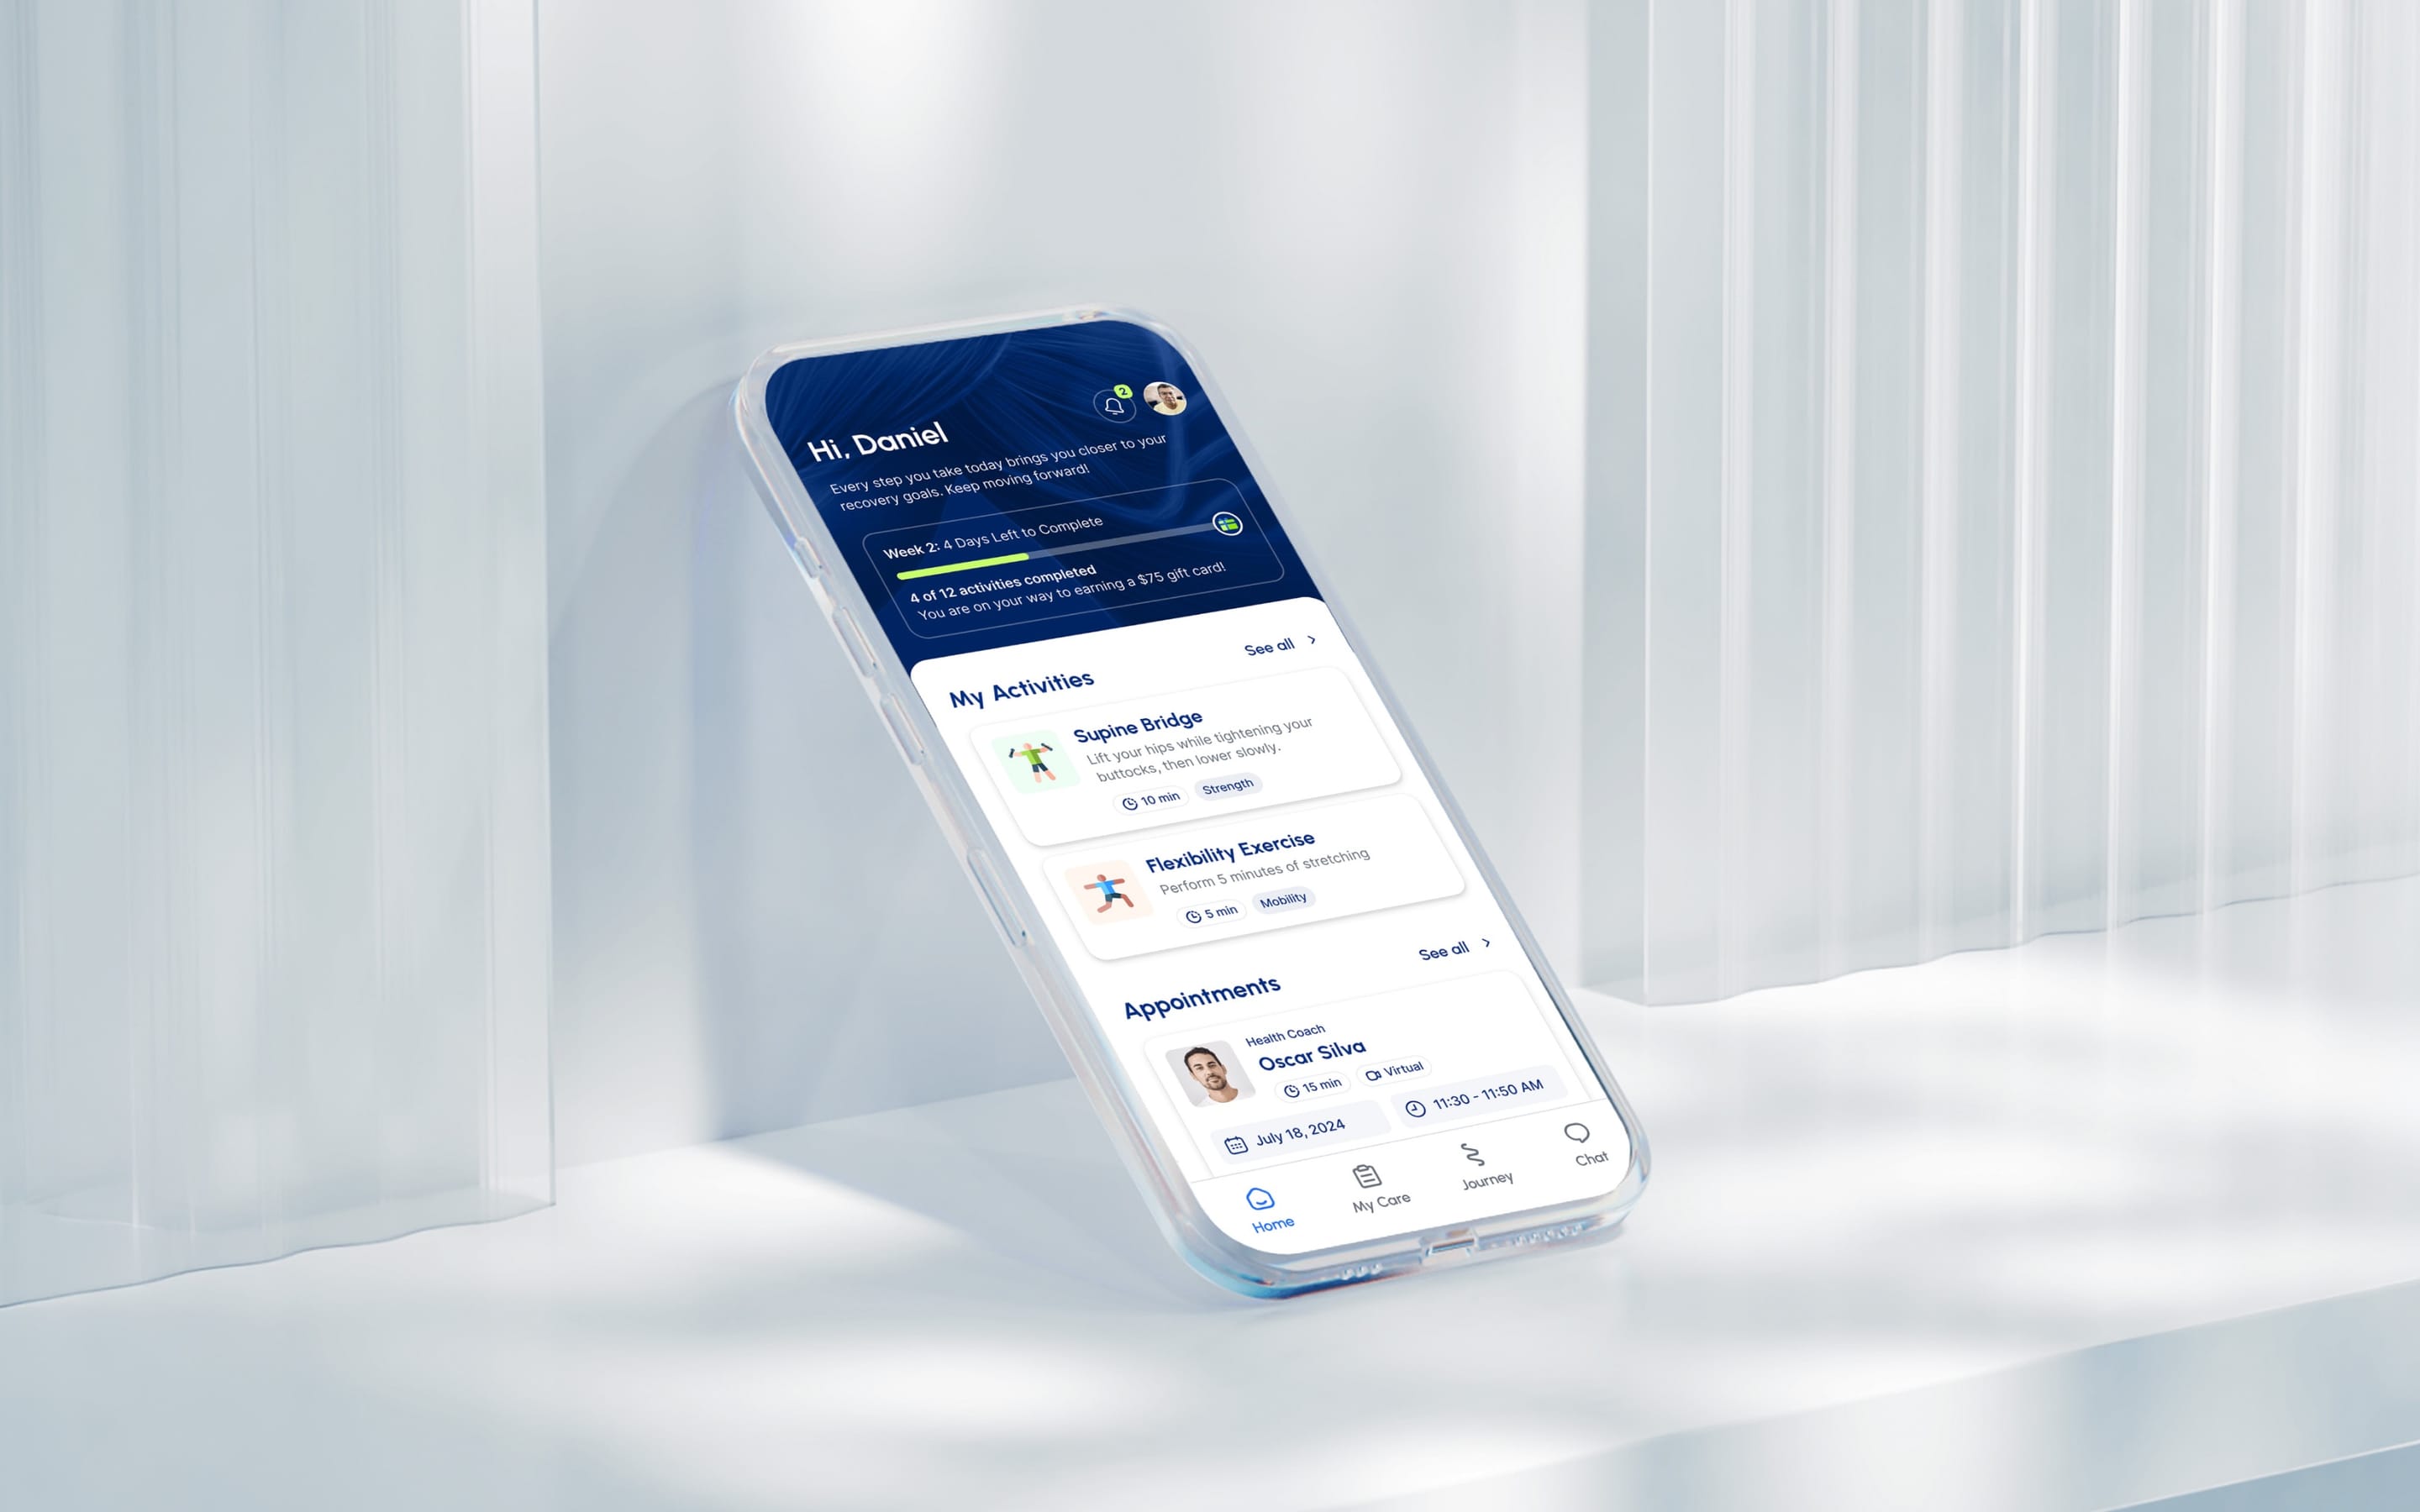 HealthMovidoA physio programme for the days between appointments.Product & Design / App
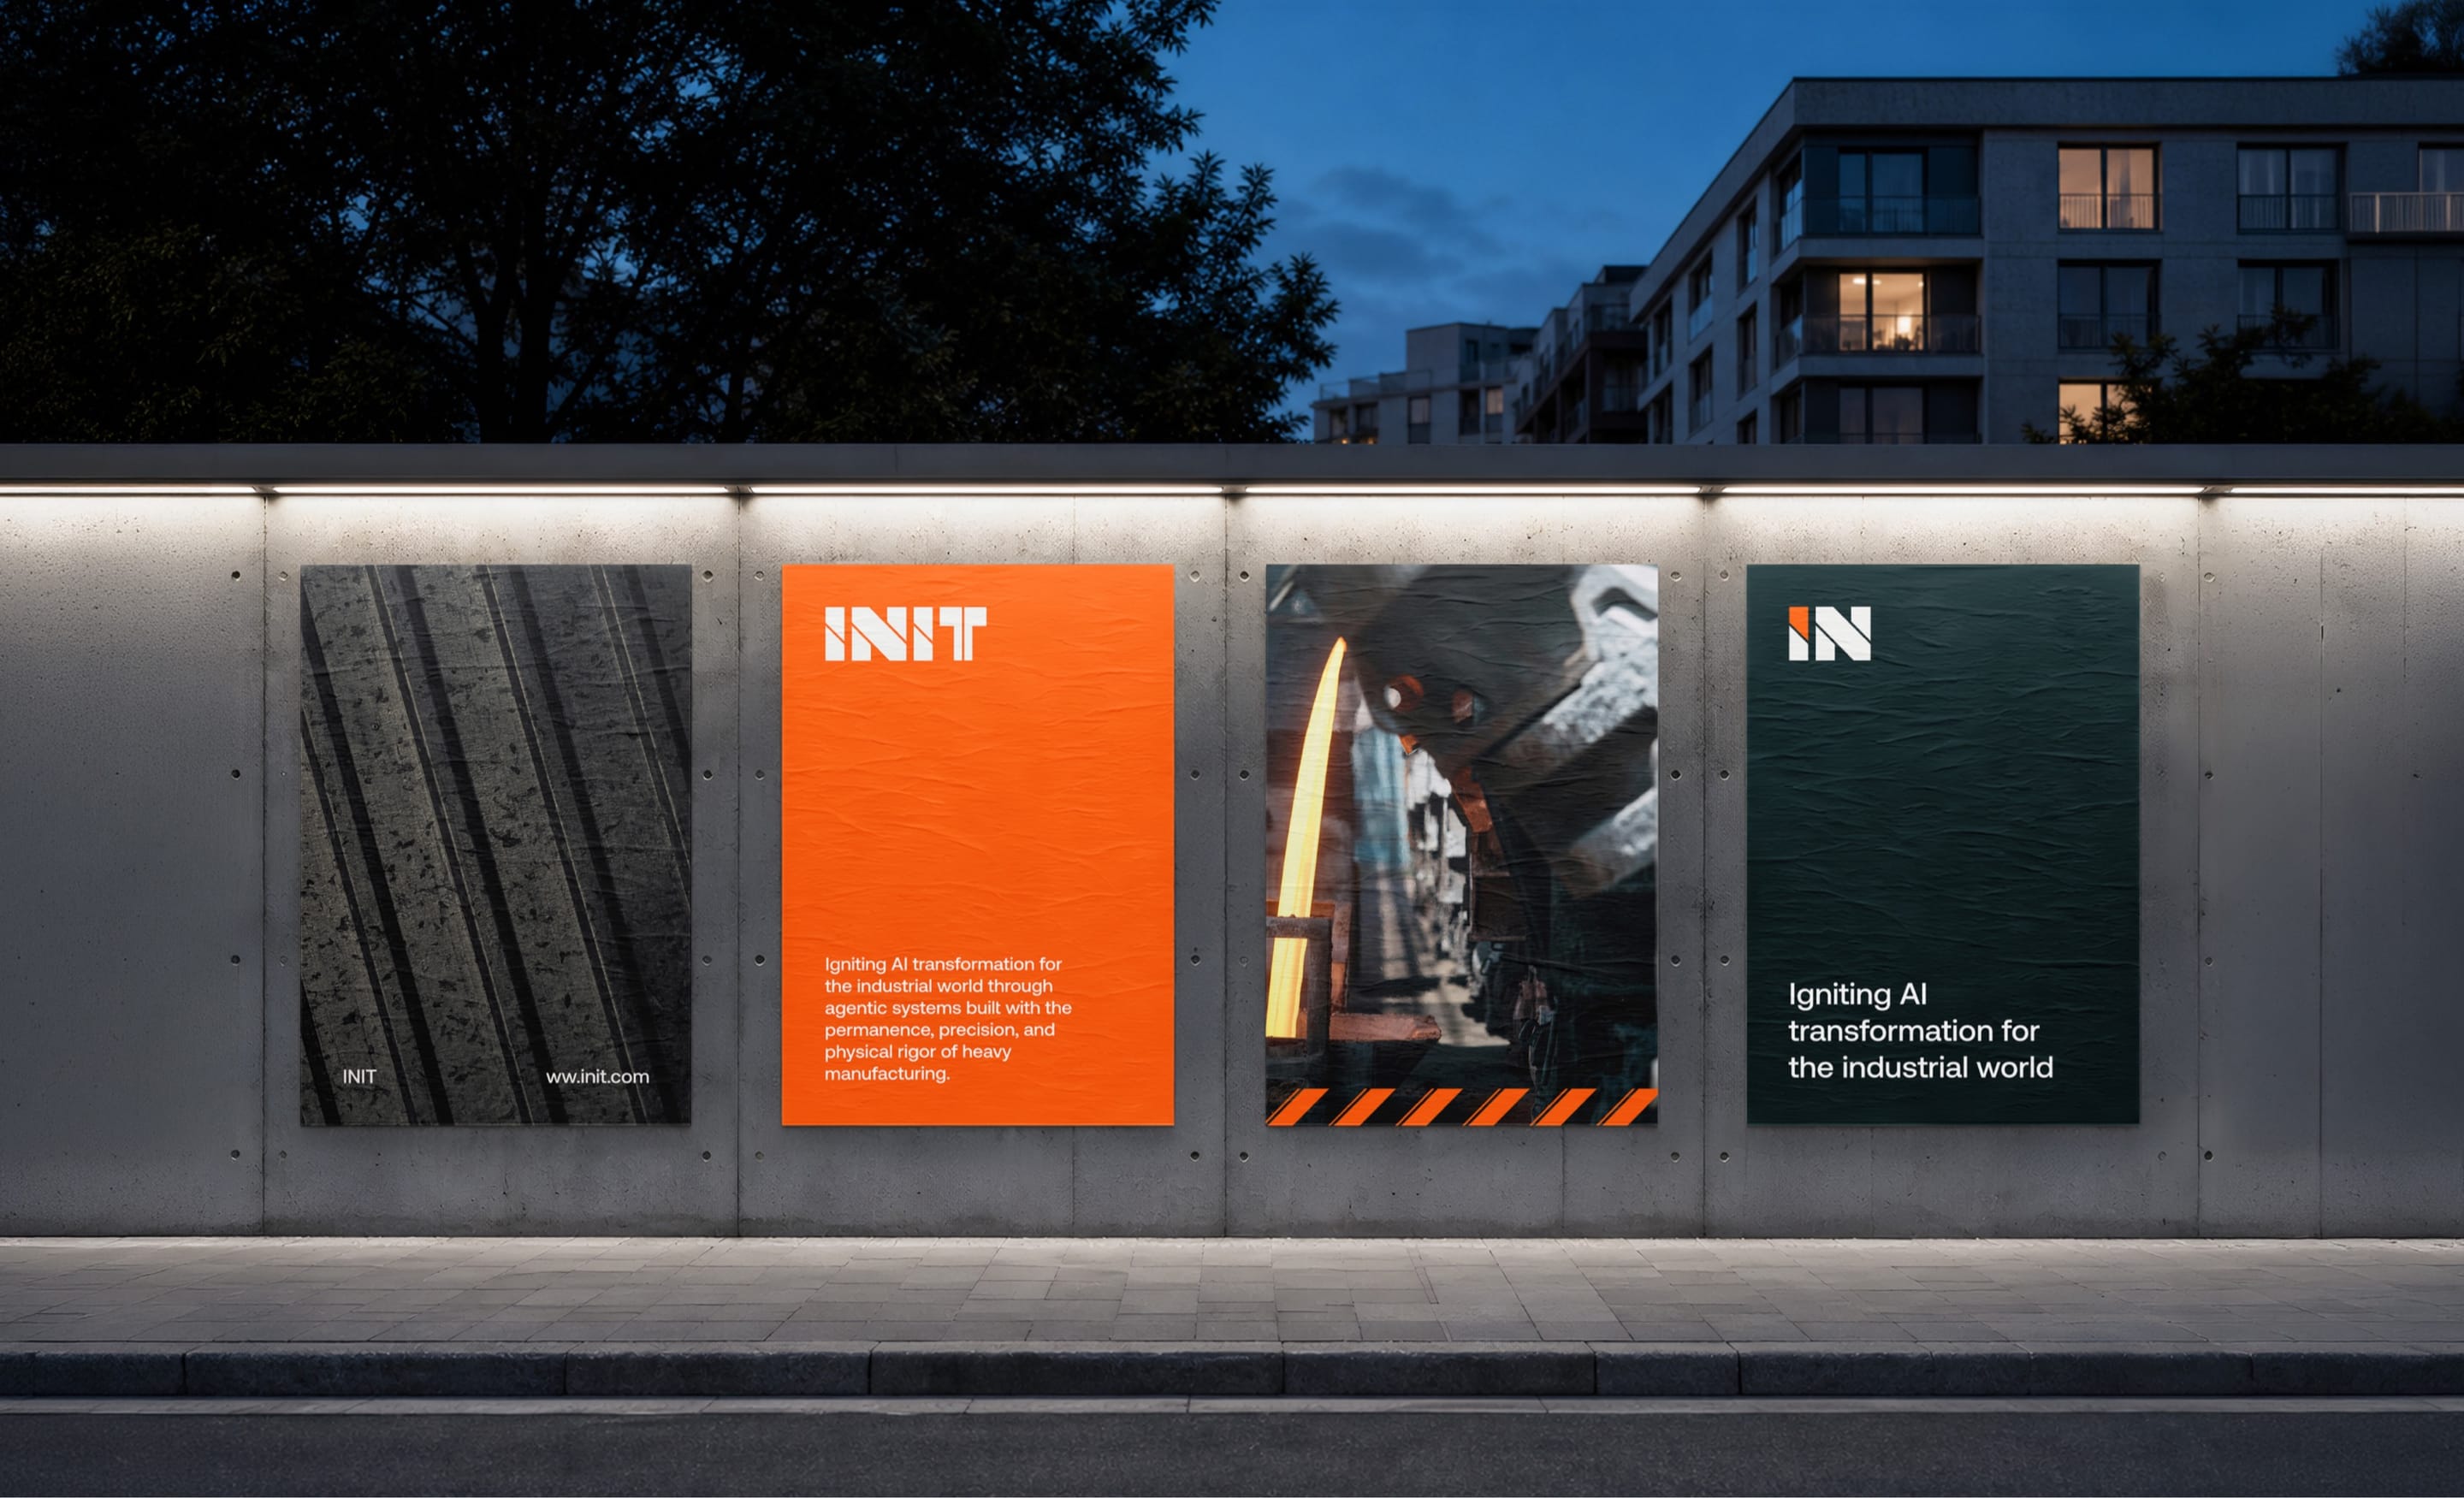 AIINITEngineering intelligence for the industries that build the world.Branding / Website
 Financial ServicesHalaliEvolution, not revolution. A new identity built on existing trust.Branding / Campaign
 AIMotionshiftUnlocking AI-powered video & animation.Product & Design / Website / AI & Agentic
 ConsumerLEGOAn event app for LEGO, mapped before anyone drew a screen.App / Strategy