

Remote Trekking PavilionMeet me by the fog catcher.
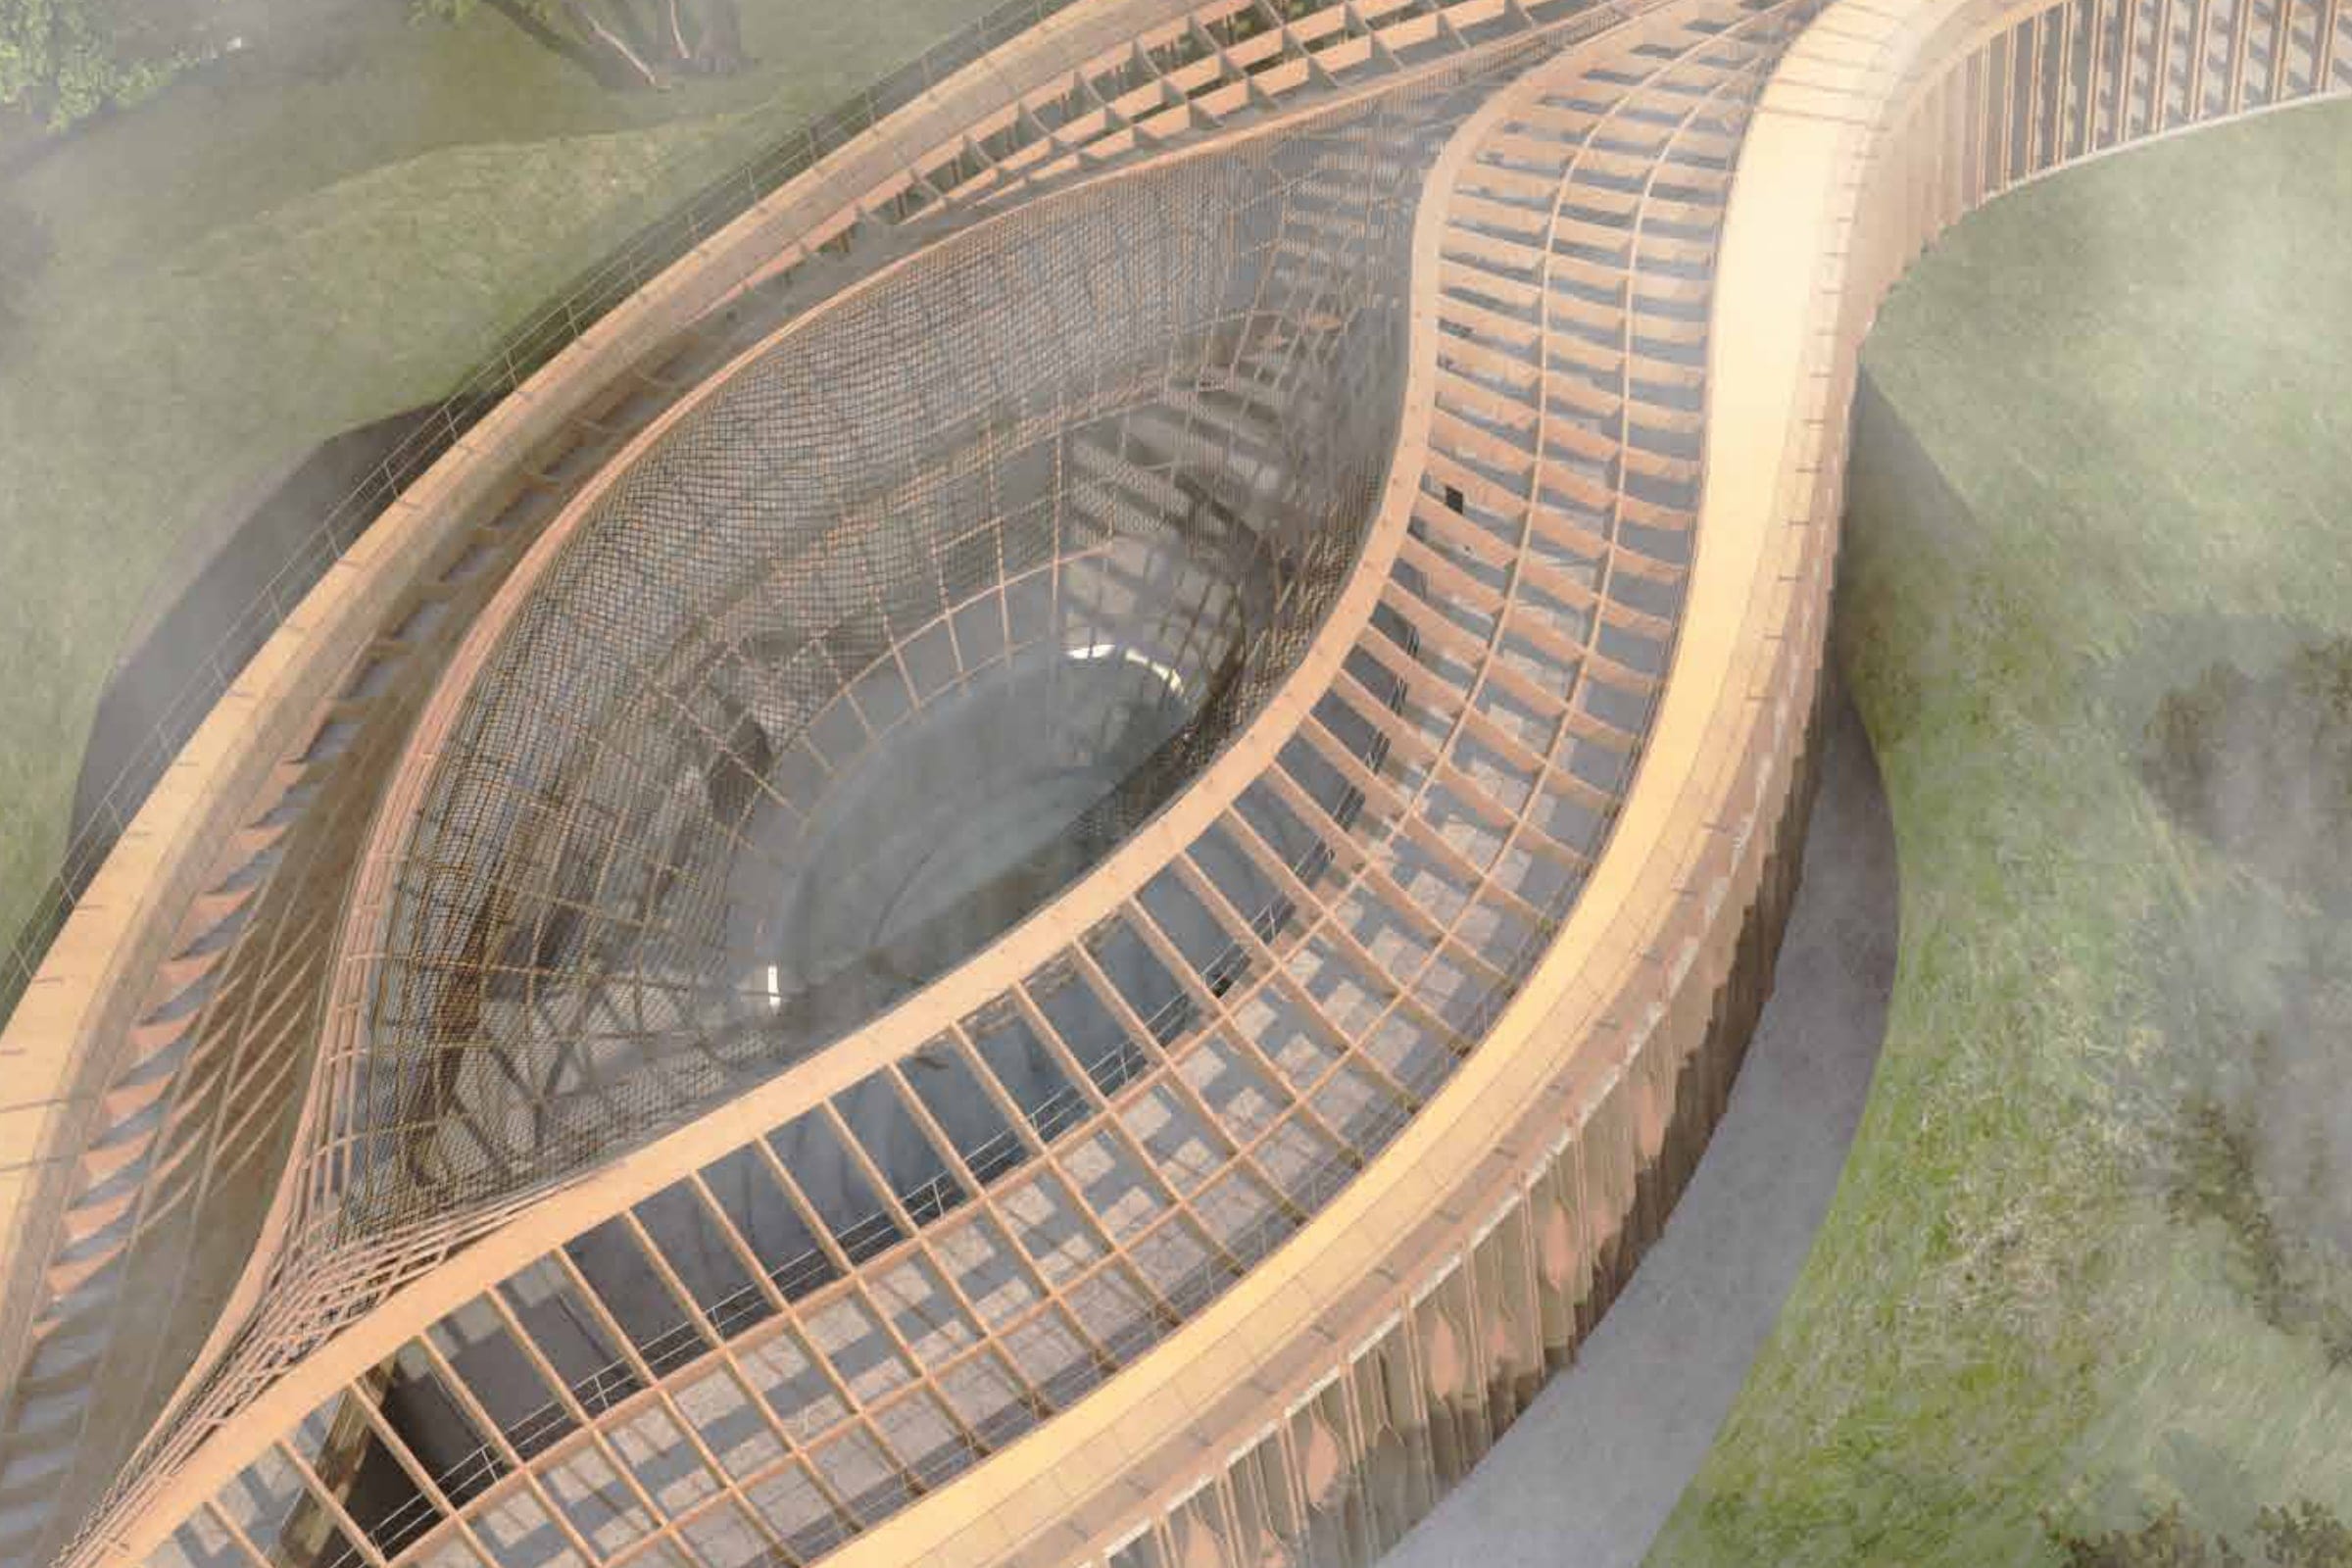
At a glance
- Design thinking
- Make the one thing worth stopping for a piece of equipment, not an ornament.
- Problem
- A shelter on a trail has no door and no staff. It has to earn a stop from someone who is already walking.
- Approach
- We made the trail pass through the building and wrap around one object instead of ending at a door.
- Outcome
- A thesis project, and the method behind every pop-up in this portfolio: threshold, canopy, focal object.
- Role
- An individual project of 2020, designed at the Bartlett under R. C. de Ostos and I. Bloch. Never built.
- What we designed
- Spatial concept
- Plan and circulation
- Canopy structure
- The fog catcher
- Material strategy
- New drawings, 2026
- Duration
- September–December 2020
- Platforms
- Pavilion
- Trail
- Roof walk
The problem
Nothing on a trail earns the right to stop you.
No door, no staff, no ticket, no reason to go in. A shelter in a landscape either gives a walker something they want — shade, water, a view, somewhere to sit — or it is photographed from the path and walked past. An academic project at UCL Bartlett, supervised by R. C. de Ostos and I. Bloch. Never built.
Put the trail through the building, and bend it around one object.
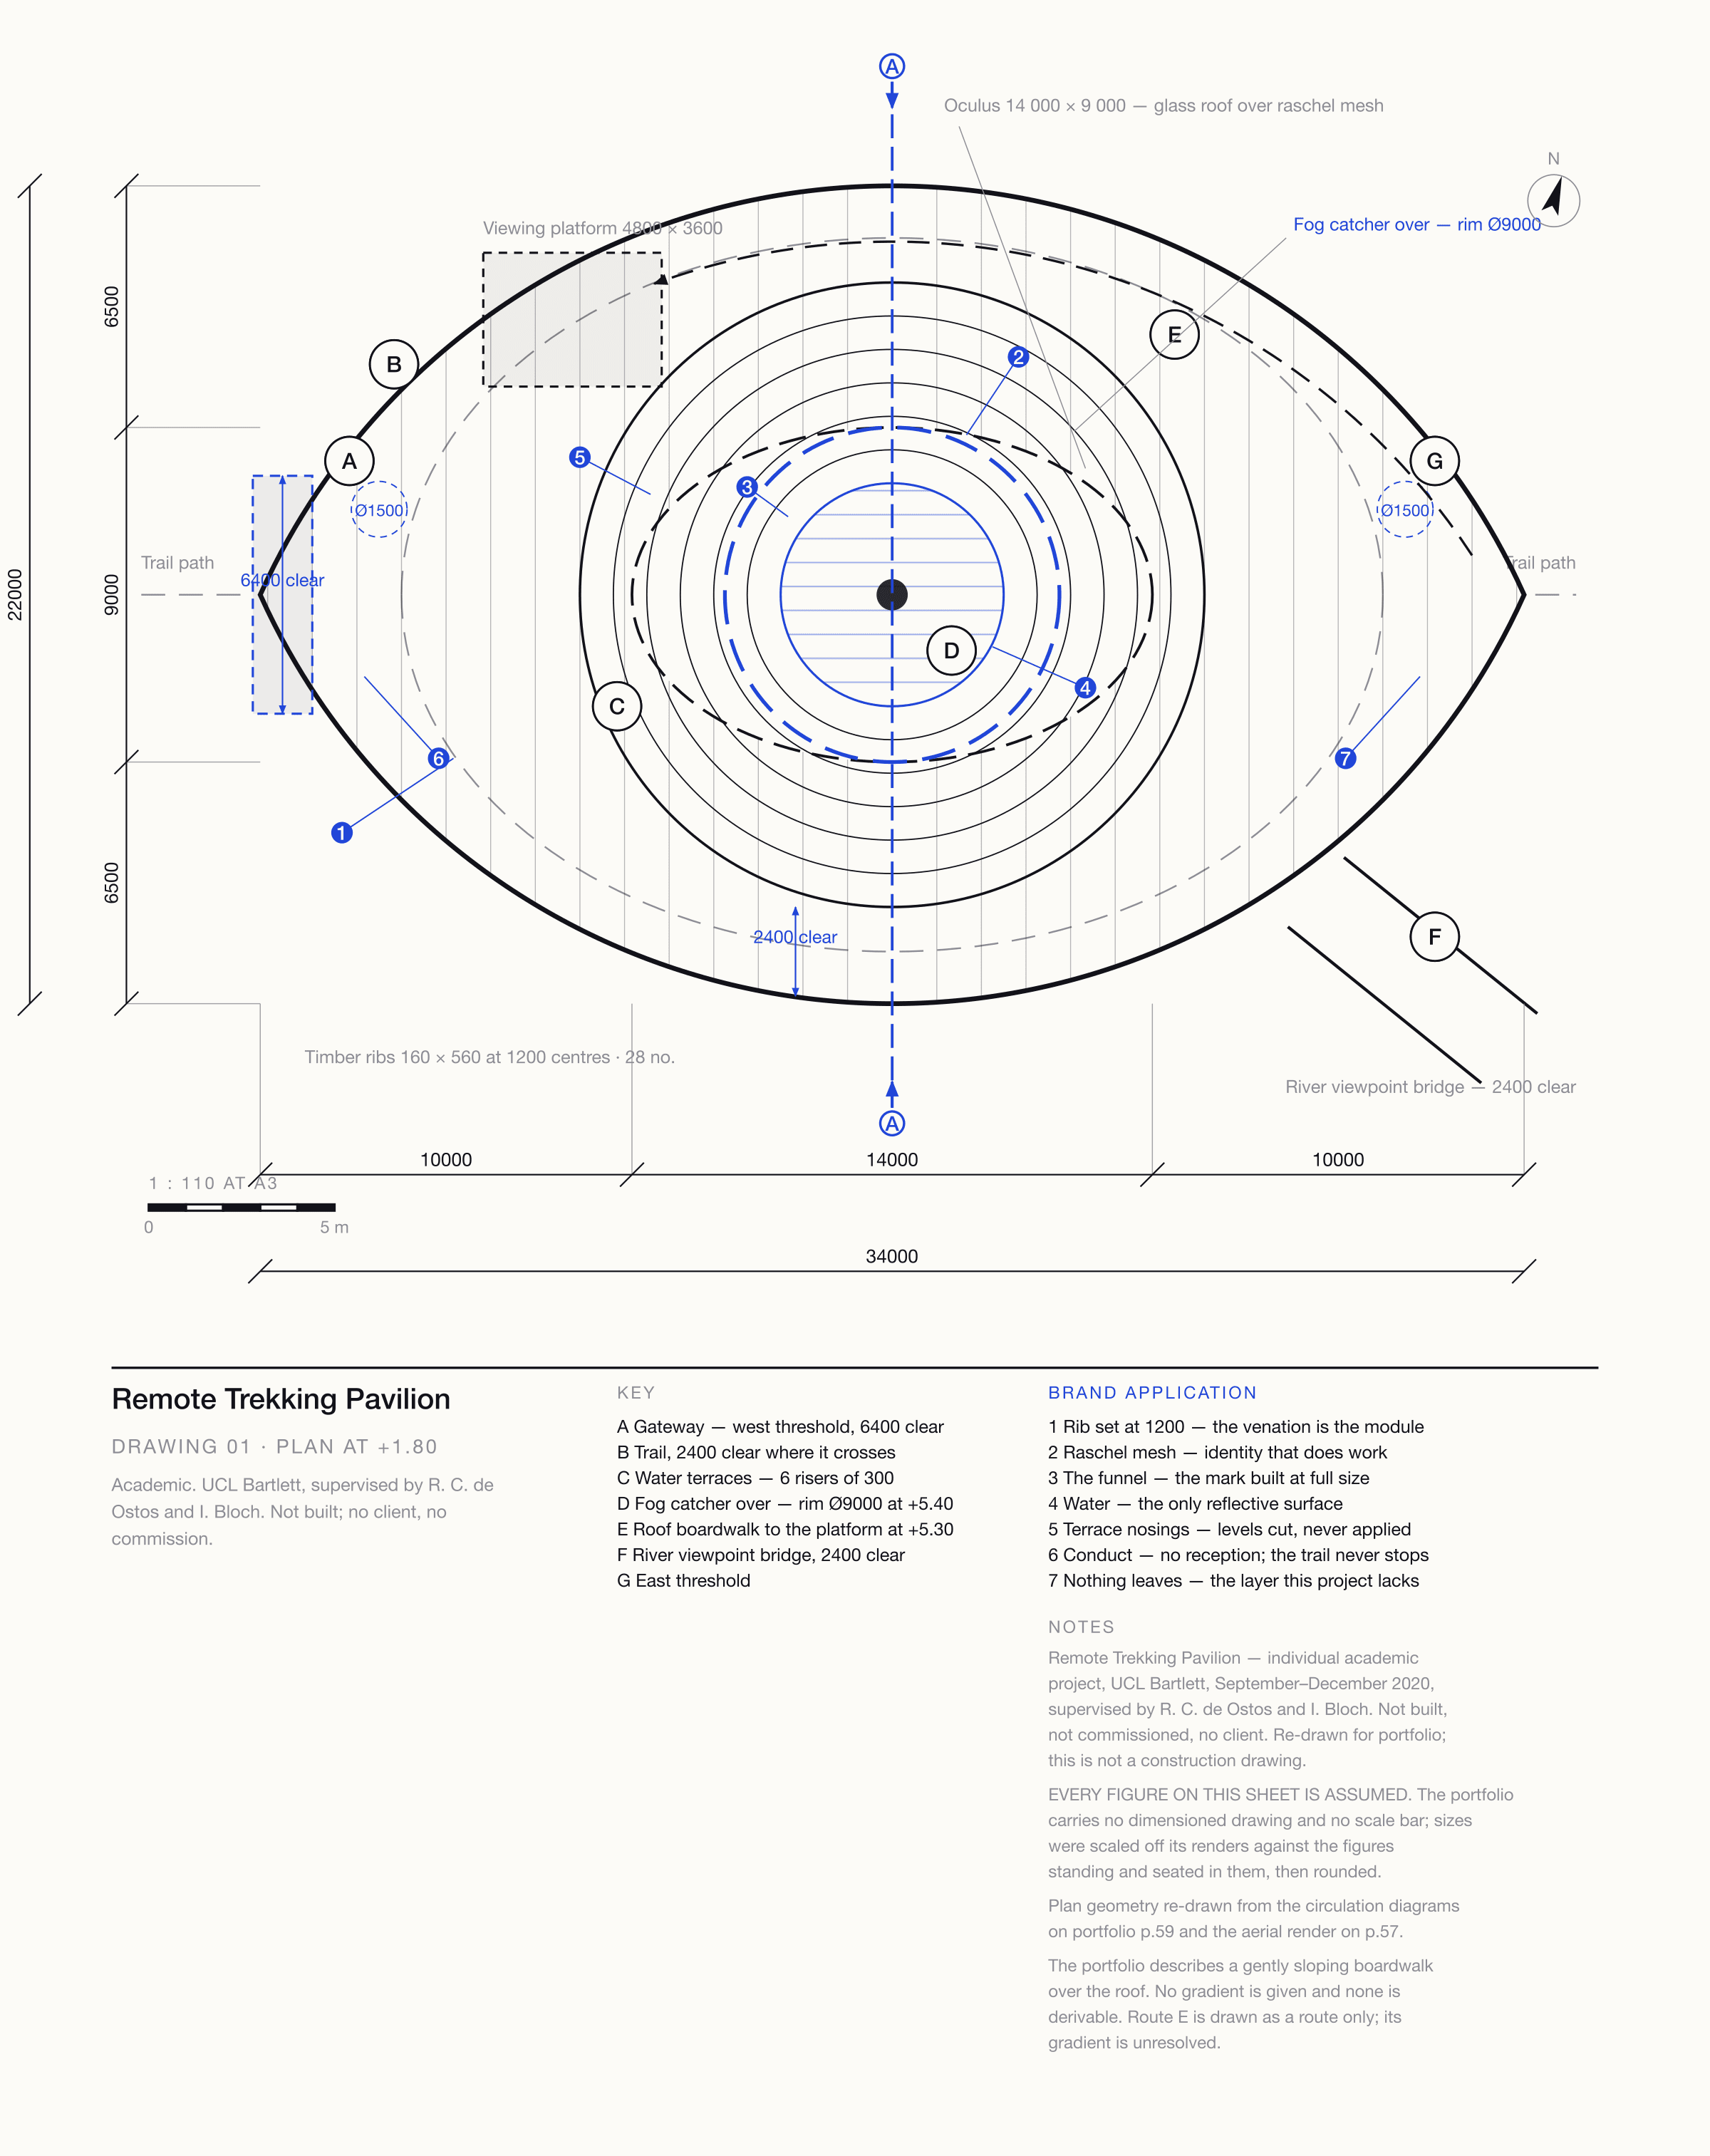
Six moves, and none of them is a door. The path does not pass the pavilion; it runs through it and, in the middle, splits and rings a sunken court. Every figure here is assumed: the portfolio carries no dimensioned drawing and no scale bar, so sizes were scaled off its own renders against the figures in them.
- 01TrailThe path arrives from the valley, already in motion
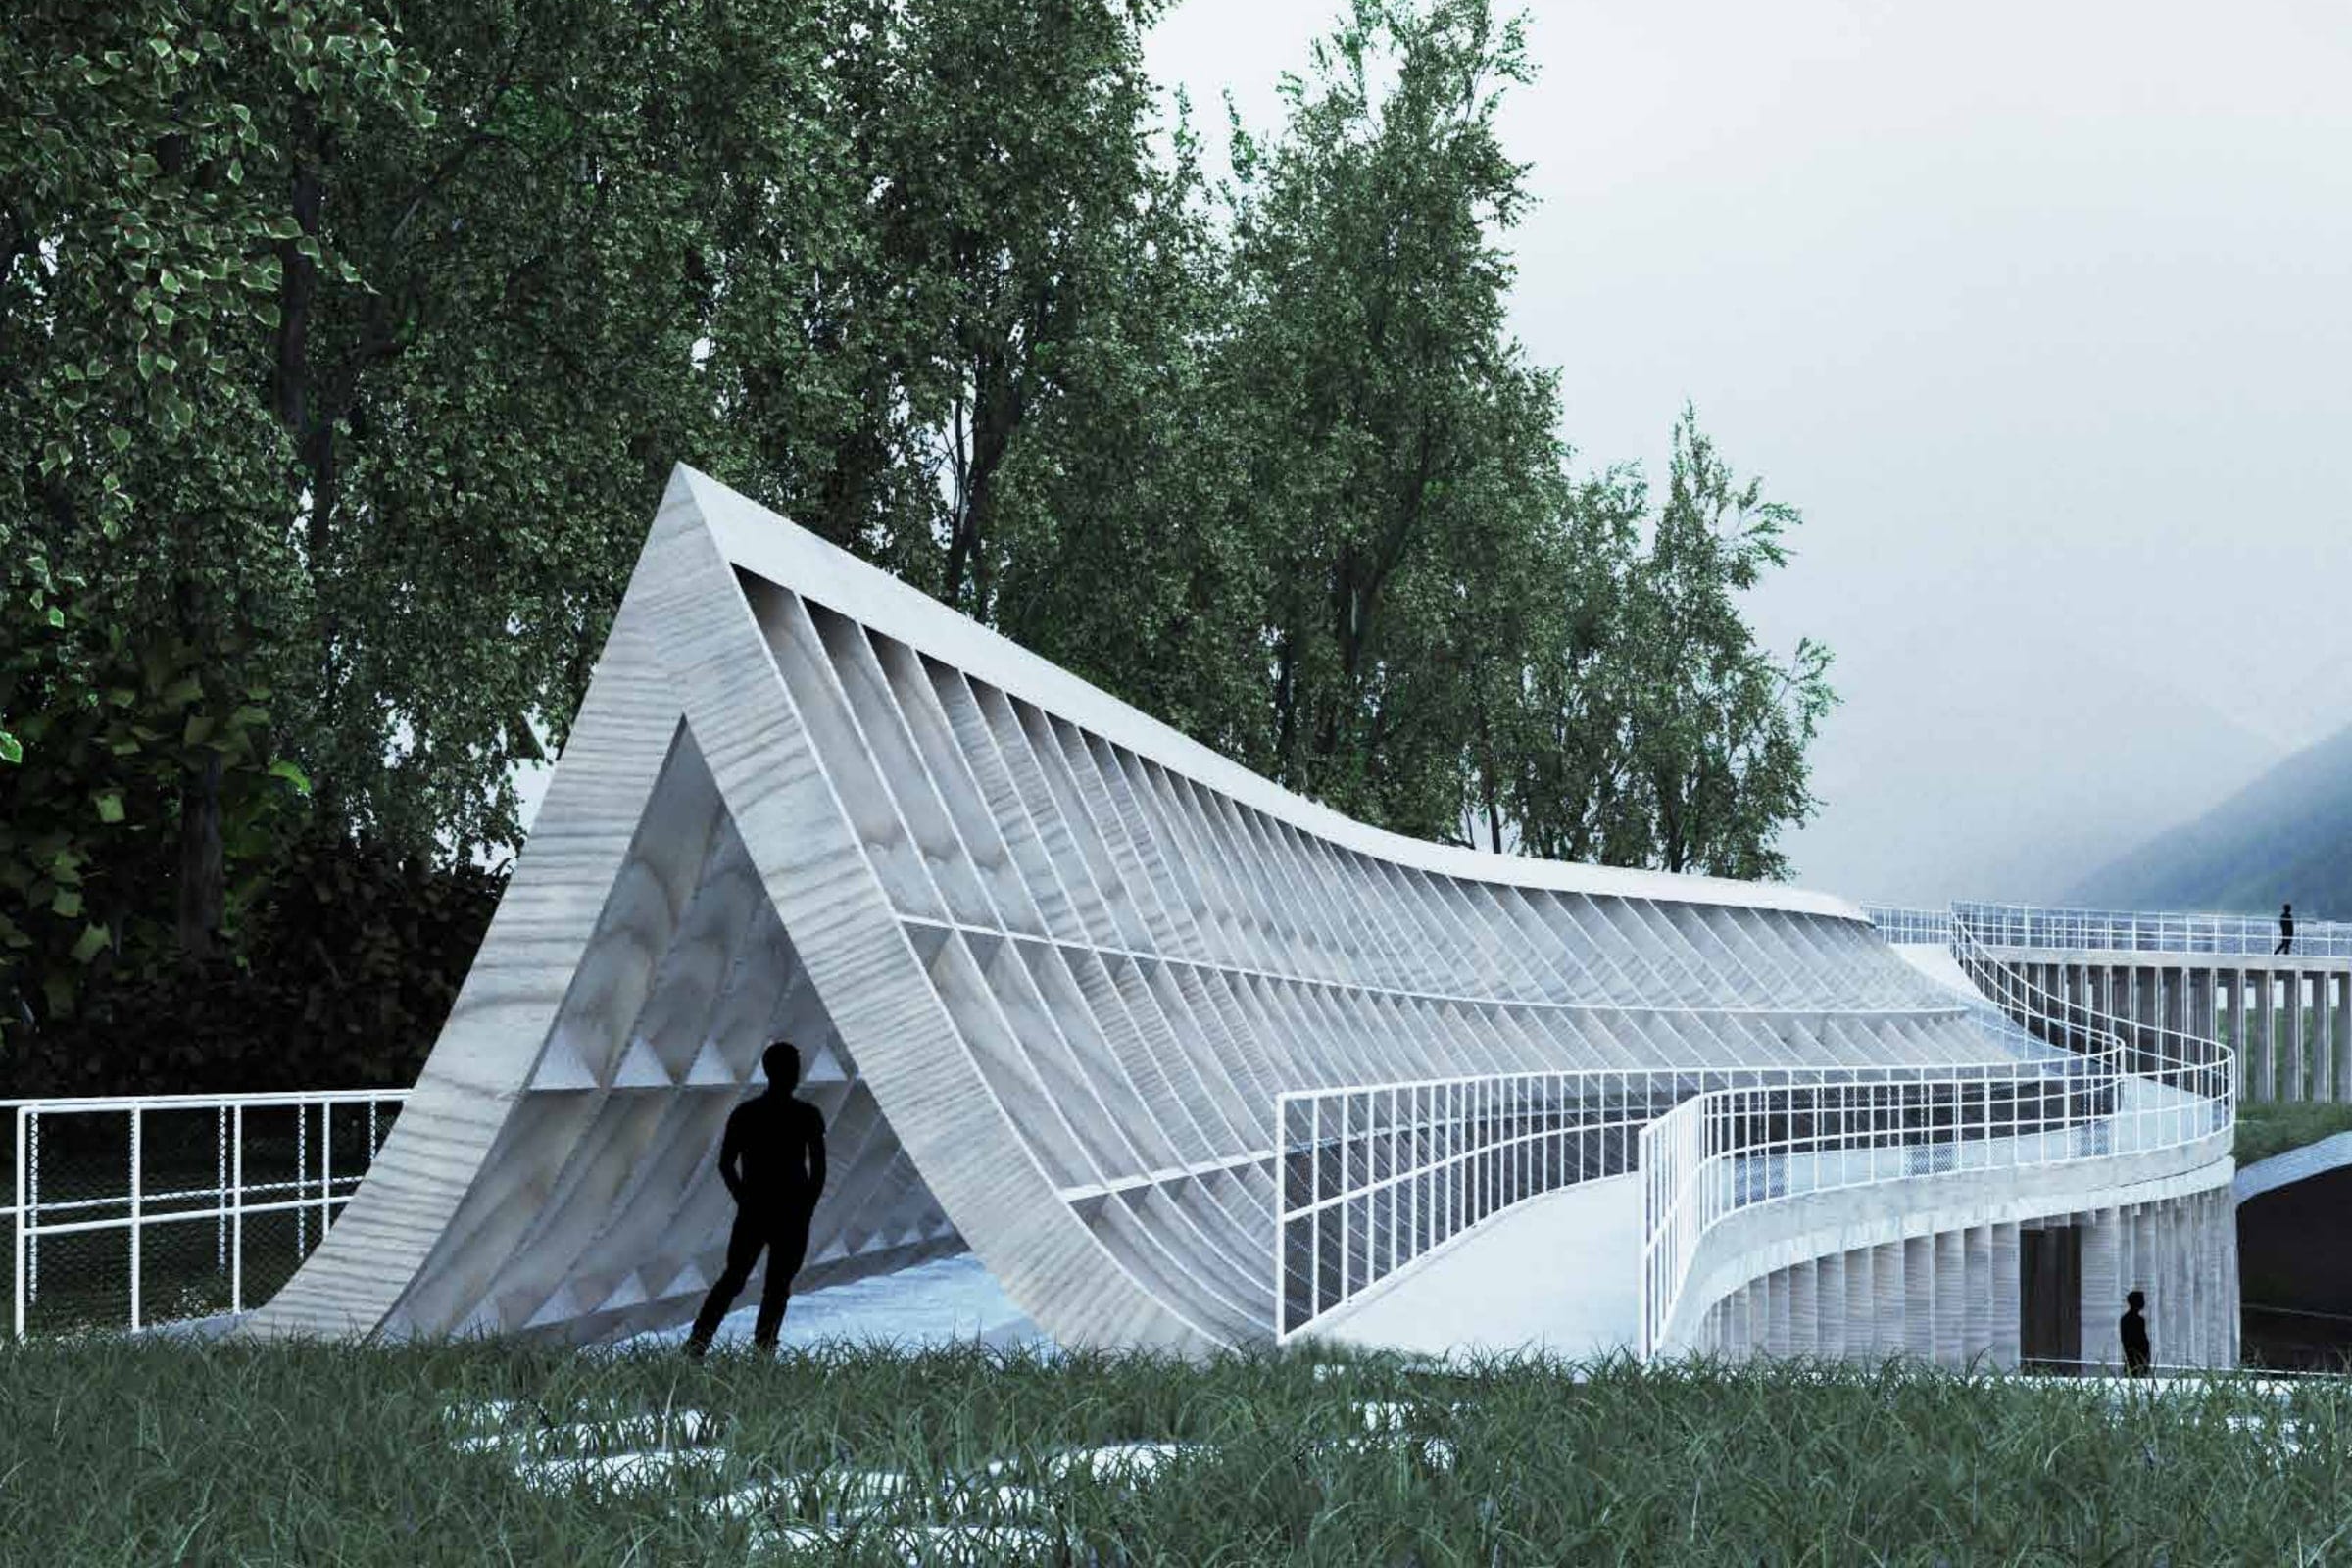
- 02GatewayA 6400 clear threshold under the prow of the roof
- 03The ringThe route splits and wraps the court, 2400 clear
- 04TerracesSix risers of 300 down to a pool Ø6000
- 05The fog catcherA ring Ø9000 hung 4200 above a throat Ø300
- 06OnwardOut at the east threshold, or up onto the roof walk
From Onward, the flow returns to The ring: A branch to the river viewpoint.
The plan, re-drawn.
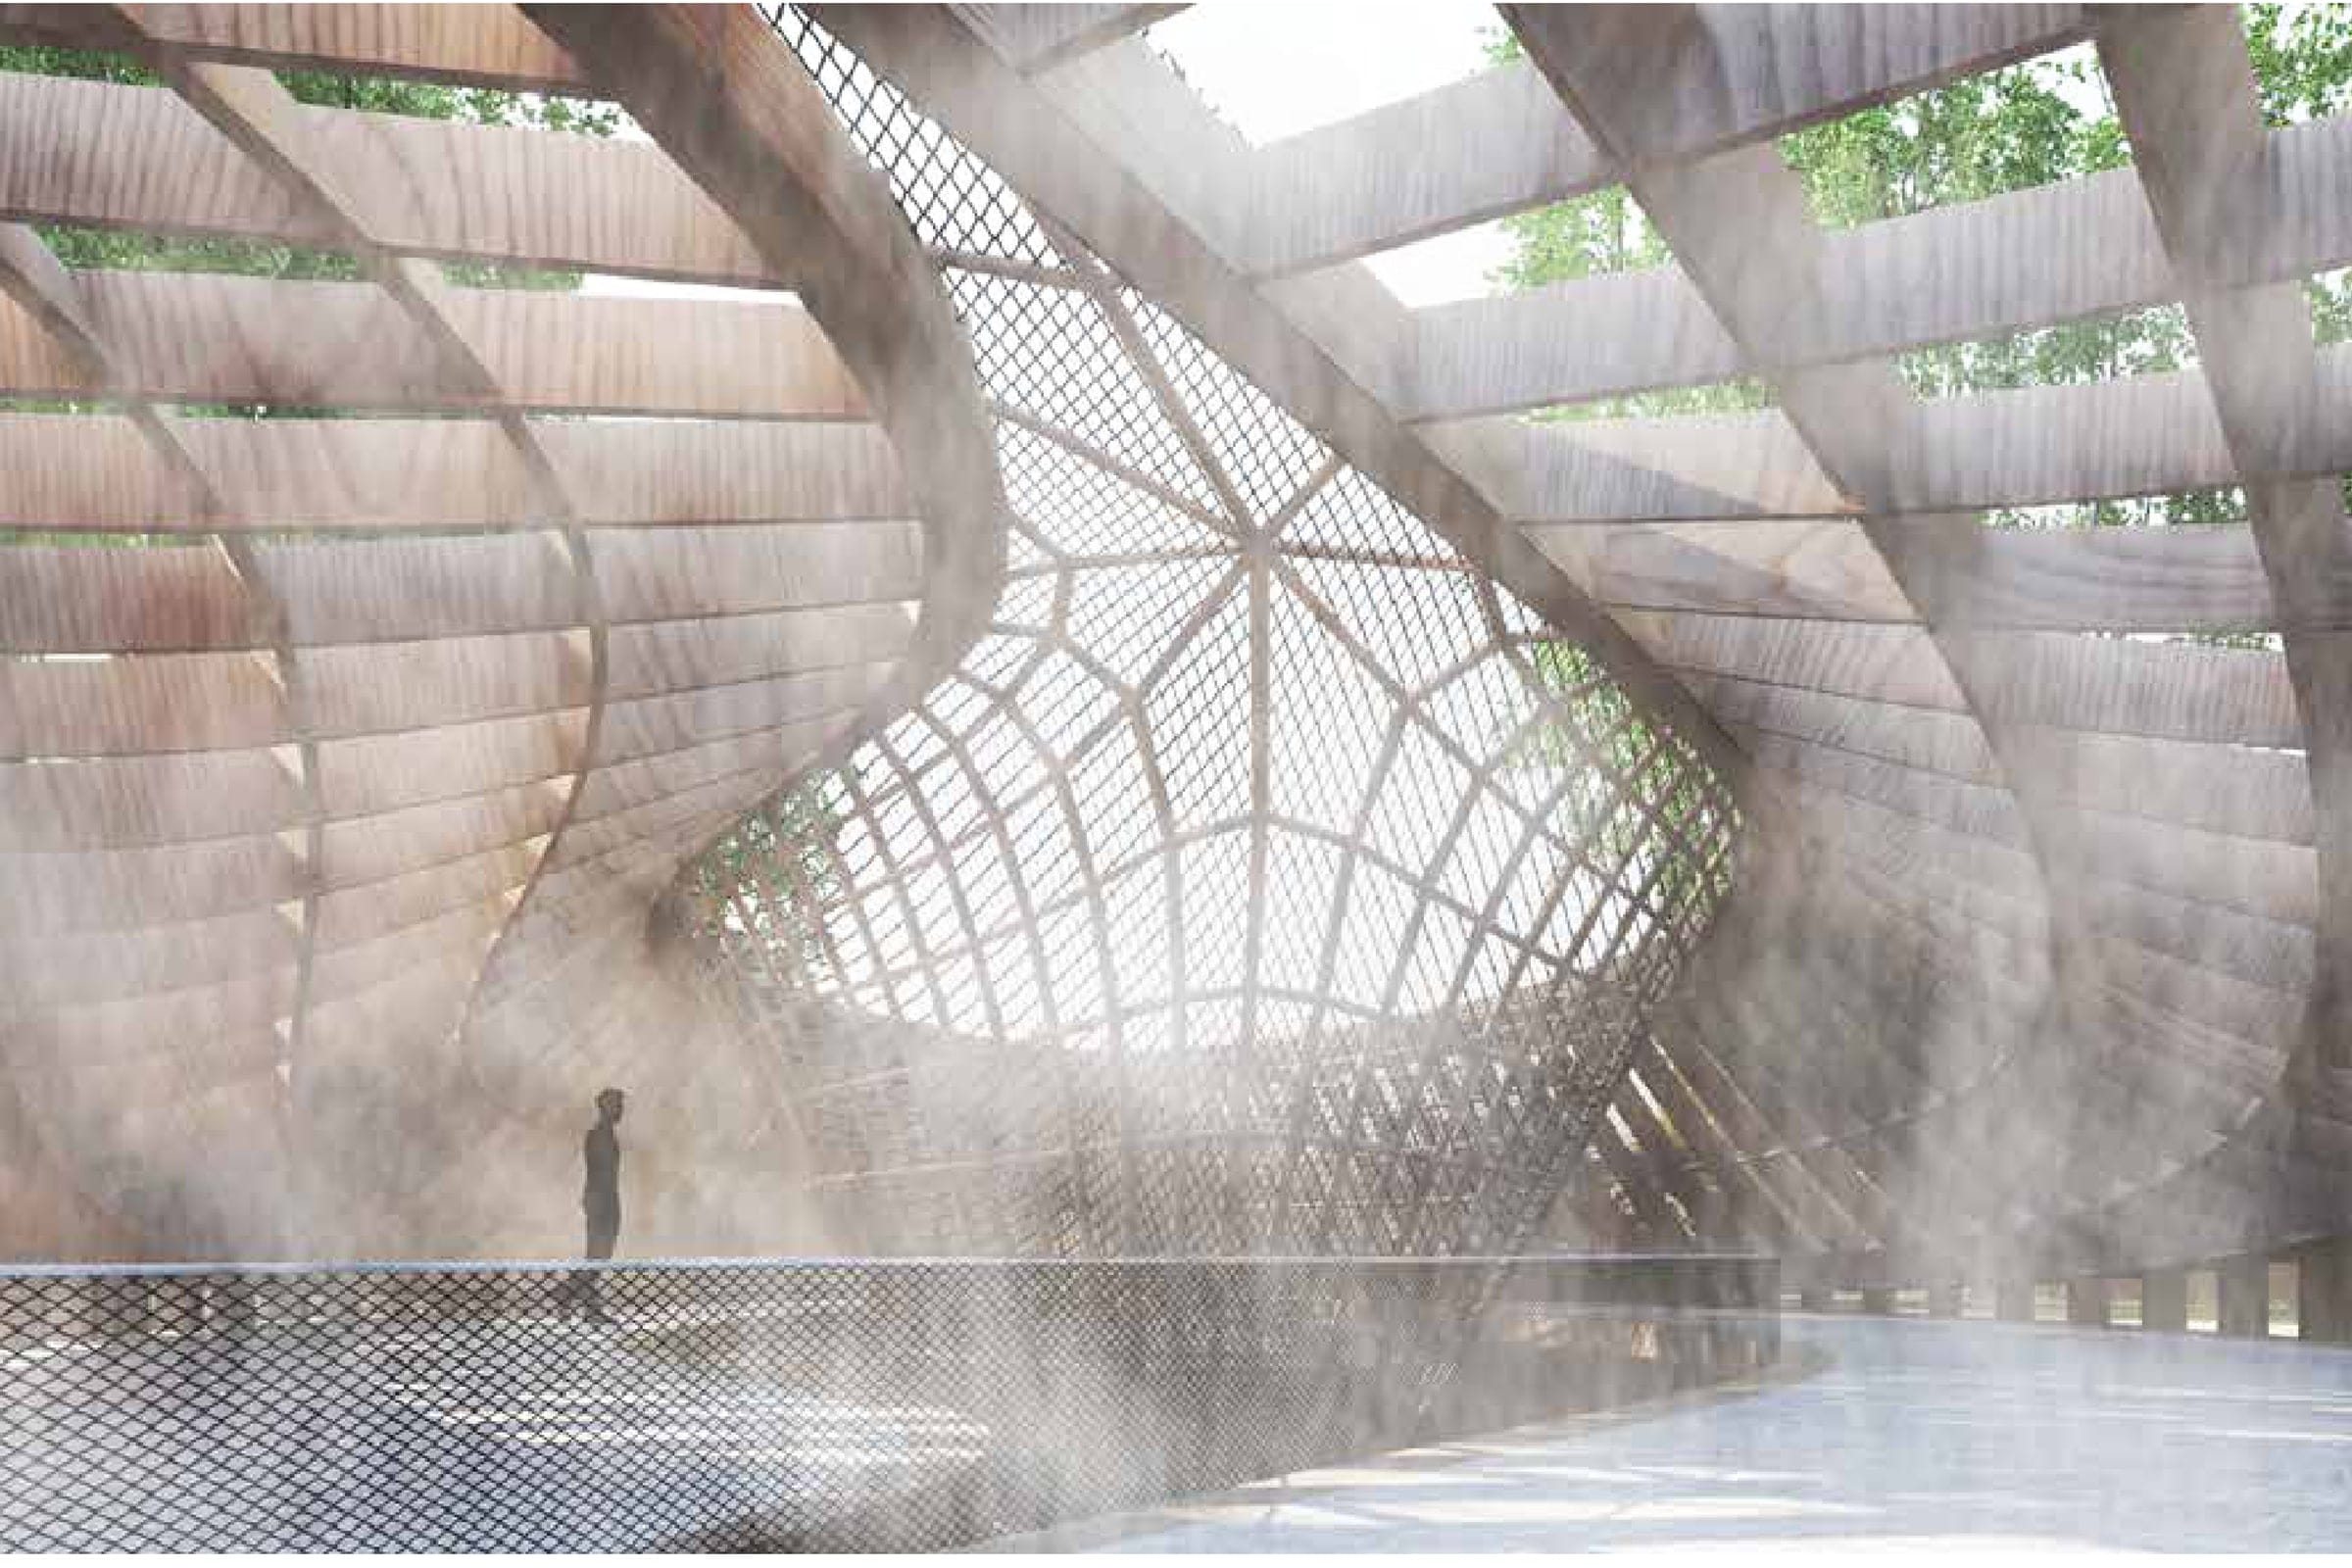
A lens 34 000 × 22 000, set out from 28 ribs at 1200 mm centres rather than from an outline — brand mark 1, the module before the shape. An oculus 14 000 × 9 000 is left open at the crown for the collector. Six terraces of 900 tread and 300 riser step down to a pool Ø6000, and the walkway holds 2400 mm clear at its narrowest.
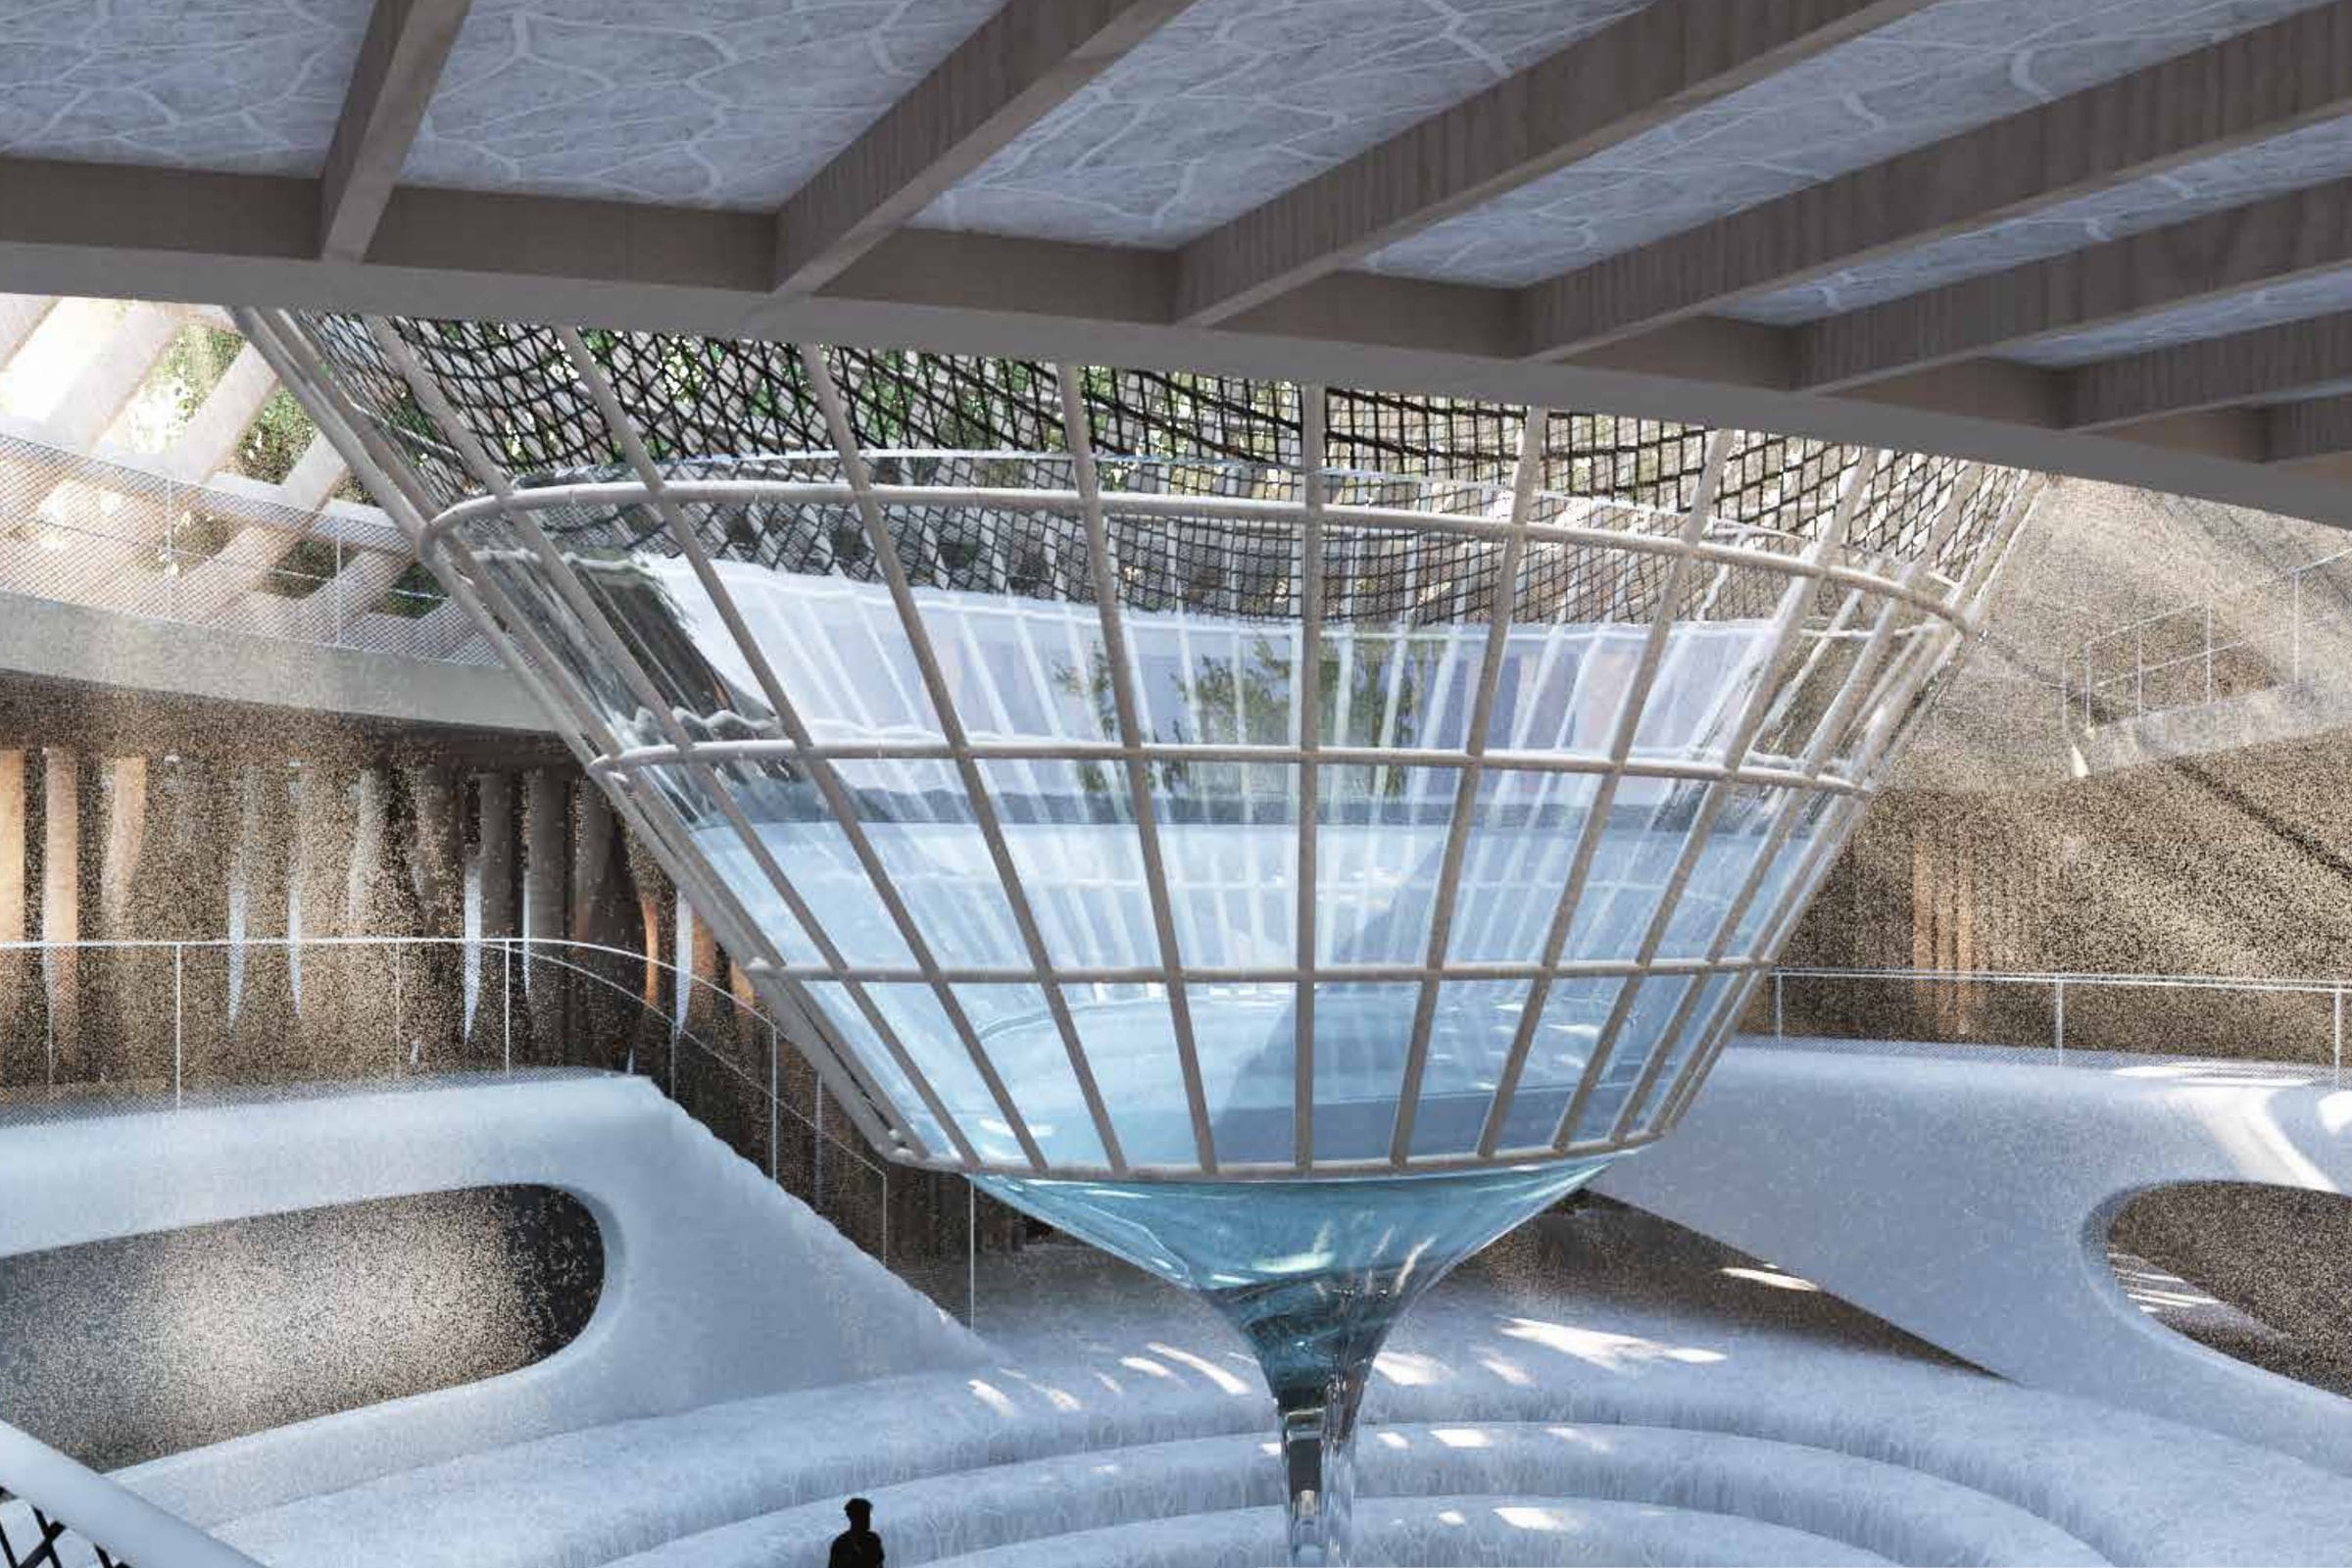
The thing people stop for is equipment, not ornament.
A fog collector is a mesh that condenses water from moving cloud. Agricultural, unglamorous, and it works. Monumentalising it — the single lit, moving, reflecting object in an otherwise matte building — gives a walker a reason to stop that is not decoration. That is brand mark 3. No yield is claimed: it depends on mesh area, wind speed and site fog frequency, none of which the archive sizes.
Threshold and canopy.
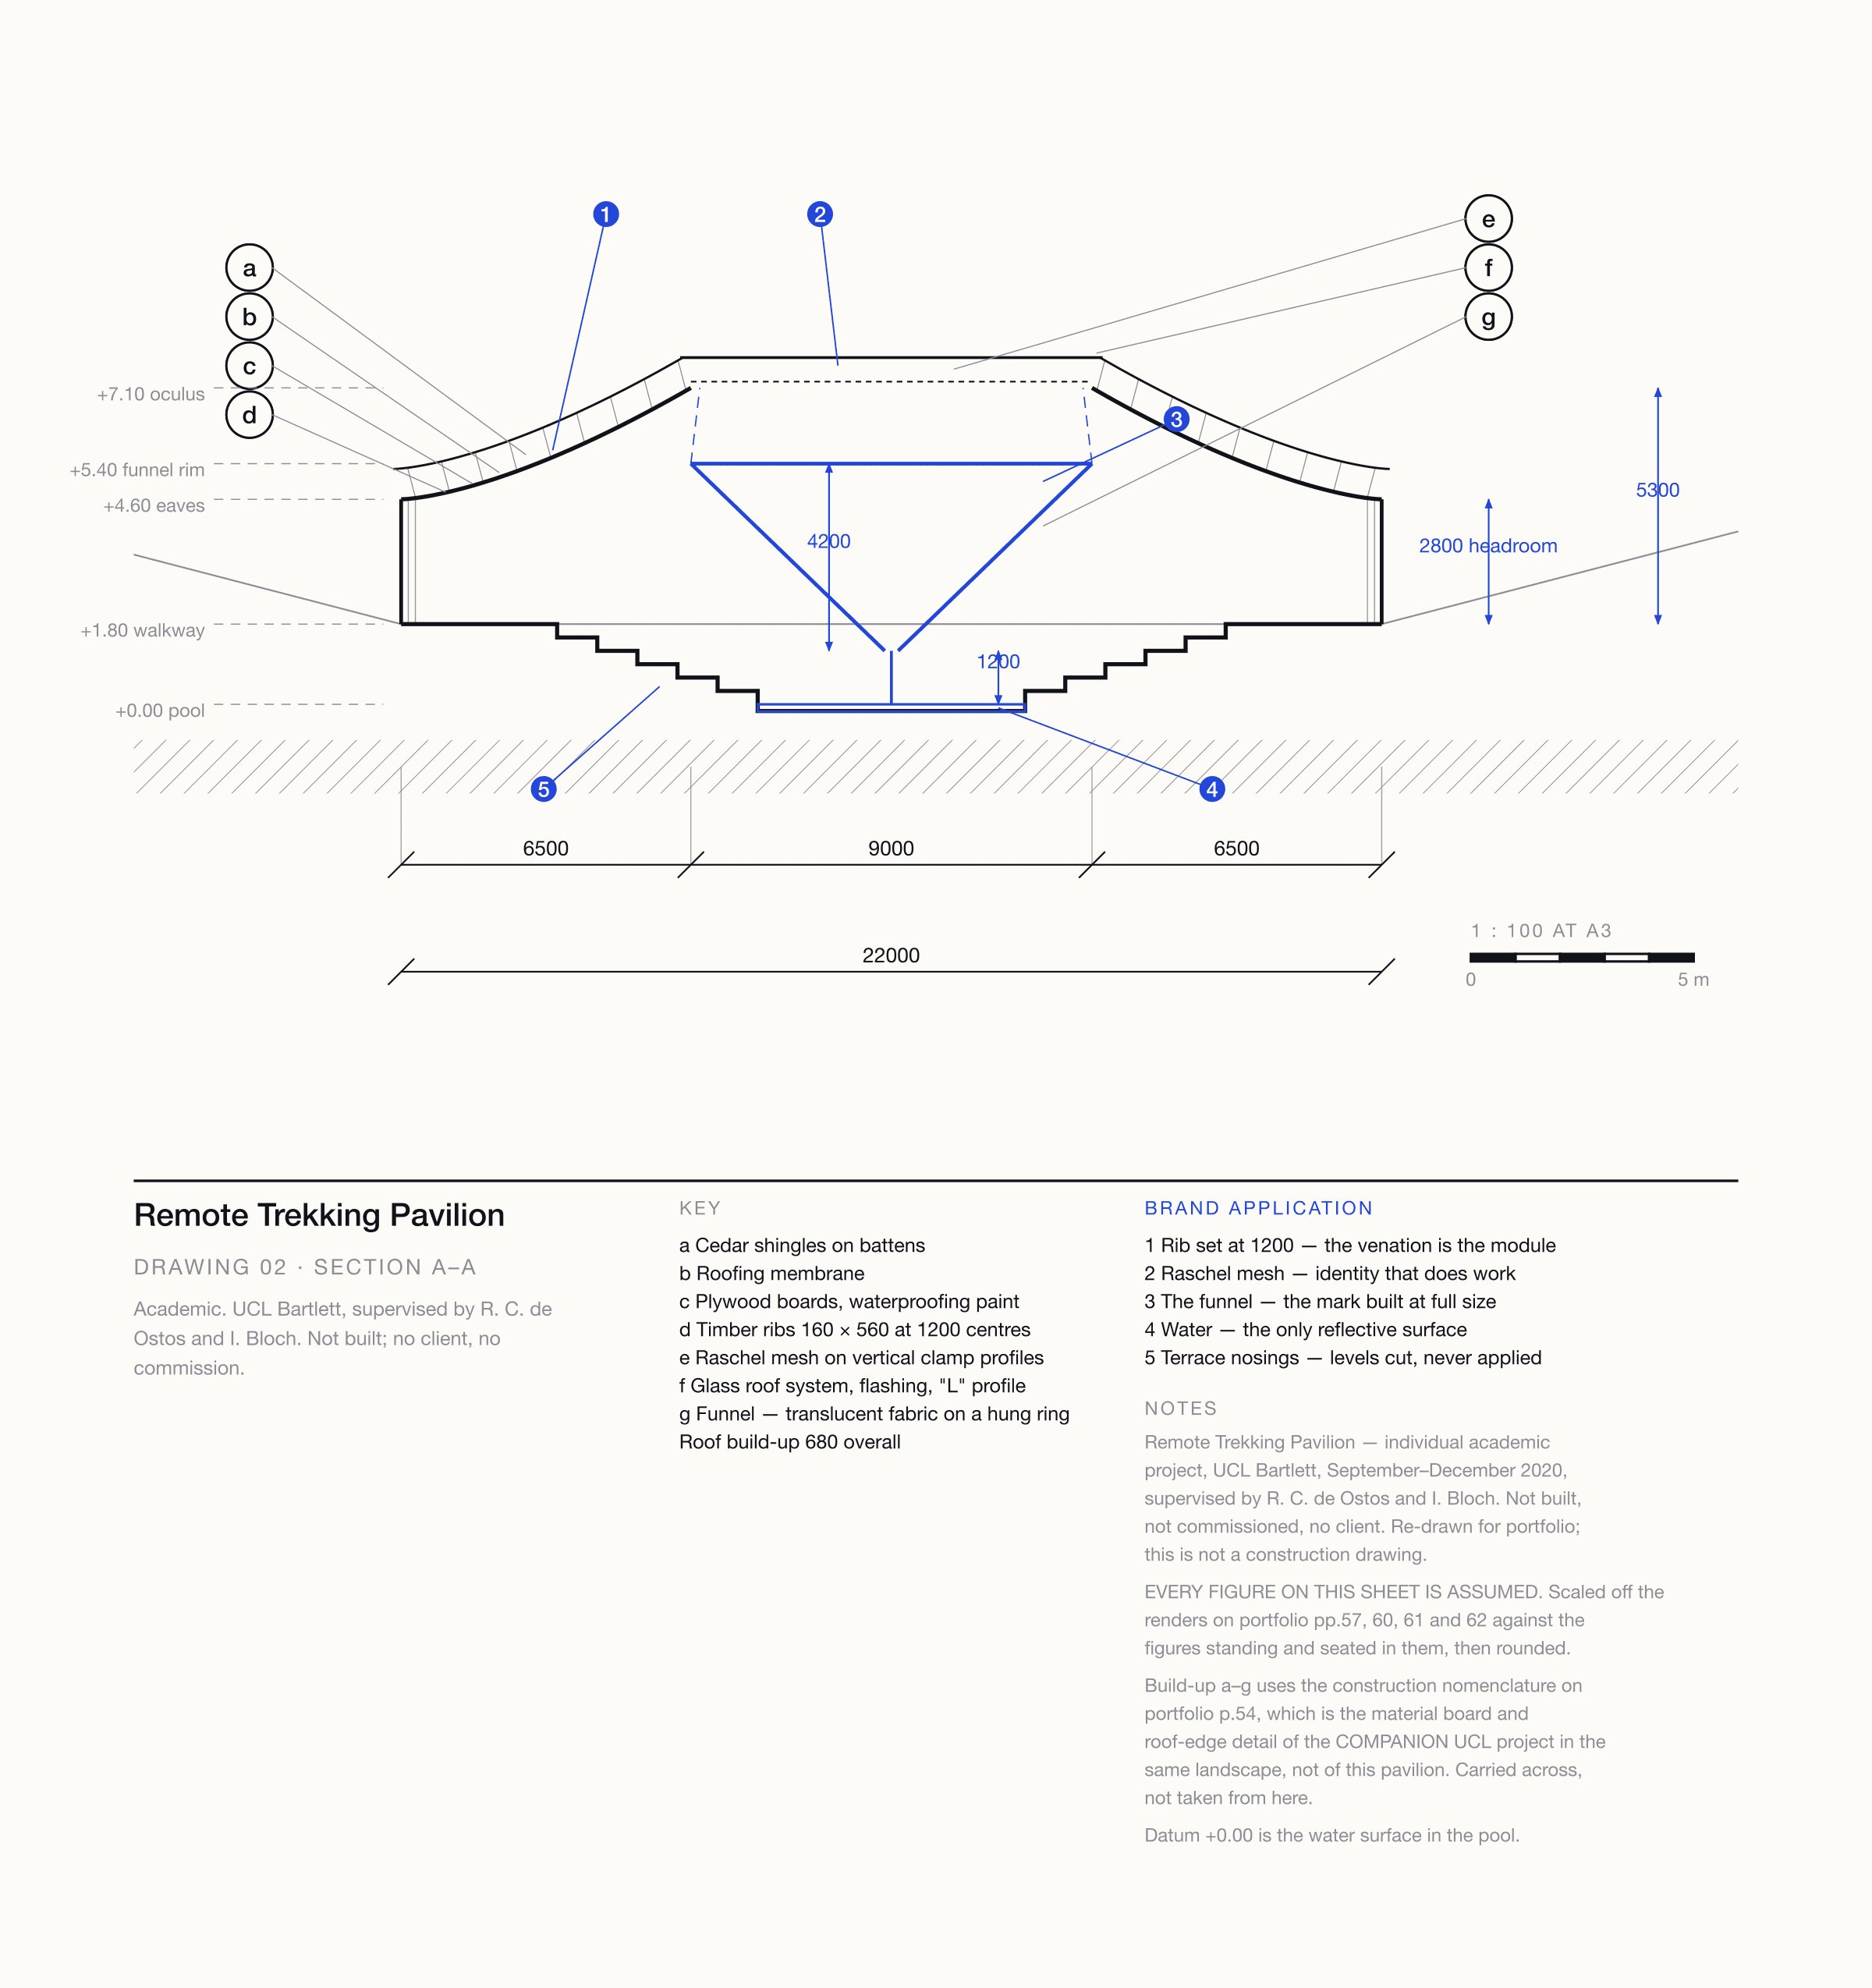
The section, and what the roof is made of.
Cedar shingles on battens, a roofing membrane, plywood boards with waterproofing paint, on pressure-treated ribs 160 × 560 at 1200 centres — 680 mm of build-up. At the oculus, a glass roof system with metal flashing, the raschel mesh clamped on vertical profiles and the collector hung below.
Eaves +4.60, oculus +7.10, 2800 mm of headroom; all assumed. The nomenclature is carried across from the companion UCL project, and labelled so.
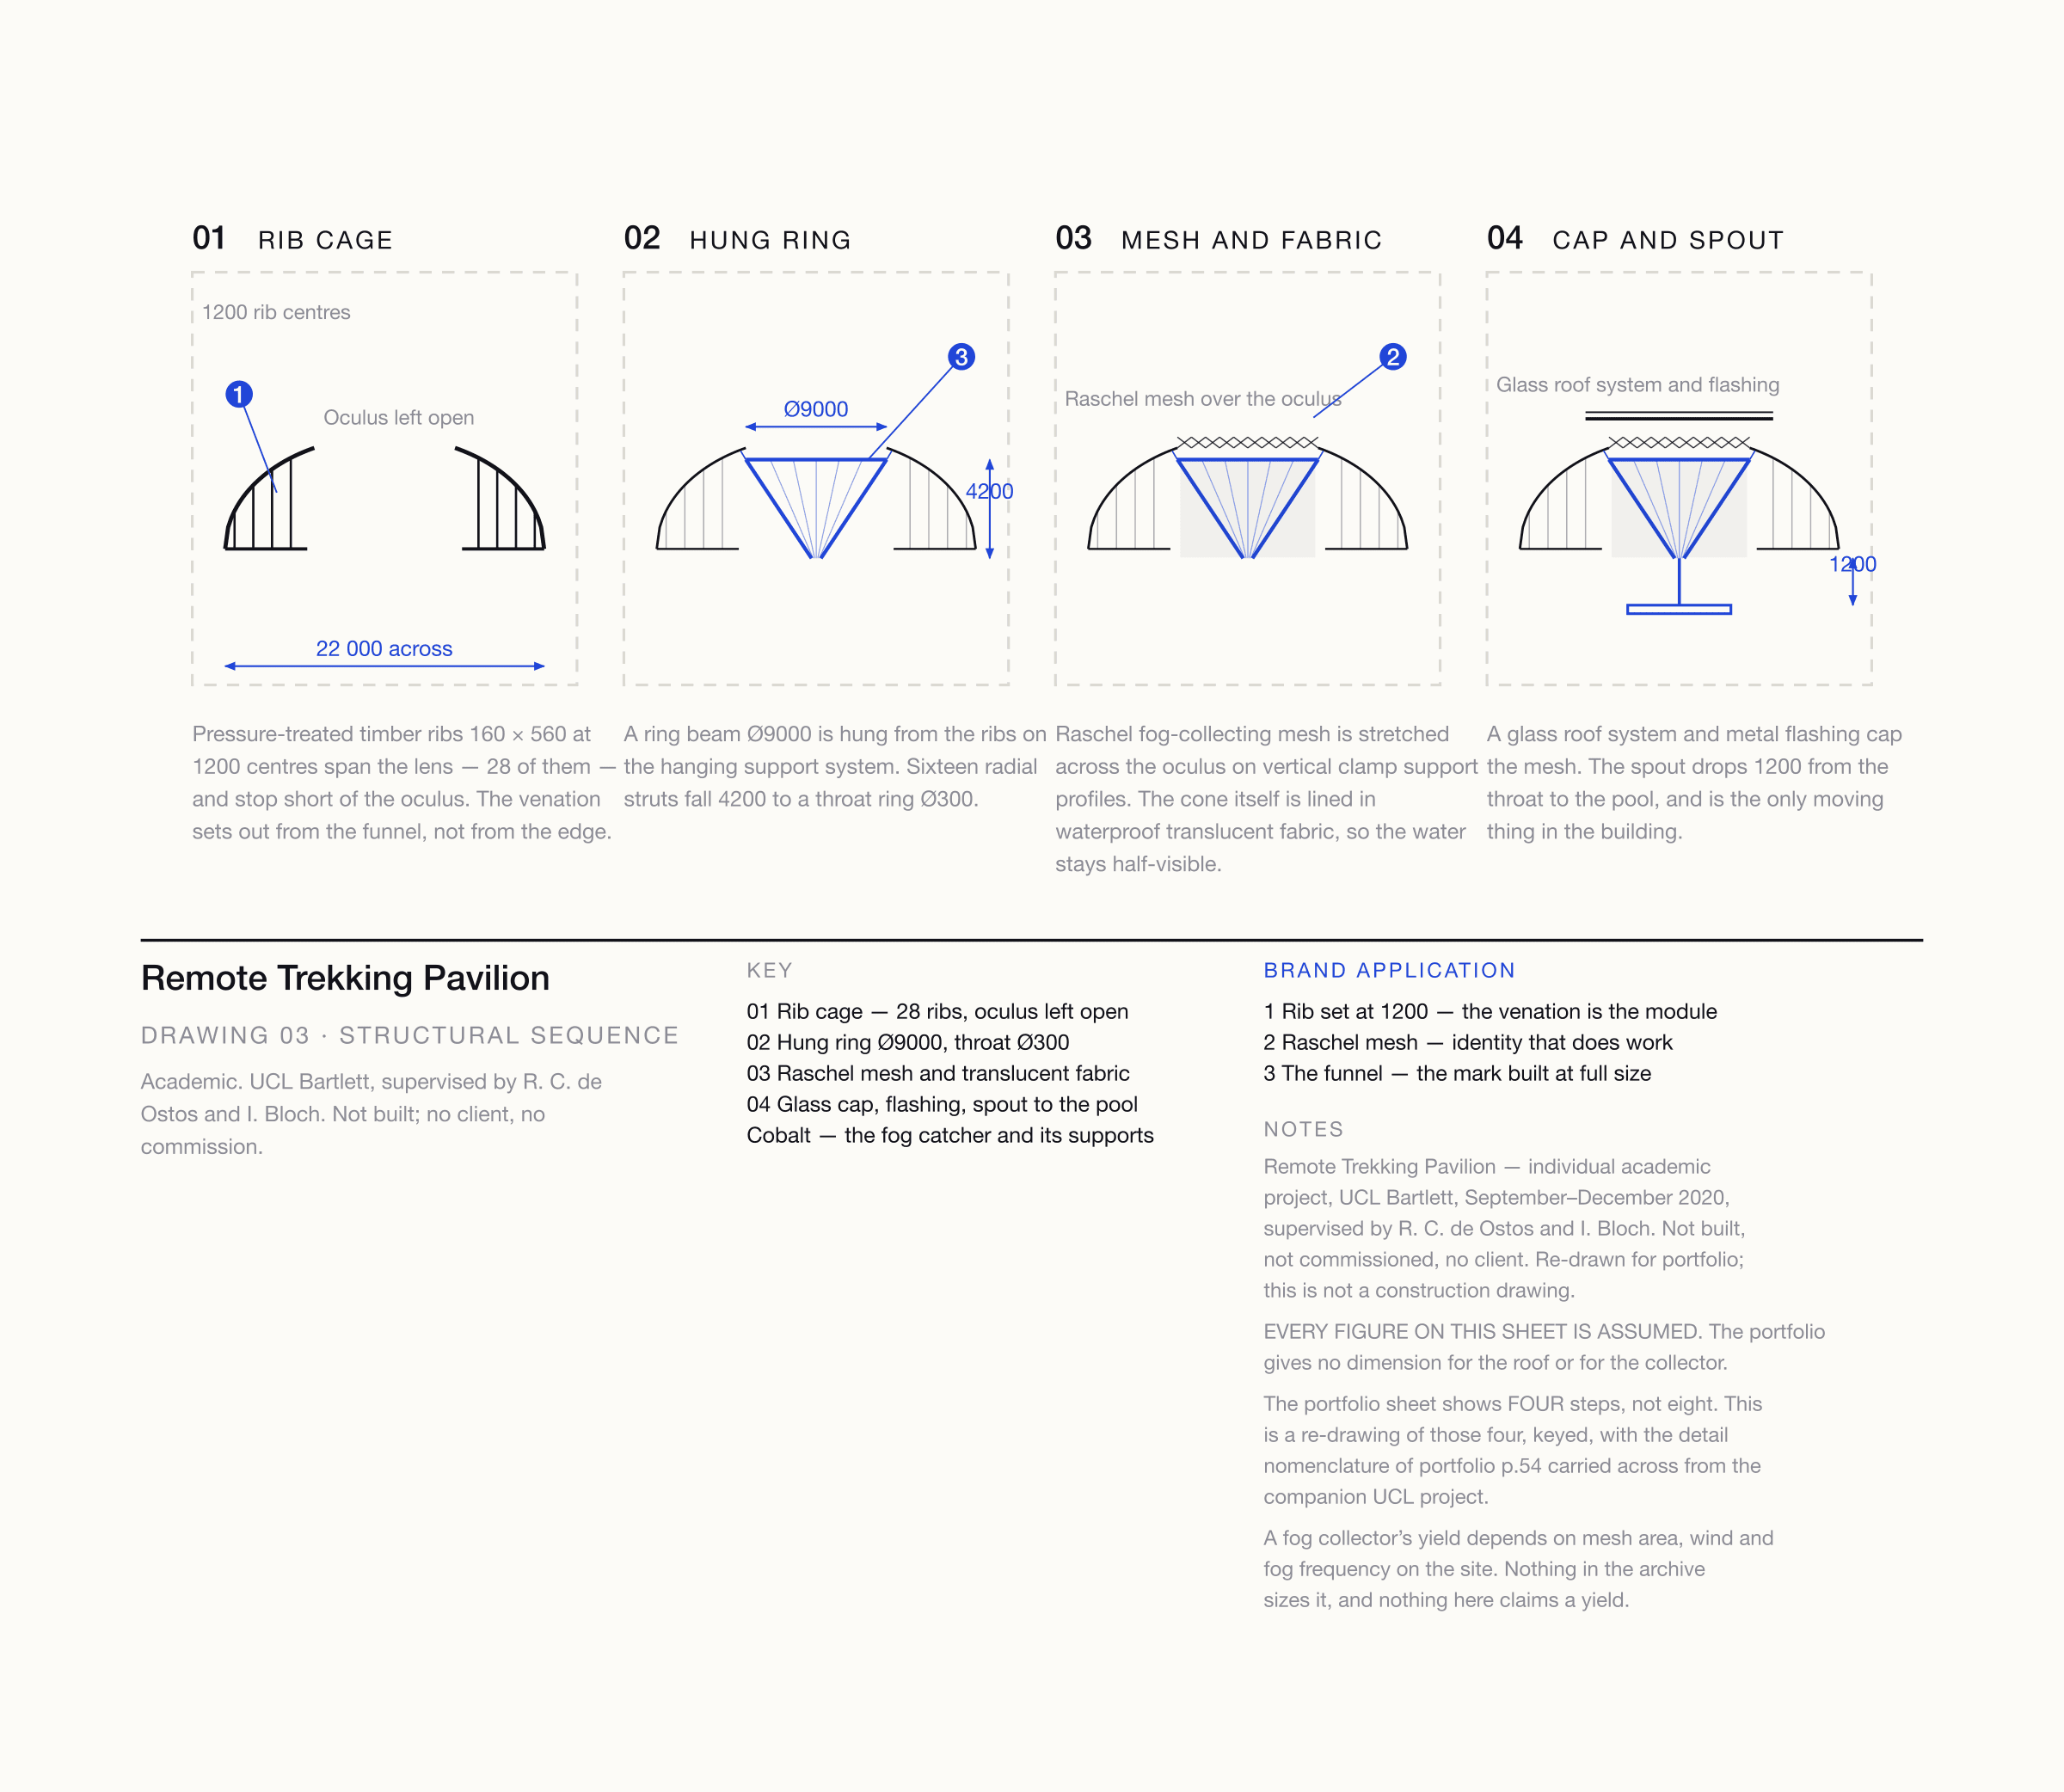
How the collector gets into the roof.
The portfolio sets the roof out as a four-step evolution, re-drawn here as one keyed sheet: rib cage, hung ring, mesh and fabric, cap and spout. The portfolio sheet shows four steps, not eight.
The constraint
The one layer this project lacks: nothing leaves with the visitor.
A walker circles the fog catcher, sits on a terrace and walks on with nothing. Honest for a trail shelter, and also the gap. TIDEWORK’s dry ledge, canopy and wash bench, ANHYDRA’s vestibule, held room and warming bench, VESPARA’s threshold counter, cell row and limestone block are this sequence again. What each adds is the object this never had: the card, the pressed disc, the wax-sealed envelope.
What an engineer would have to answer first.
A thesis project need not resolve this. A built one would.
- D01
What is the gradient of the boardwalk over the roof?
- Context
- The portfolio describes “a gently sloping, curving wooden boardwalk” to a viewing platform, with no gradient given.
- Options
- Decision
- Unresolved. Route E is drawn as a route only, with no gradient claimed.
- Why
- At 1:12 the rise to the platform needs more run than the pavilion is long, so something has to give.
More work
All projects SportsFK JablonecJablonec never falls far from the tree.Branding / Campaign / Website
 HealthMovidoA physio programme for the days between appointments.Product & Design / App
 AIINITEngineering intelligence for the industries that build the world.Branding / Website
 Financial ServicesHalaliEvolution, not revolution. A new identity built on existing trust.Branding / Campaign
 AIMotionshiftUnlocking AI-powered video & animation.Product & Design / Website / AI & Agentic
 ConsumerLEGOAn event app for LEGO, mapped before anyone drew a screen.App / Strategy