

MEPHAREDInterior, atrium, skylight.
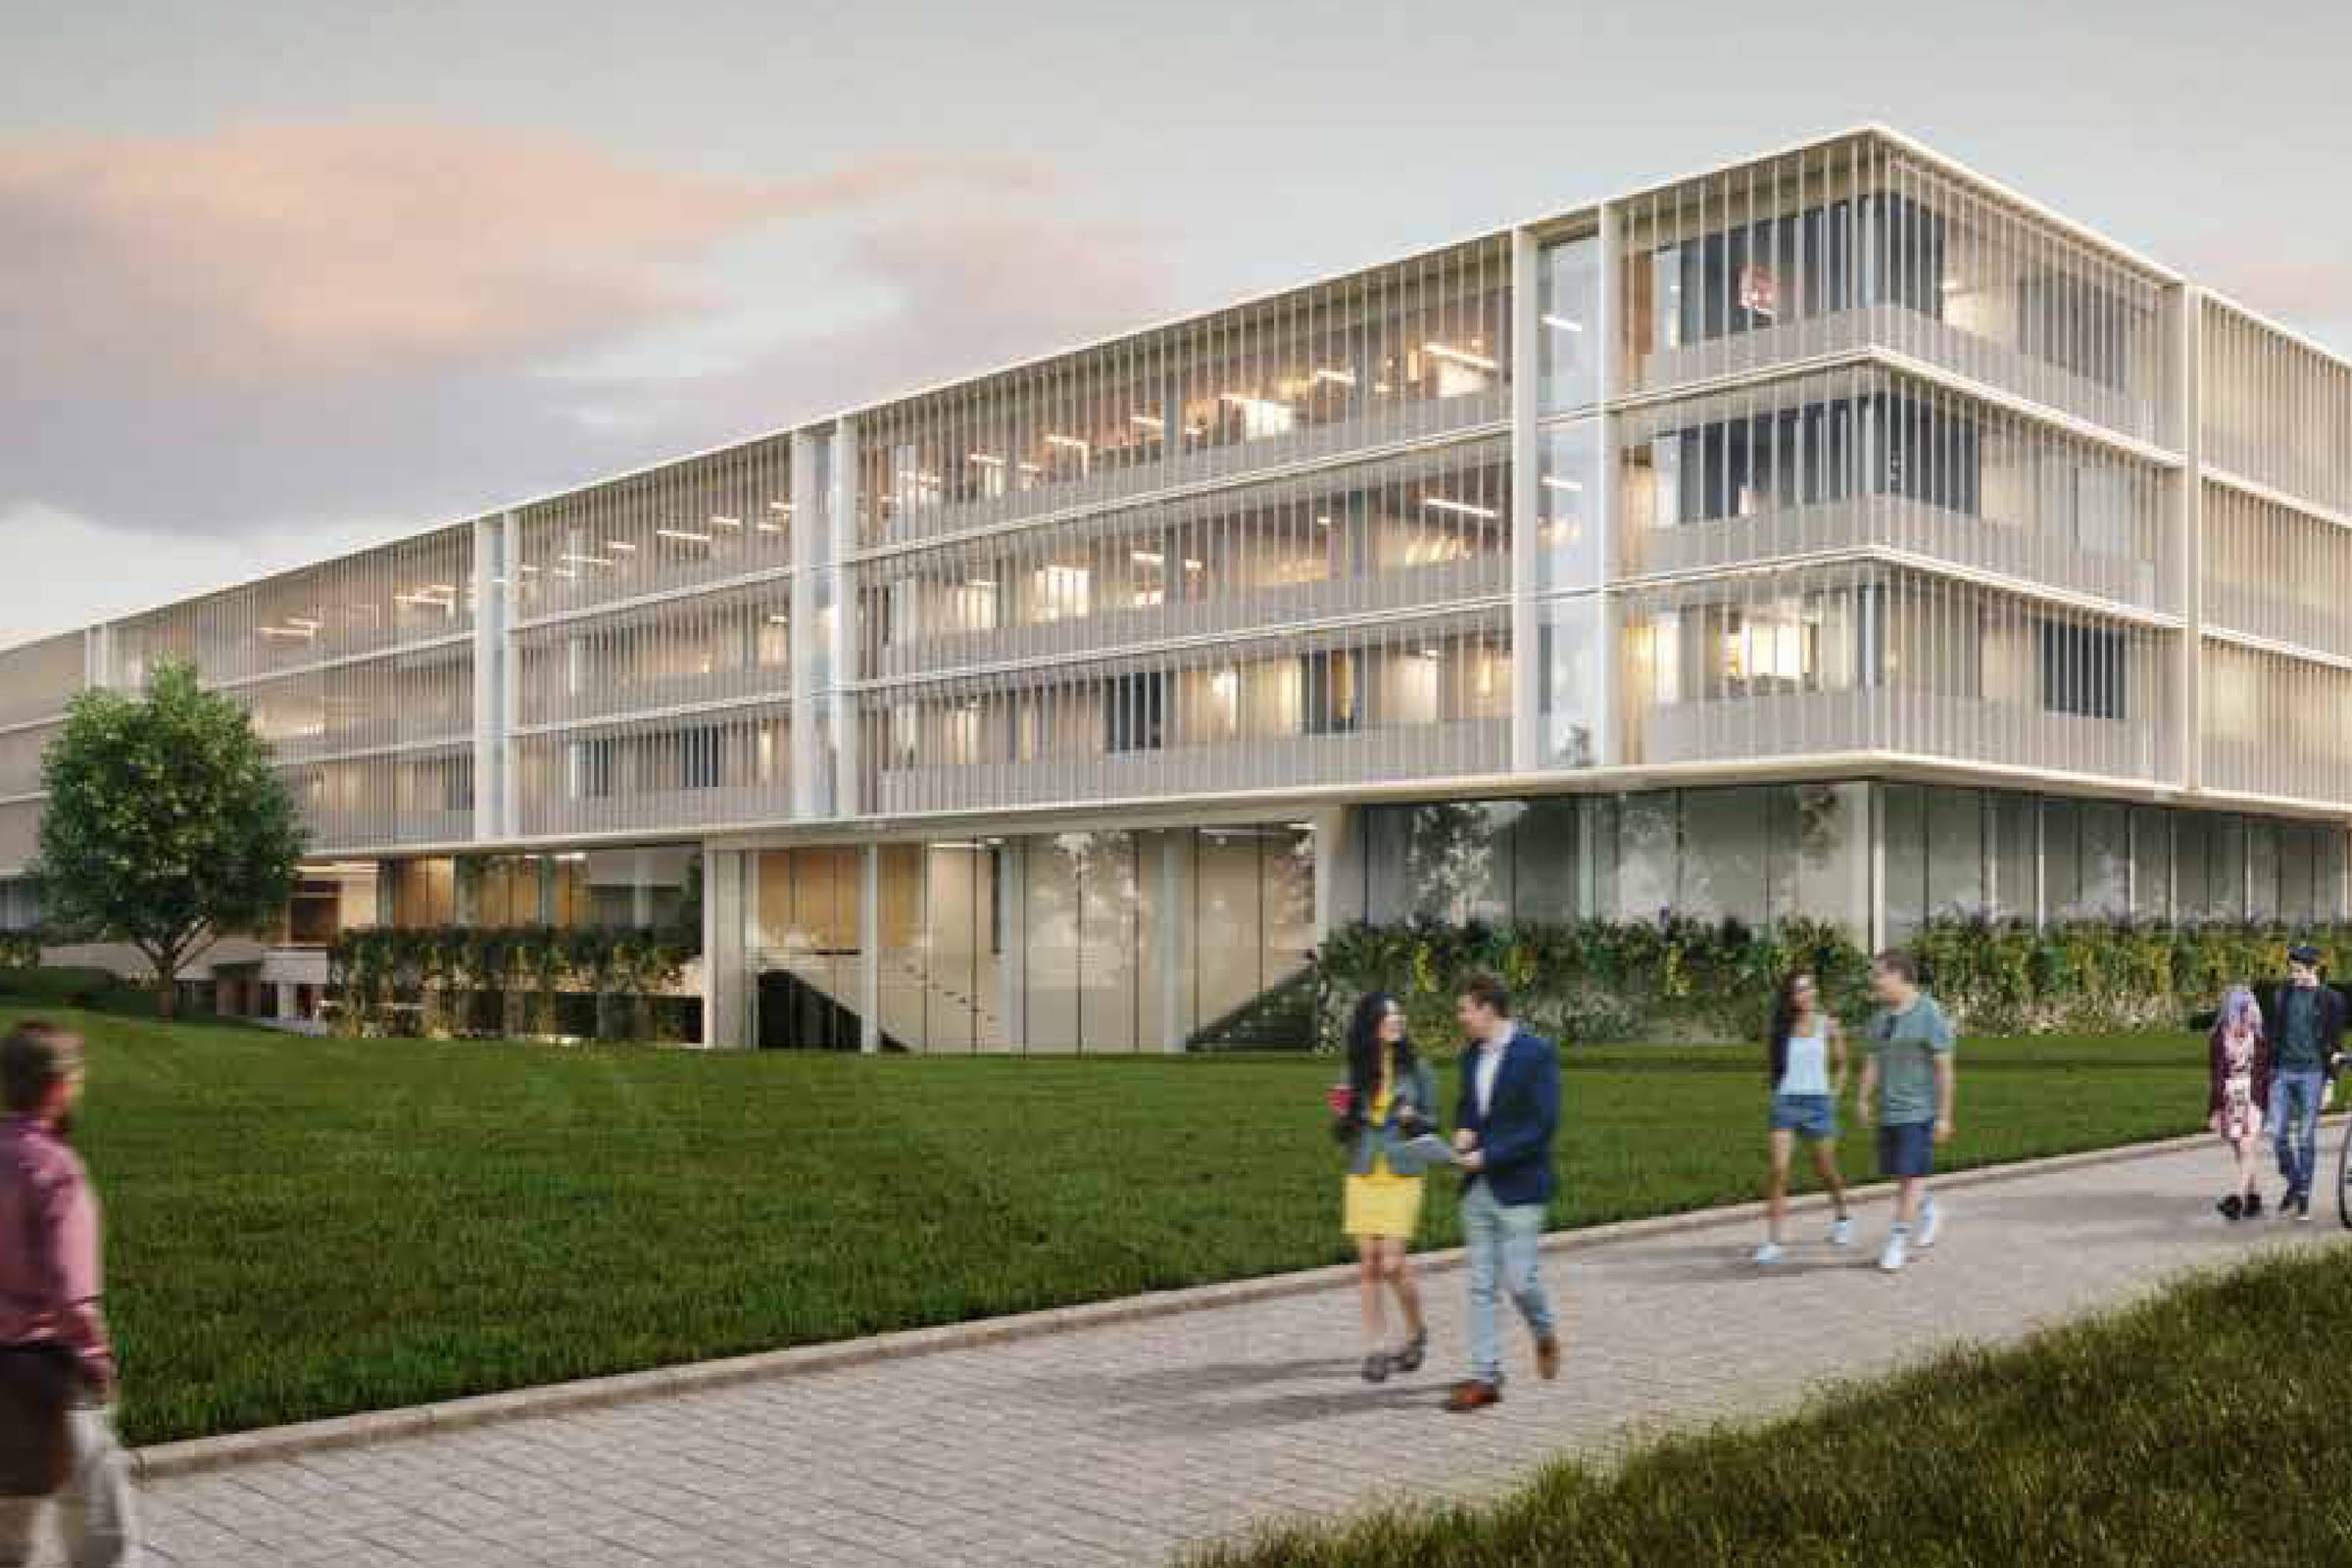
At a glance
- Design thinking
- In a building people pass through, the thing they actually read is the ceiling.
- Problem
- A university of 2500 students and 15 departments had to read as open and easy to navigate.
- Approach
- Four skylight options drawn to the same member sizes, so the choice was about light and glass, not about structure.
- Outcome
- The packages went into the design development and construction documentation set for a building that is now built.
- Role
- One of four Architects, in charge of the interior, atrium, skylight, floor plan and fit-out packages.
- What we designed
- Atrium and its skylight
- Skylight details
- Floor plans
- Furniture fit-out
- Revit model
- Duration
- September 2020 onward, as the 2021 portfolio states it
- Platforms
- Atrium
- Skylight
- Interior fit-out
The atrium skylight
One set of member sizes, so the argument is about light.
All four options carry one structure: primary members 480 × 80, secondary 200 × 80, a one-sided fall of 1000 mm at roughly 5°. Those figures are printed; holding them constant is the method, because the options then differ only in glass division and direction of fall.
A fall of 1000 at 10 % is a 10 000 span, so the atrium is 10 m across — derived, not invented.
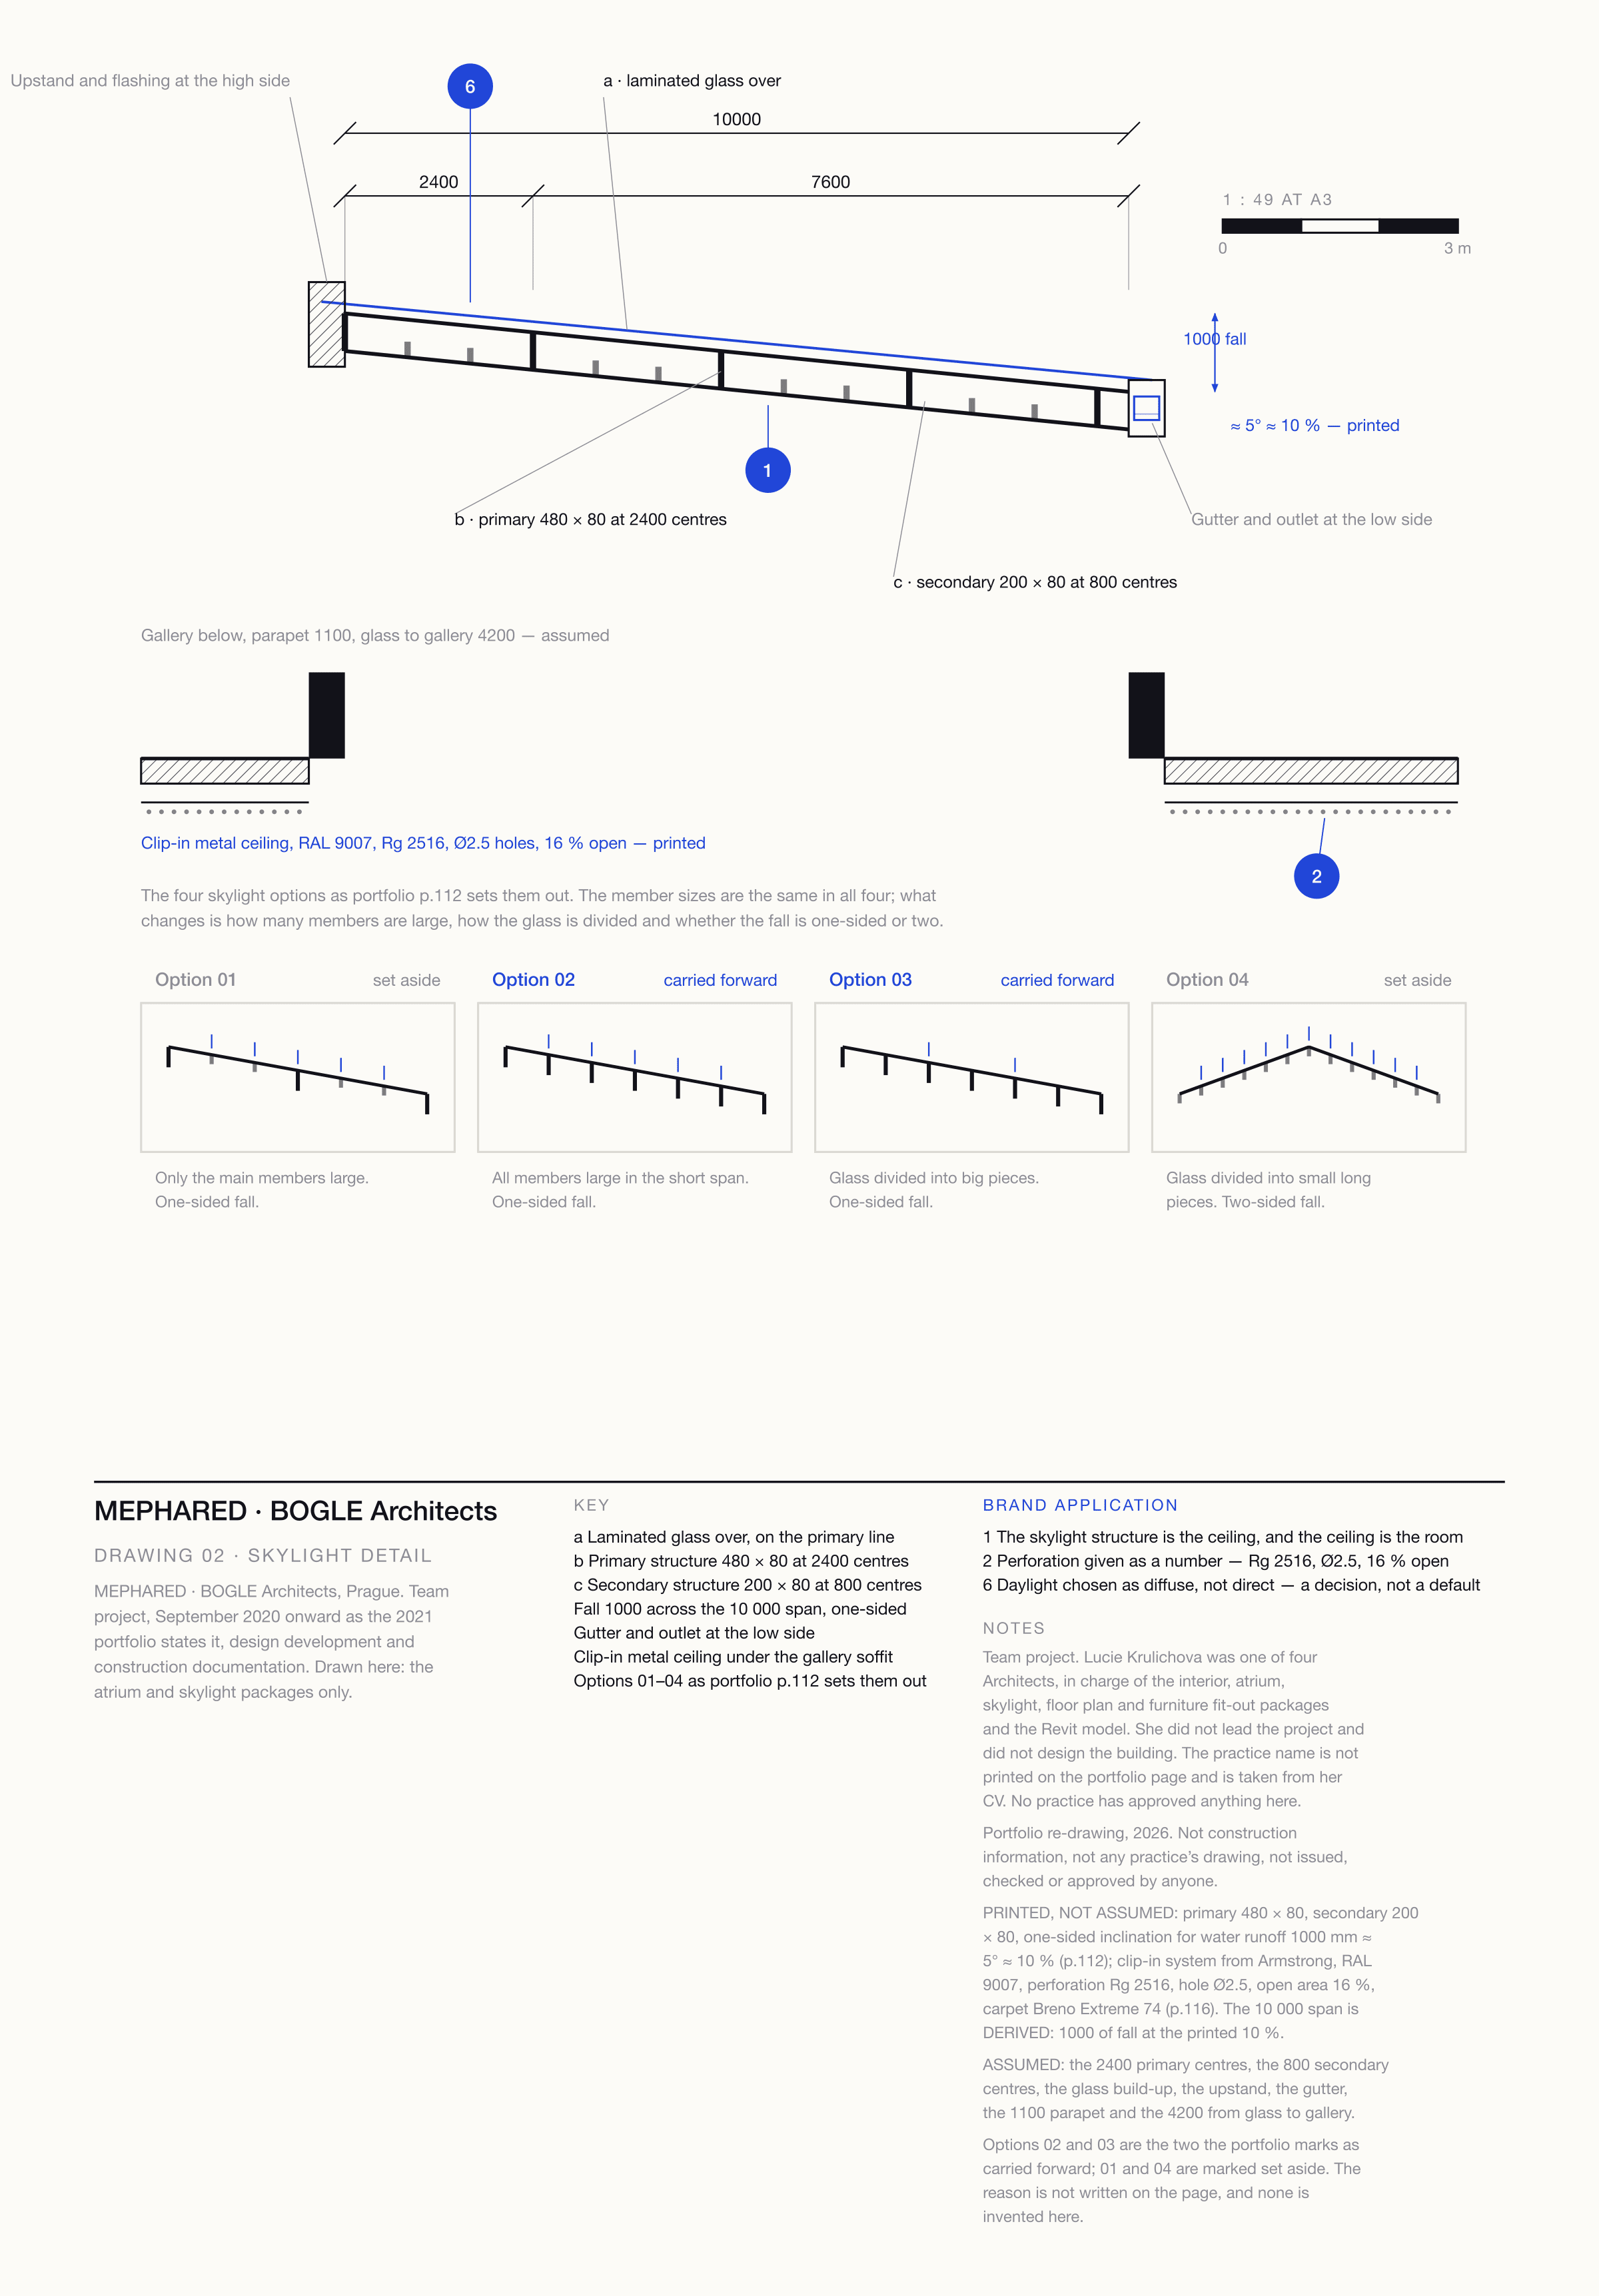
The detail, re-drawn.
A section at the printed dimensions: primary 480 × 80, secondary 200 × 80, falling 1000 across a 10 000 span to a gutter at the low side. The 2400 and 800 centres, the glass build-up, the 1100 parapet and the 4200 down to the gallery are assumed. Under the soffit, an Armstrong clip-in metal ceiling at 16 % open area — brand mark 2.
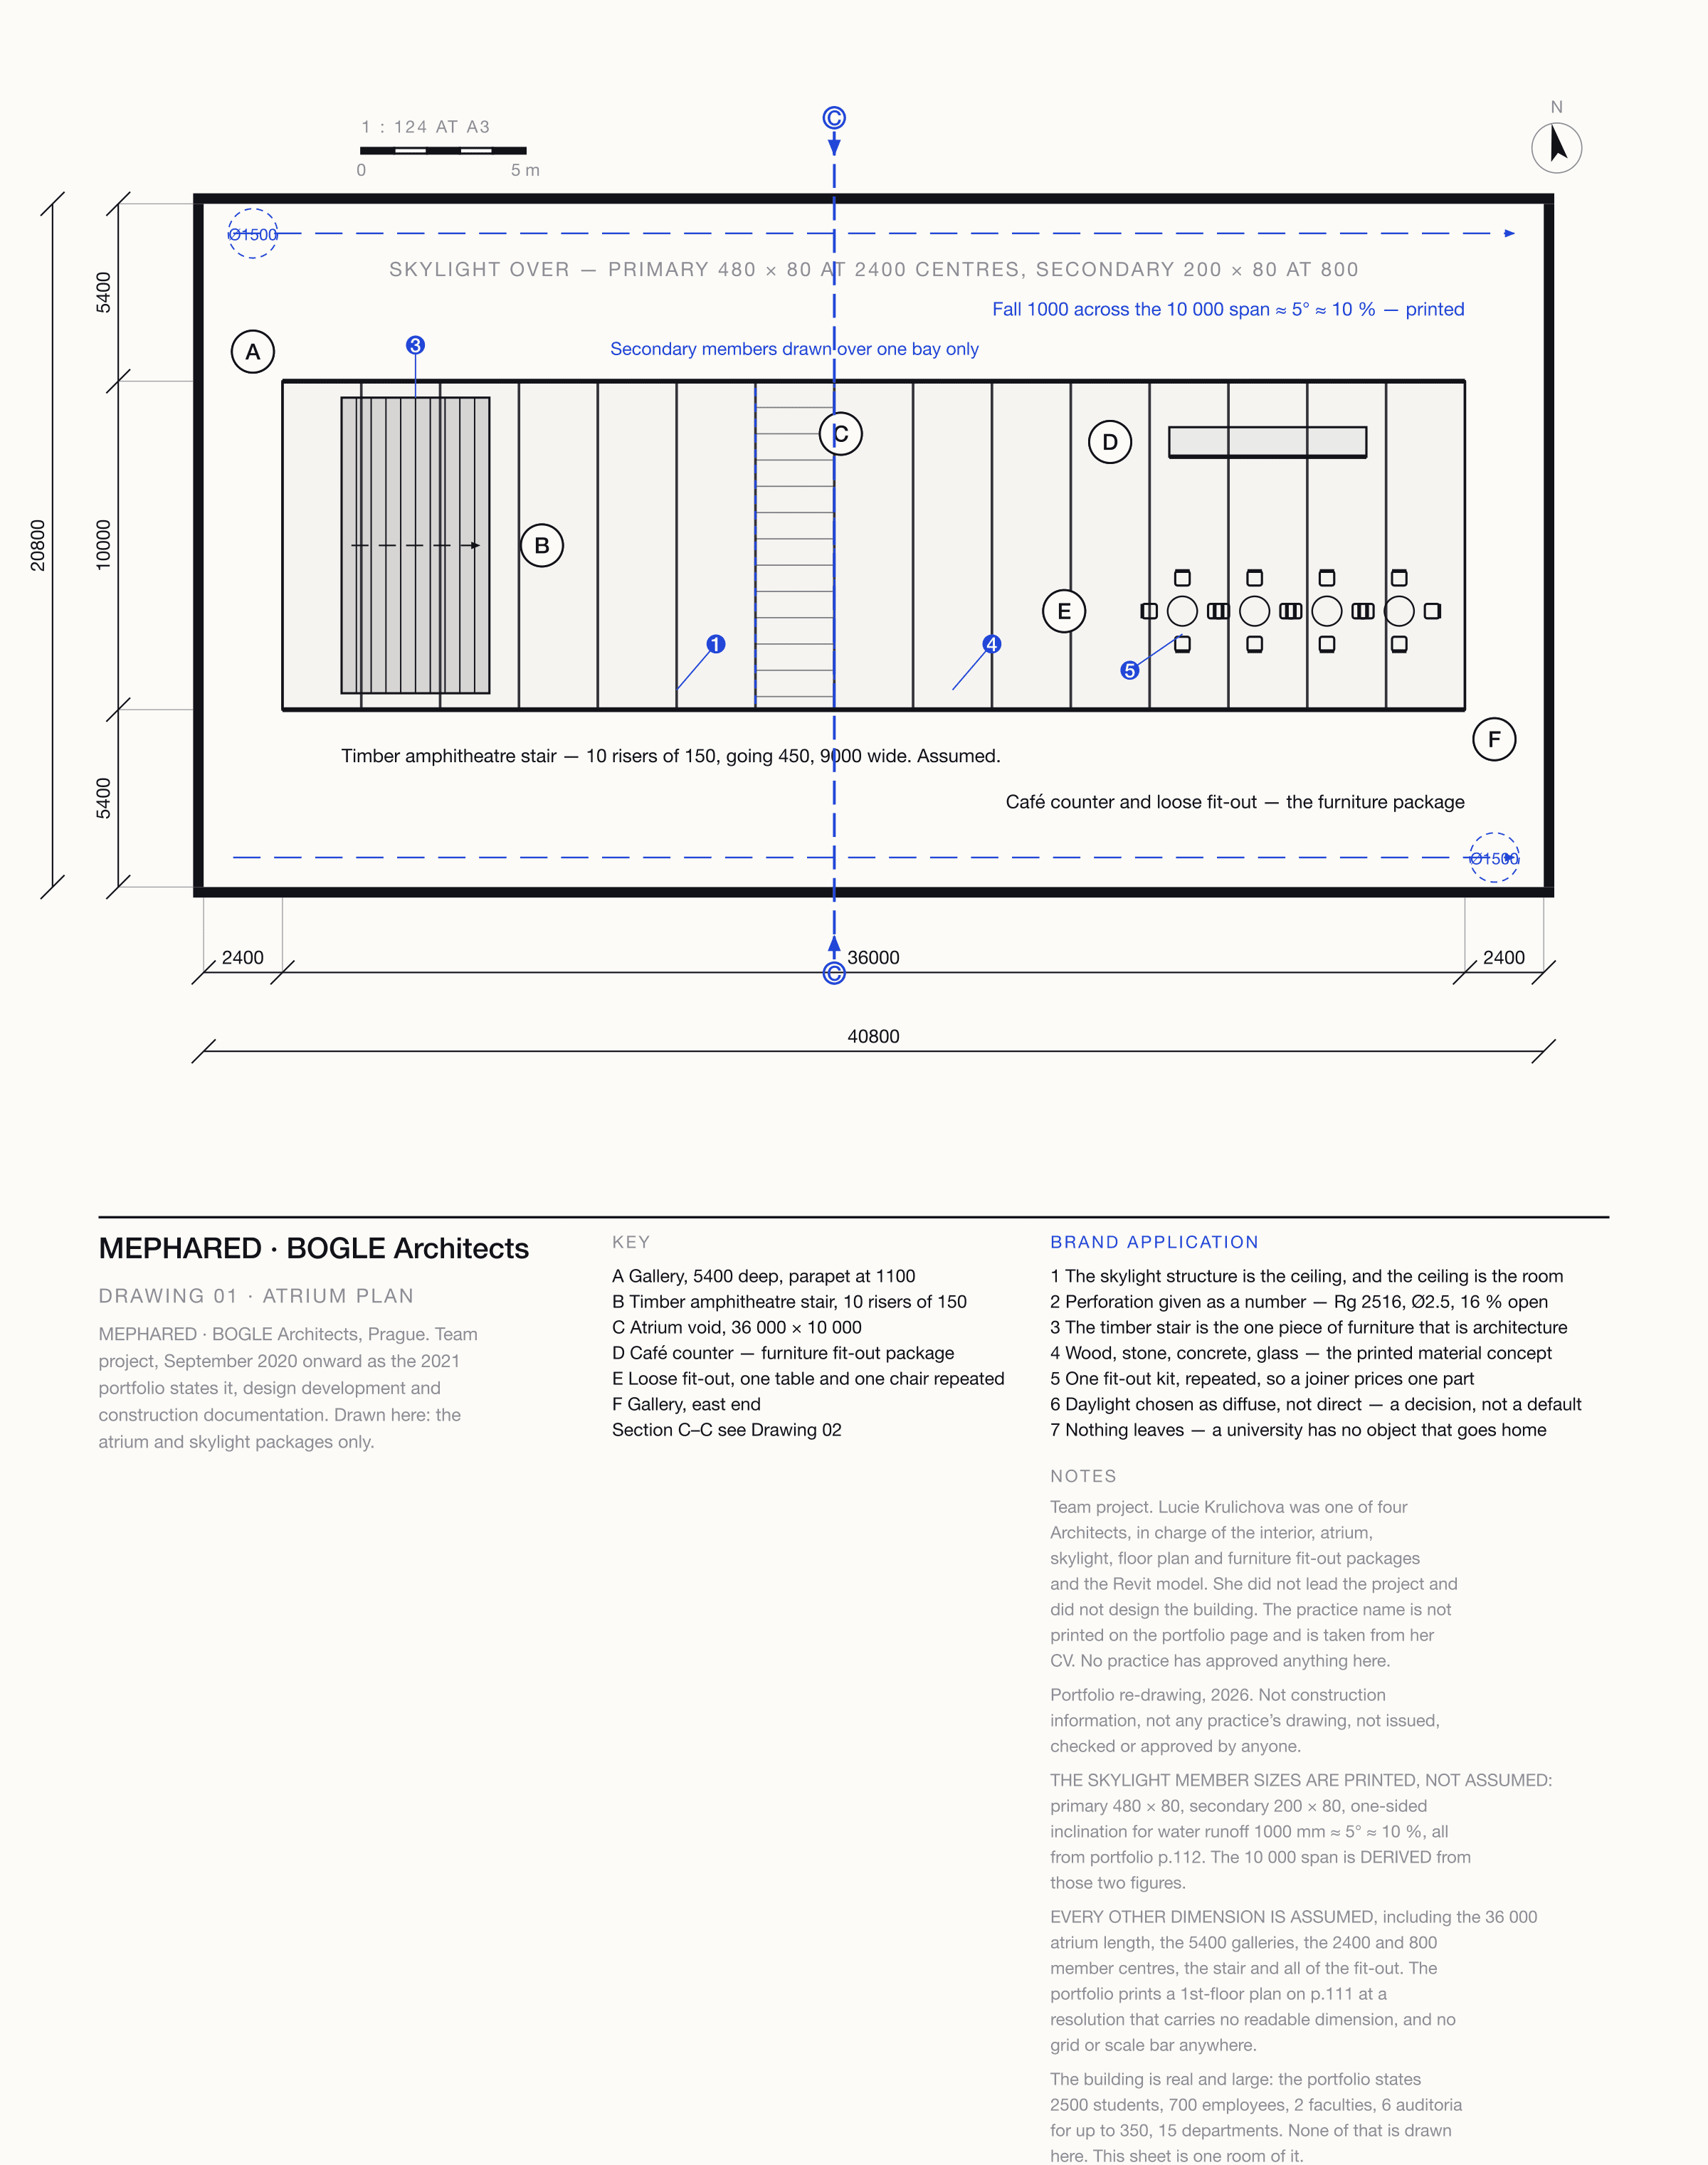
The stair is the point: a shared walk through the middle, wide enough to sit on.
An atrium void of 36 000 × 10 000, galleries 5400 deep either side, the skylight on 2400 primary centres, a timber amphitheatre stair 9000 wide of 10 risers at 150 with a 450 going. Only the 10 000 and the member sizes are the portfolio’s; the rest is assumed. The 1st-floor plan on p.111 is cited, not shown: no crop of it carries a readable dimension. Brand mark 3.
The interior package, as the portfolio specifies it.
Every item in these four columns is written on a portfolio page.
01Ceiling
Portfolio pp.115–116
- Clip-in system from Armstrong
- RAL 9007, 30 % gloss
- Standard perforation Rg 2516
- Hole Ø2.5 mm, open area 16 %
- Metal acoustic panels
- Option 2 ticked, option 4 crossed; p.114 says no why
- A cove ticked for diffused light, downlights crossed
02Floor
Portfolio pp.113–116
- Carpet from Breno, Extreme 74
- Polyfor Loft White
- Timber, continuing the parapet
03Surfaces
Portfolio pp.110, 114–115
- White plaster ceiling and walls
- Light concrete columns
- Wood, natural stone, concrete, glass
04Fit-out
Portfolio pp.114–115
- Timber kitchen
- Closed shelves
- Timber shelves
- Two big fridges
- Light fitting not namedOpen
An open mark means the portfolio shows the decision but names no product.
What this page does not know.
A re-drawing of someone else’s building, from a portfolio page, has gaps. The portfolio itself gives no completion date, so none is claimed here.
- D01
Where does the practice name come from?
- Context
- Portfolio p.110 prints the project, the dates, the phase and the five-person team, but no practice name.
- Decision
- From her CV: BOGLE Architects, Prague, June 2019 – July 2021, describing a university and research centre for pharmacy and medicine.
- Why
- The CV never names MEPHARED, so the match is by description, dates and scope, as both sheets say.
- D02
Which figures are real?
- Context
- Printed: 480 × 80, 200 × 80, 1000 of fall at ≈ 5°, Rg 2516, Ø2.5, 16 % open, RAL 9007, Breno Extreme 74.
- Decision
- Derived: the 10 000 span. Assumed: everything else, labelled as such on each sheet and repeated in this text.
- Why
- The printed figures are the whole point of the page; mixing them with the assumed ones would waste the only hard evidence in the archive.
More work
All projects SportsFK JablonecJablonec never falls far from the tree.Branding / Campaign / Website
 HealthMovidoA physio programme for the days between appointments.Product & Design / App
 AIINITEngineering intelligence for the industries that build the world.Branding / Website
 Financial ServicesHalaliEvolution, not revolution. A new identity built on existing trust.Branding / Campaign
 AIMotionshiftUnlocking AI-powered video & animation.Product & Design / Website / AI & Agentic
 ConsumerLEGOAn event app for LEGO, mapped before anyone drew a screen.App / Strategy