

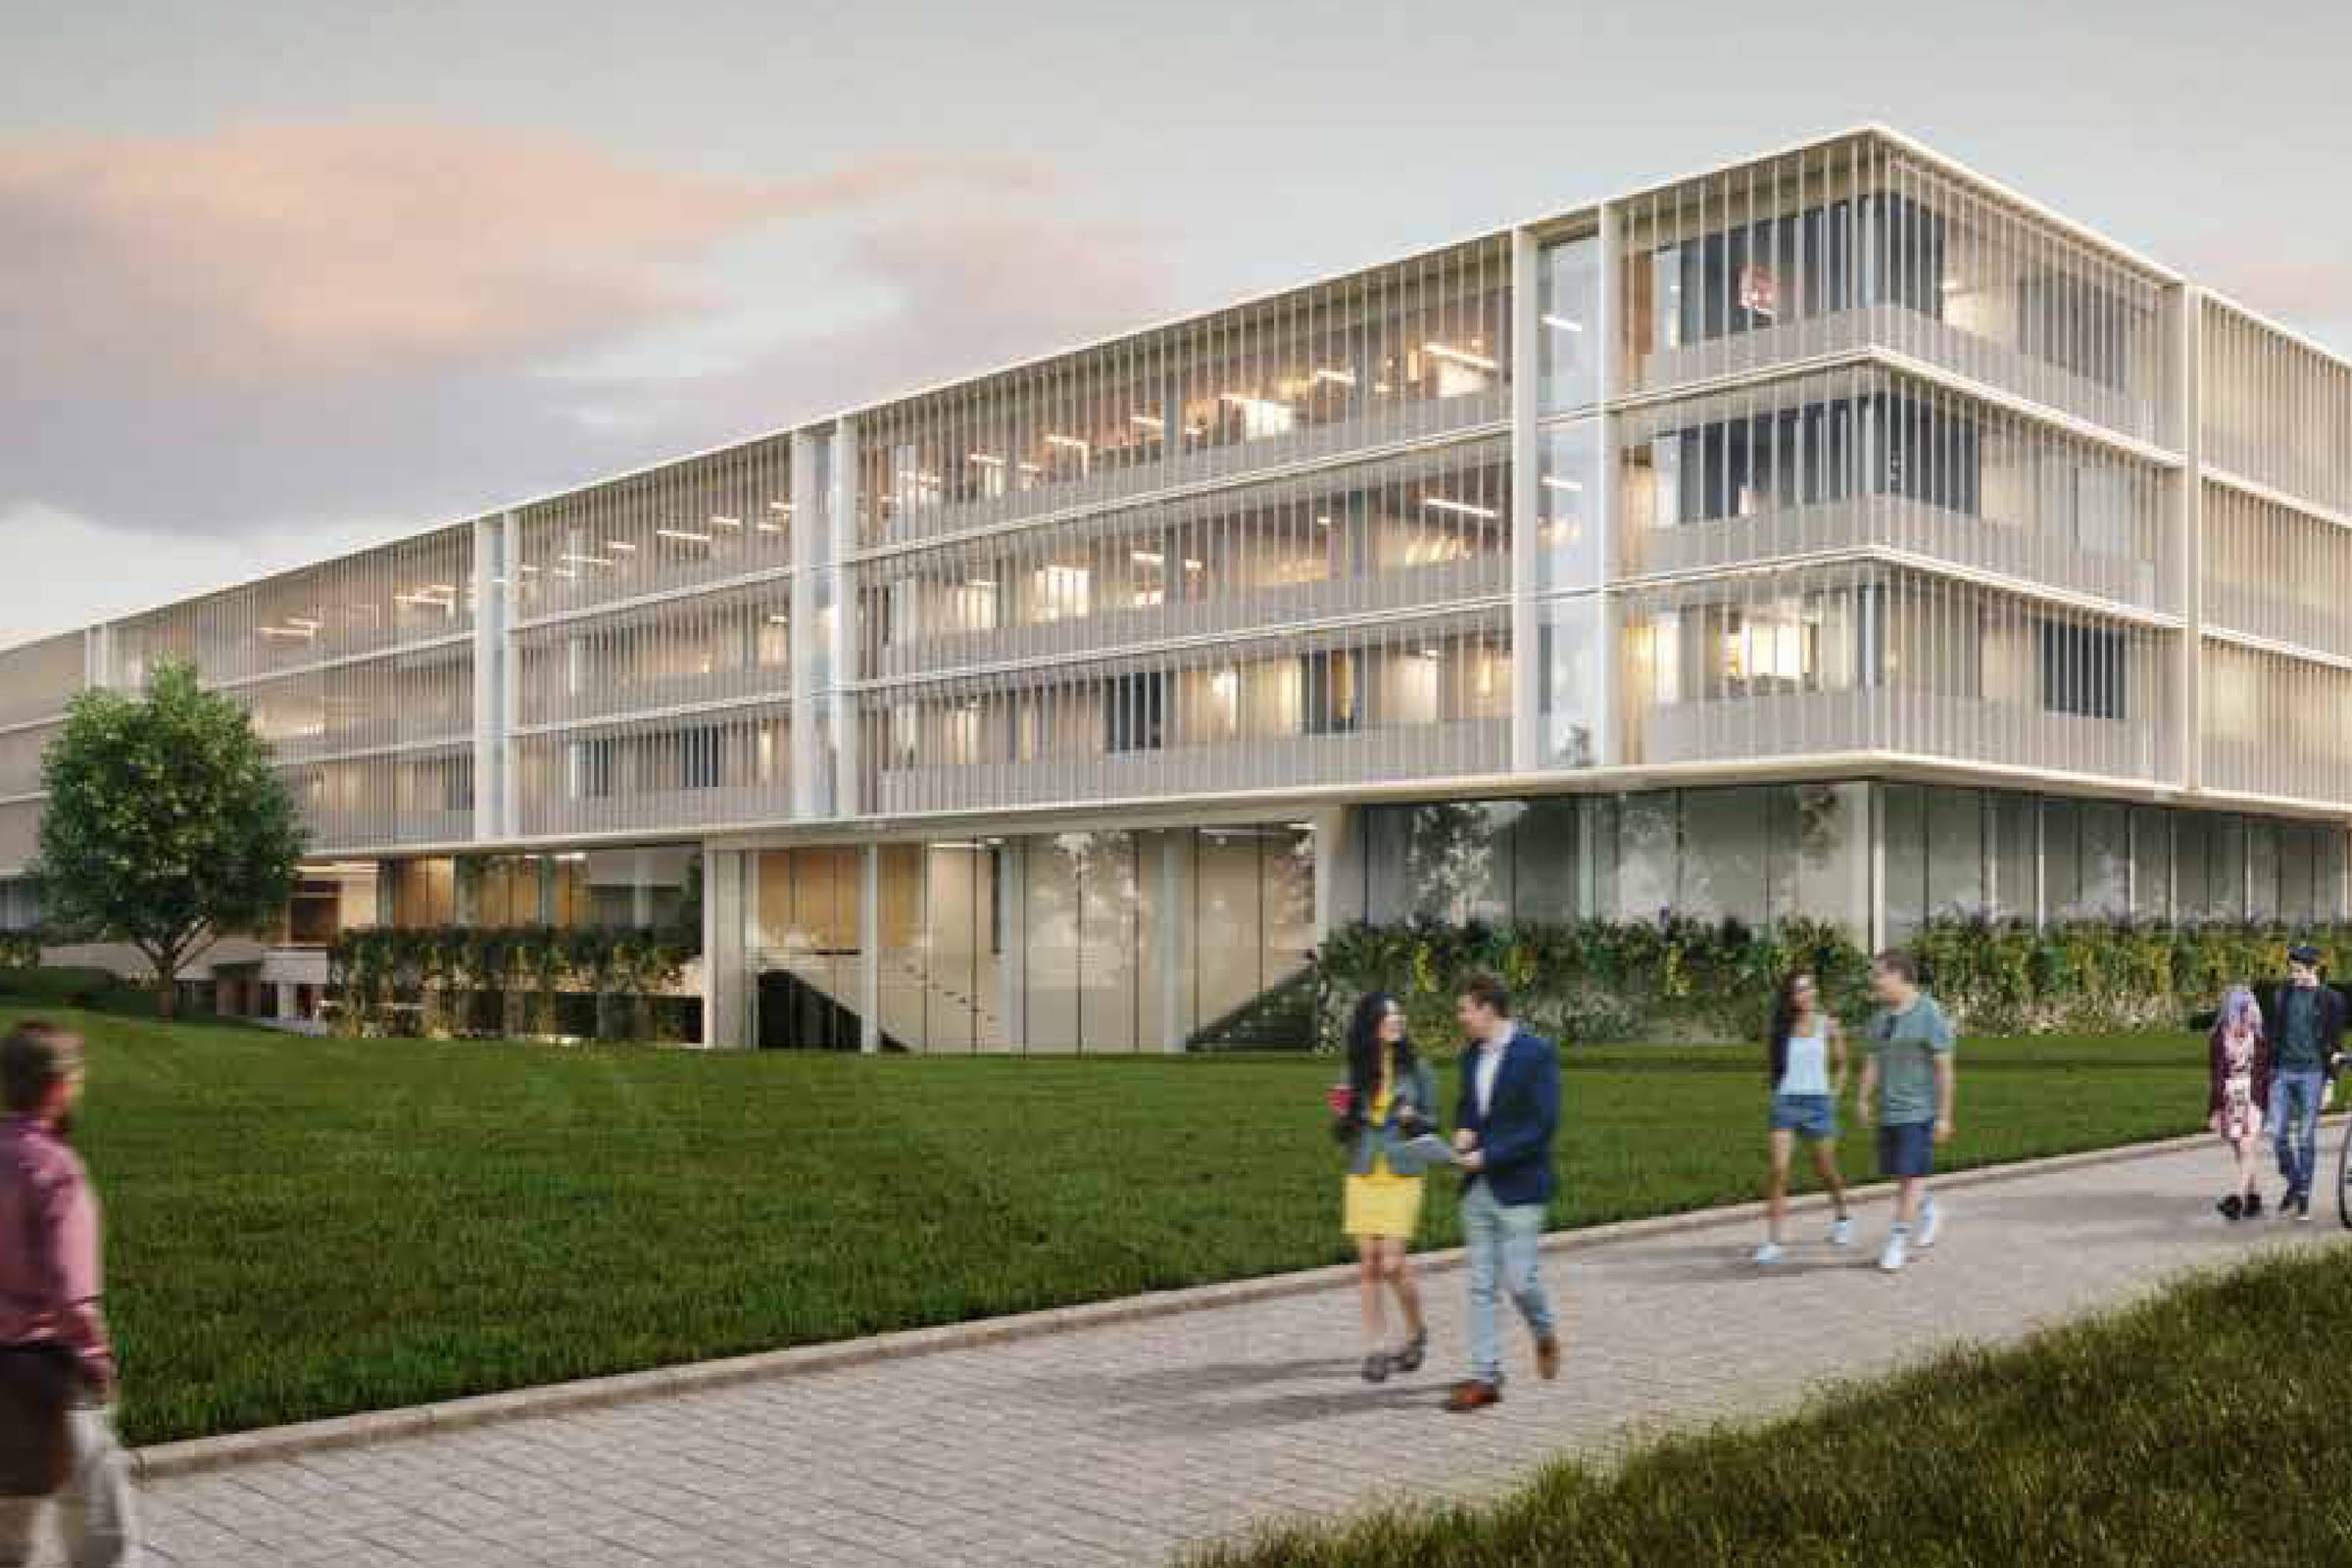
Paris ParcLighting, materiality, façade.
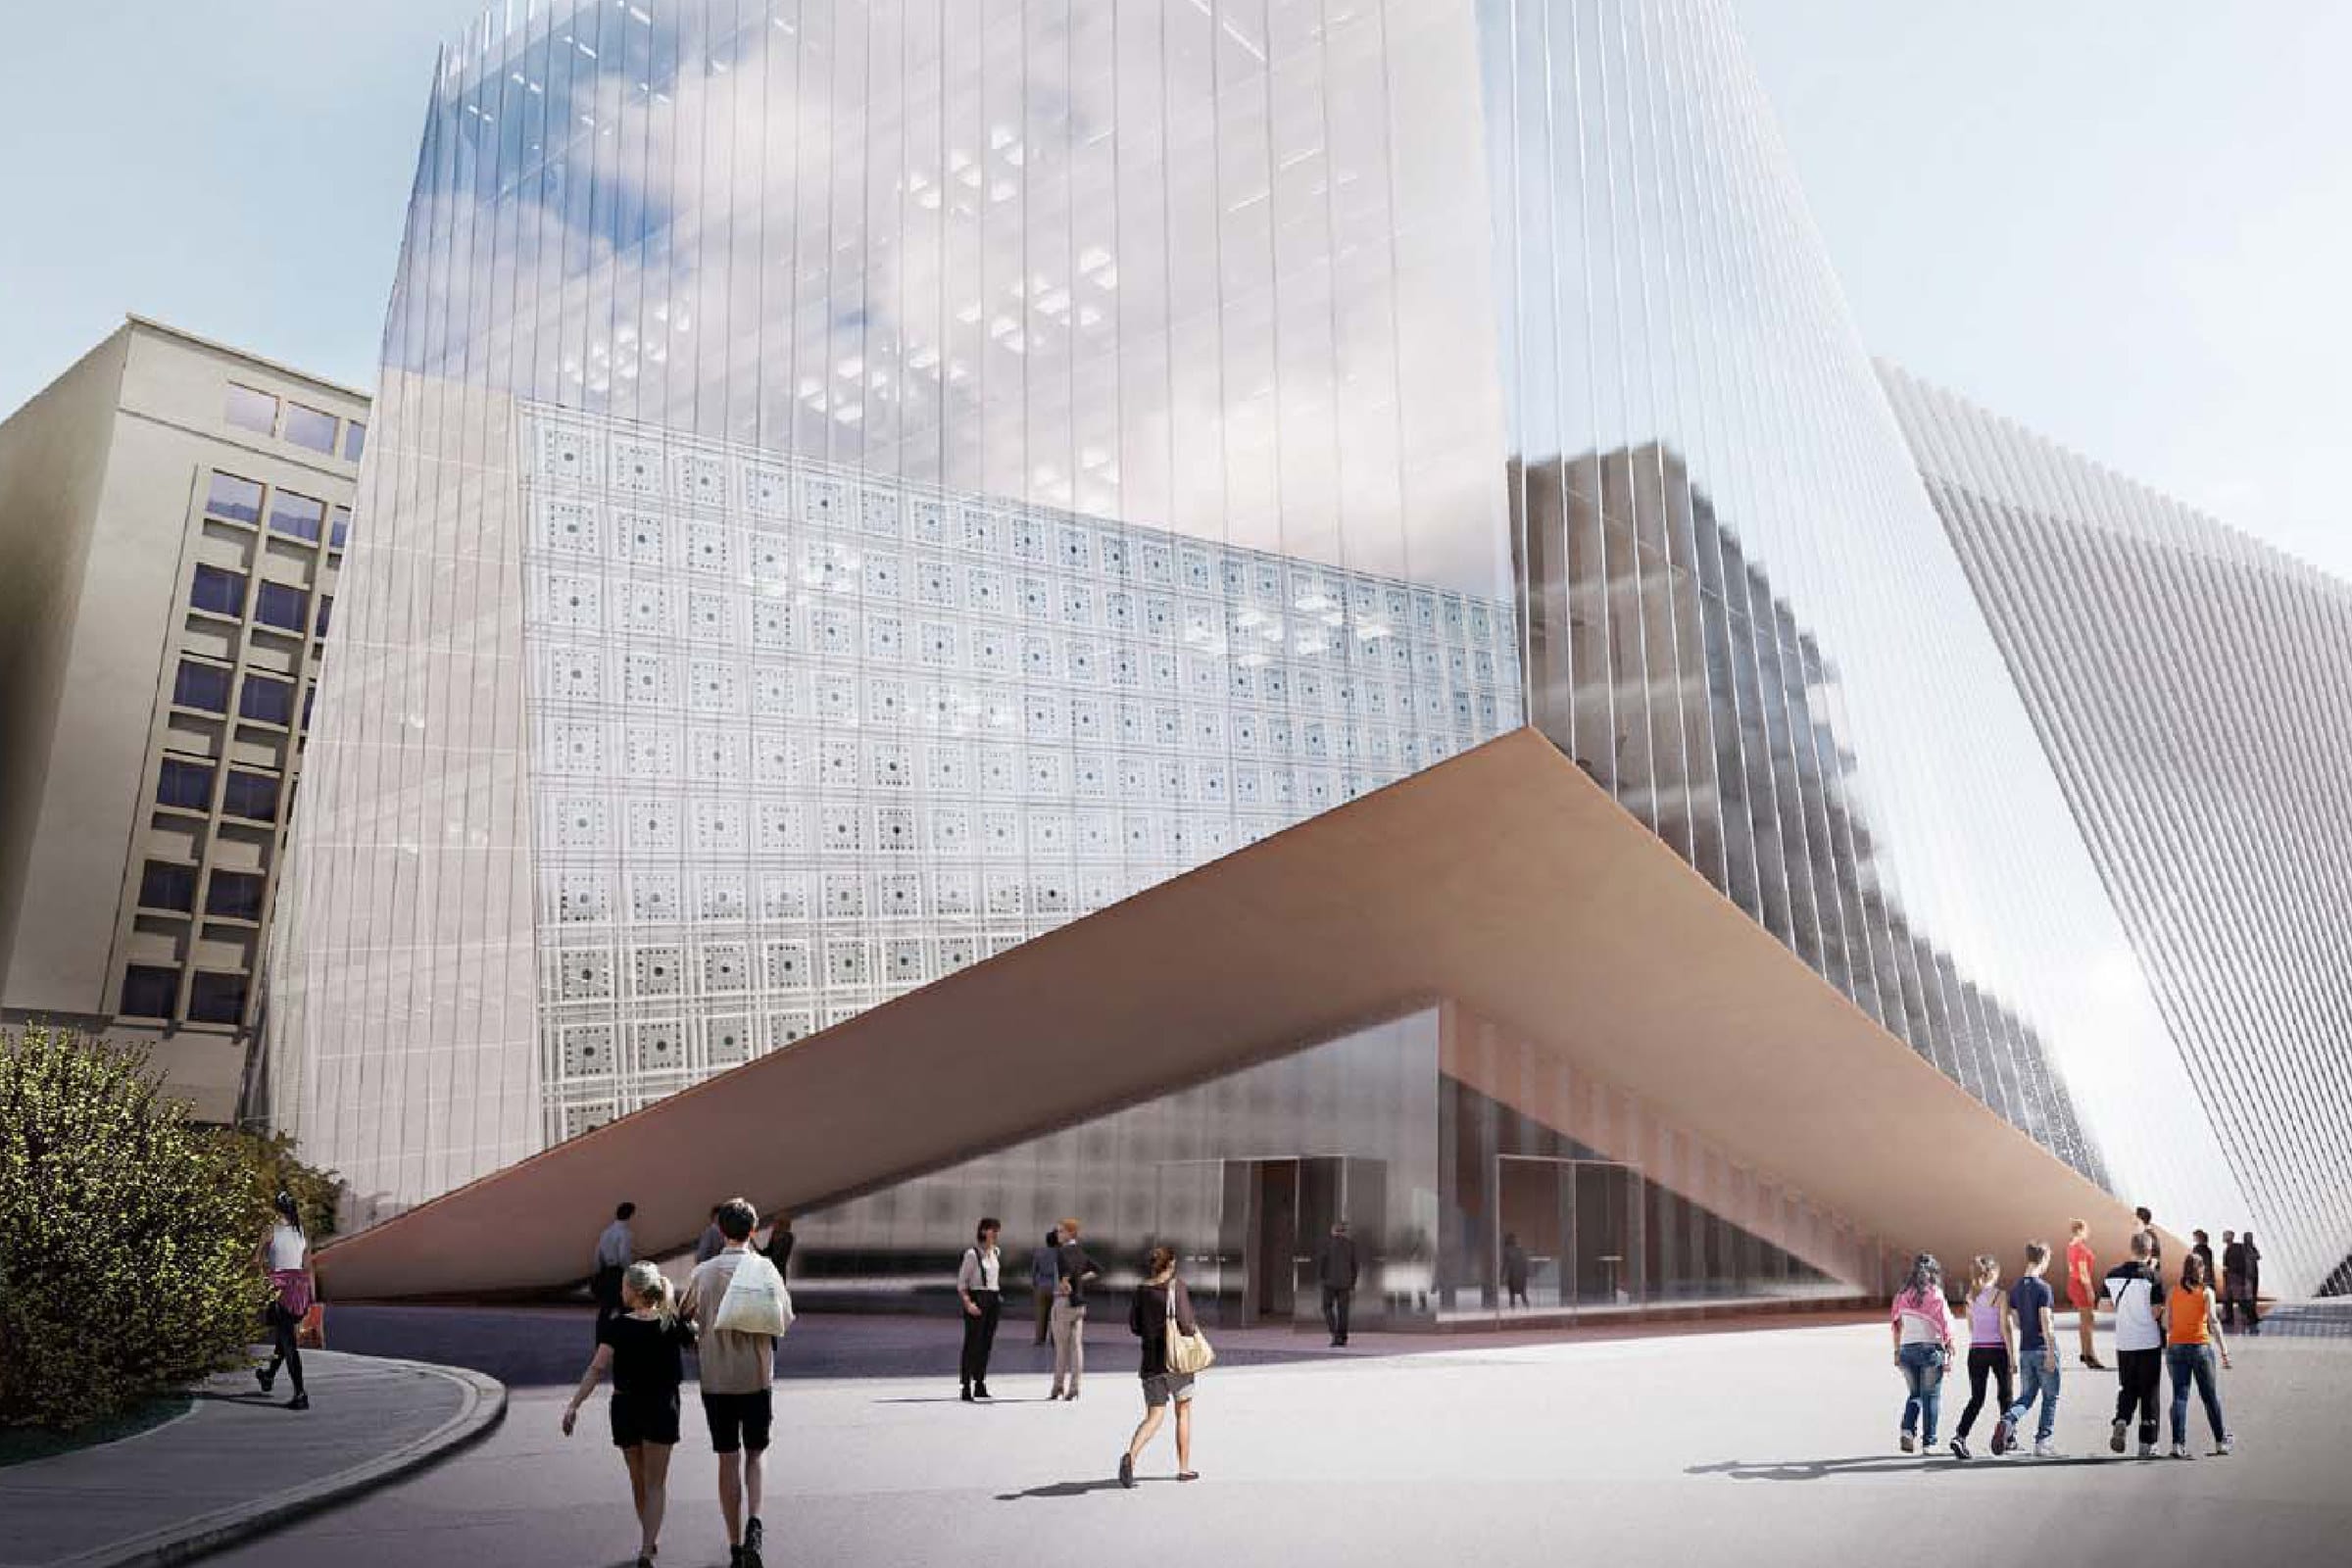
At a glance
- Design thinking
- At CD stage the argument is not the idea. It is whether the idea survives being detailed.
- Problem
- A 15 000 m² research building had to be drawn and specified, package by package, for construction.
- Approach
- Four luminaire types, two material tests and one façade build-up, each resolved to something a contractor could price.
- Outcome
- The packages went into the construction documentation set for a building that is now built.
- Role
- Architectural Intern on a team of seven, in charge of the lighting, materiality and façade packages.
- What we designed
- Atrium lighting
- Material tests
- Façade package
- Post-production
- New drawings, 2026
- Duration
- May–September 2018
- Platforms
- Atrium
- Façade
- Public circulation
The lighting package
Light the building, and let nobody see a light fitting.
The portfolio prints the intentions as callouts: highlight the top of the atrium, railing lights along the public circulation, theatre-like spotlights, low lights in the ramps, and the summary, the atrium is a lantern.
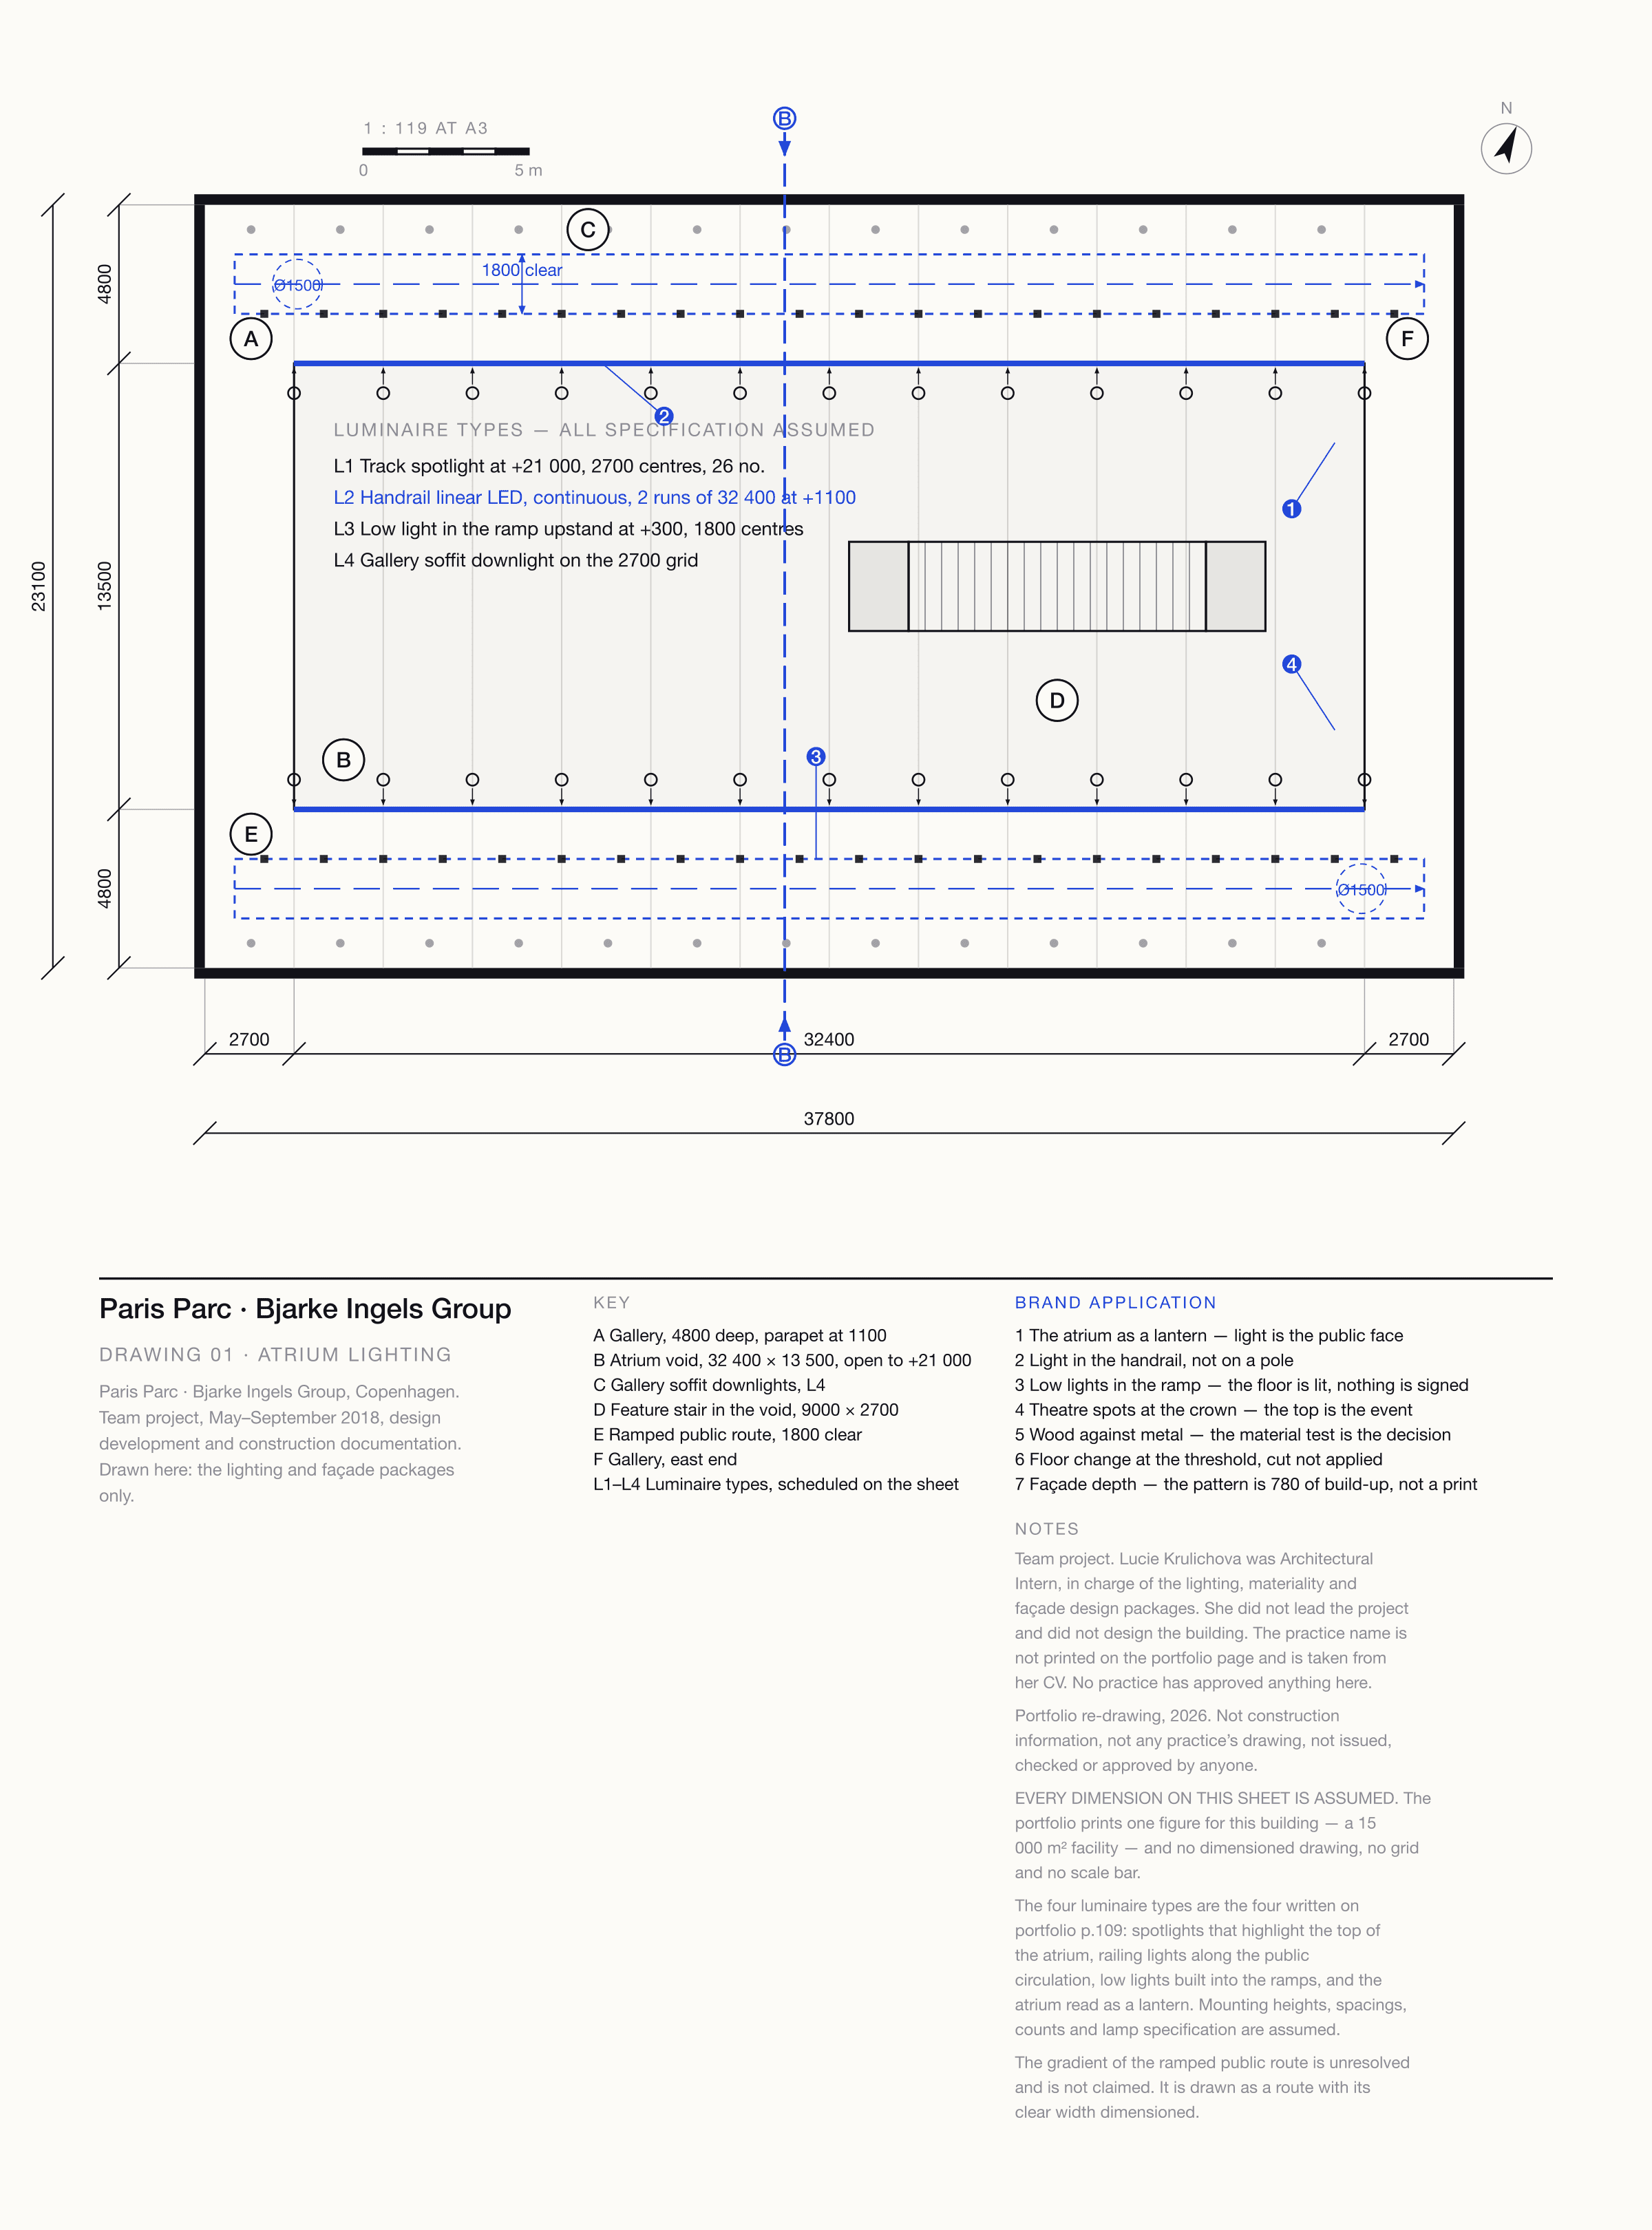
That resolves to four luminaire types: a track at the crown for the walls, a line in the handrail for the route, a low light in the ramp upstand for the floor, a soffit downlight.
The lighting layout, re-drawn.
An atrium void of 32 400 × 13 500 on a 2700 grid, open to a crown at +21 000, galleries 4800 deep either side, a ramped public route 1800 clear. L1 at 2700 centres, 26 of them; L2 in the handrail at +1100; L3 in the ramp upstand at +300 on 1800 centres; L4 on the grid.
Every figure is assumed: the portfolio prints 15 000 m² and no drawing.
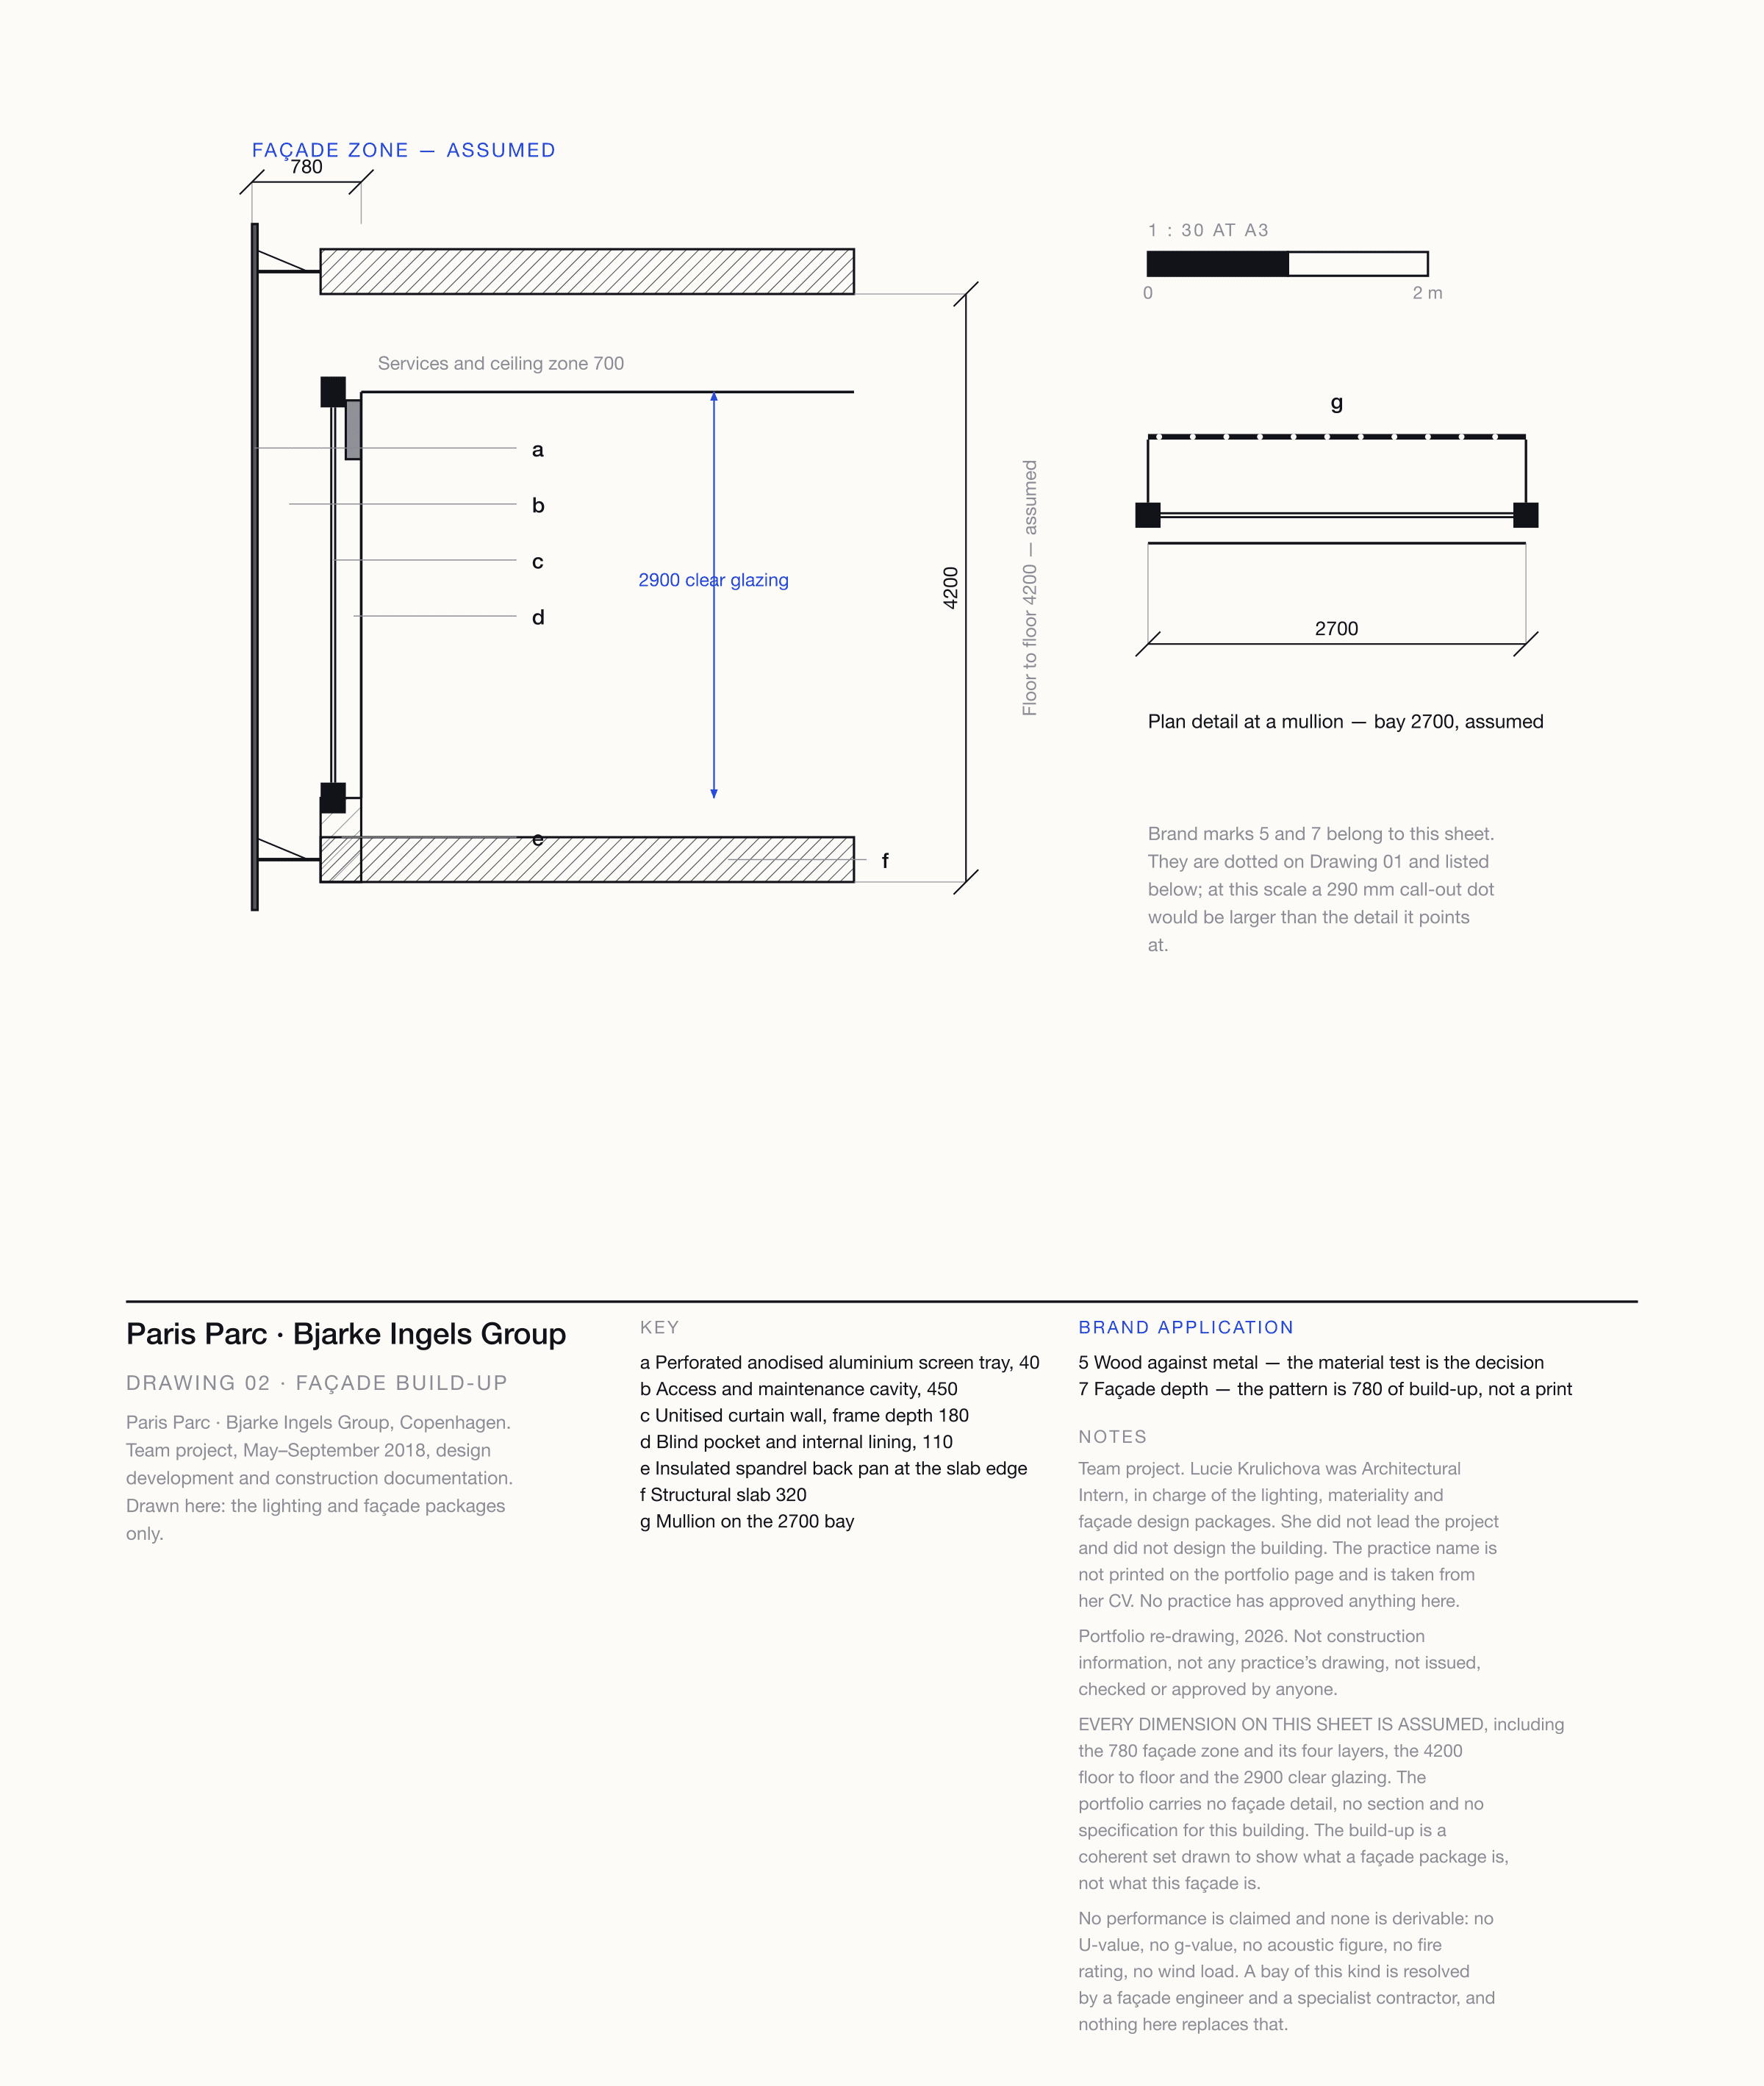
The façade package, re-drawn as a build-up.
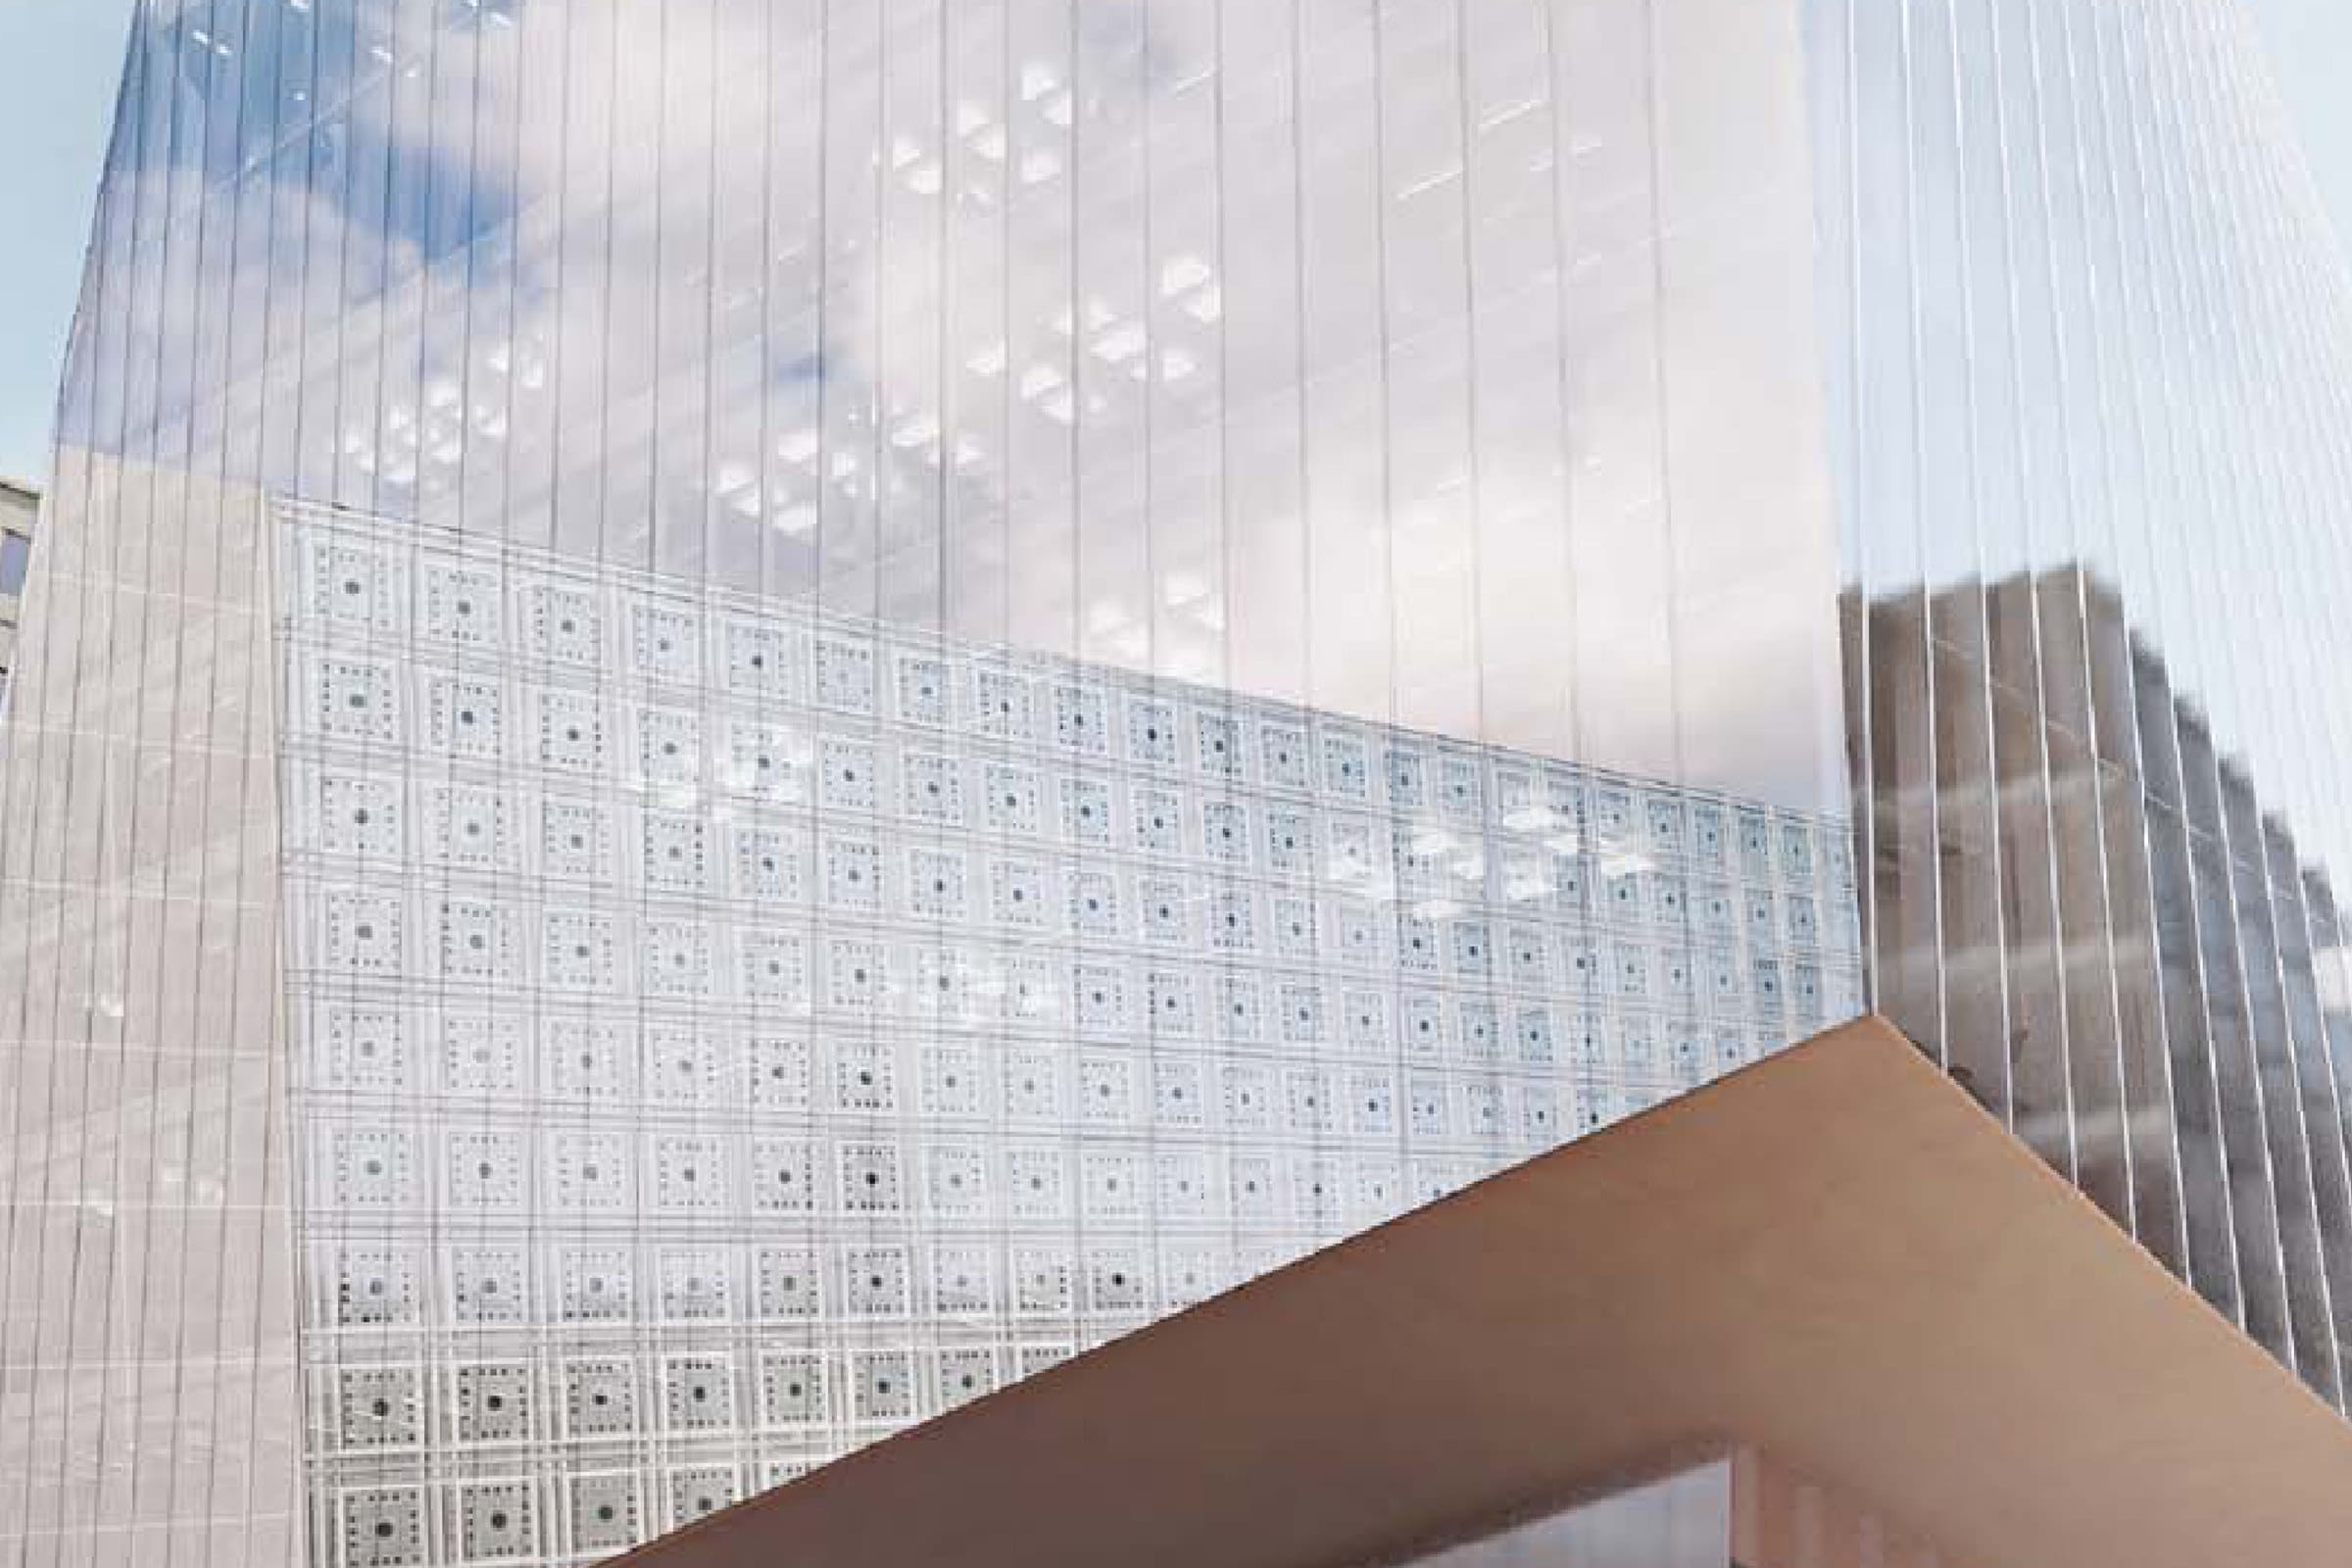
A façade is a depth, not a surface: 780 mm from the perforated screen to the inside of the lining, as a 40 mm anodised screen tray, a 450 mm maintenance cavity, a 180 mm unitised curtain wall and a 110 mm blind pocket, on a 2700 bay with 2900 of clear glazing per 4200 floor to floor.
All assumed; no U-value, g-value, acoustic or fire figure is claimed.
The constraint
Every material test eventually meets one sentence: what is costed.
One callout on the materiality sheet begins “until now only the atrium surface is costed with the…” and is cut off at the page edge. The rest is not in the archive, and not guessed at here. The fragment is the condition of the work: at construction documentation a material choice is a cost line. Wood flooring against mineral paving, wood ceiling against metal.
What this page does not know.
A re-drawing of someone else’s building, from a portfolio page, has gaps. Naming them is the difference between evidence and a claim.
- D01
Where do the practice name and the role come from?
- Context
- Portfolio p.108 prints the project, the dates, the phase and the seven-person team, but no practice name.
- Options
- Decision
- Practice from the CV: BIG, Bjarke Ingels Group, Copenhagen, April 2017 – September 2018, labelled as such on both sheets. Role from the portfolio: Architectural Intern.
- Why
- Where two of her own sources disagree, the more conservative one goes on a public page.
- D02
Which figures are real?
- Context
- The portfolio prints 15 000 m² and nothing else: no dimensioned drawing, no grid, no product or CCT figure.
- Decision
- Every dimension is assumed, as one coherent set marked on both sheets. The luminaire schedule names types and positions only.
- Why
- Inventing a colour temperature, or a precision, for a real building would be the least defensible thing on this page.
More work
All projects SportsFK JablonecJablonec never falls far from the tree.Branding / Campaign / Website
 HealthMovidoA physio programme for the days between appointments.Product & Design / App
 AIINITEngineering intelligence for the industries that build the world.Branding / Website
 Financial ServicesHalaliEvolution, not revolution. A new identity built on existing trust.Branding / Campaign
 AIMotionshiftUnlocking AI-powered video & animation.Product & Design / Website / AI & Agentic
 ConsumerLEGOAn event app for LEGO, mapped before anyone drew a screen.App / Strategy