

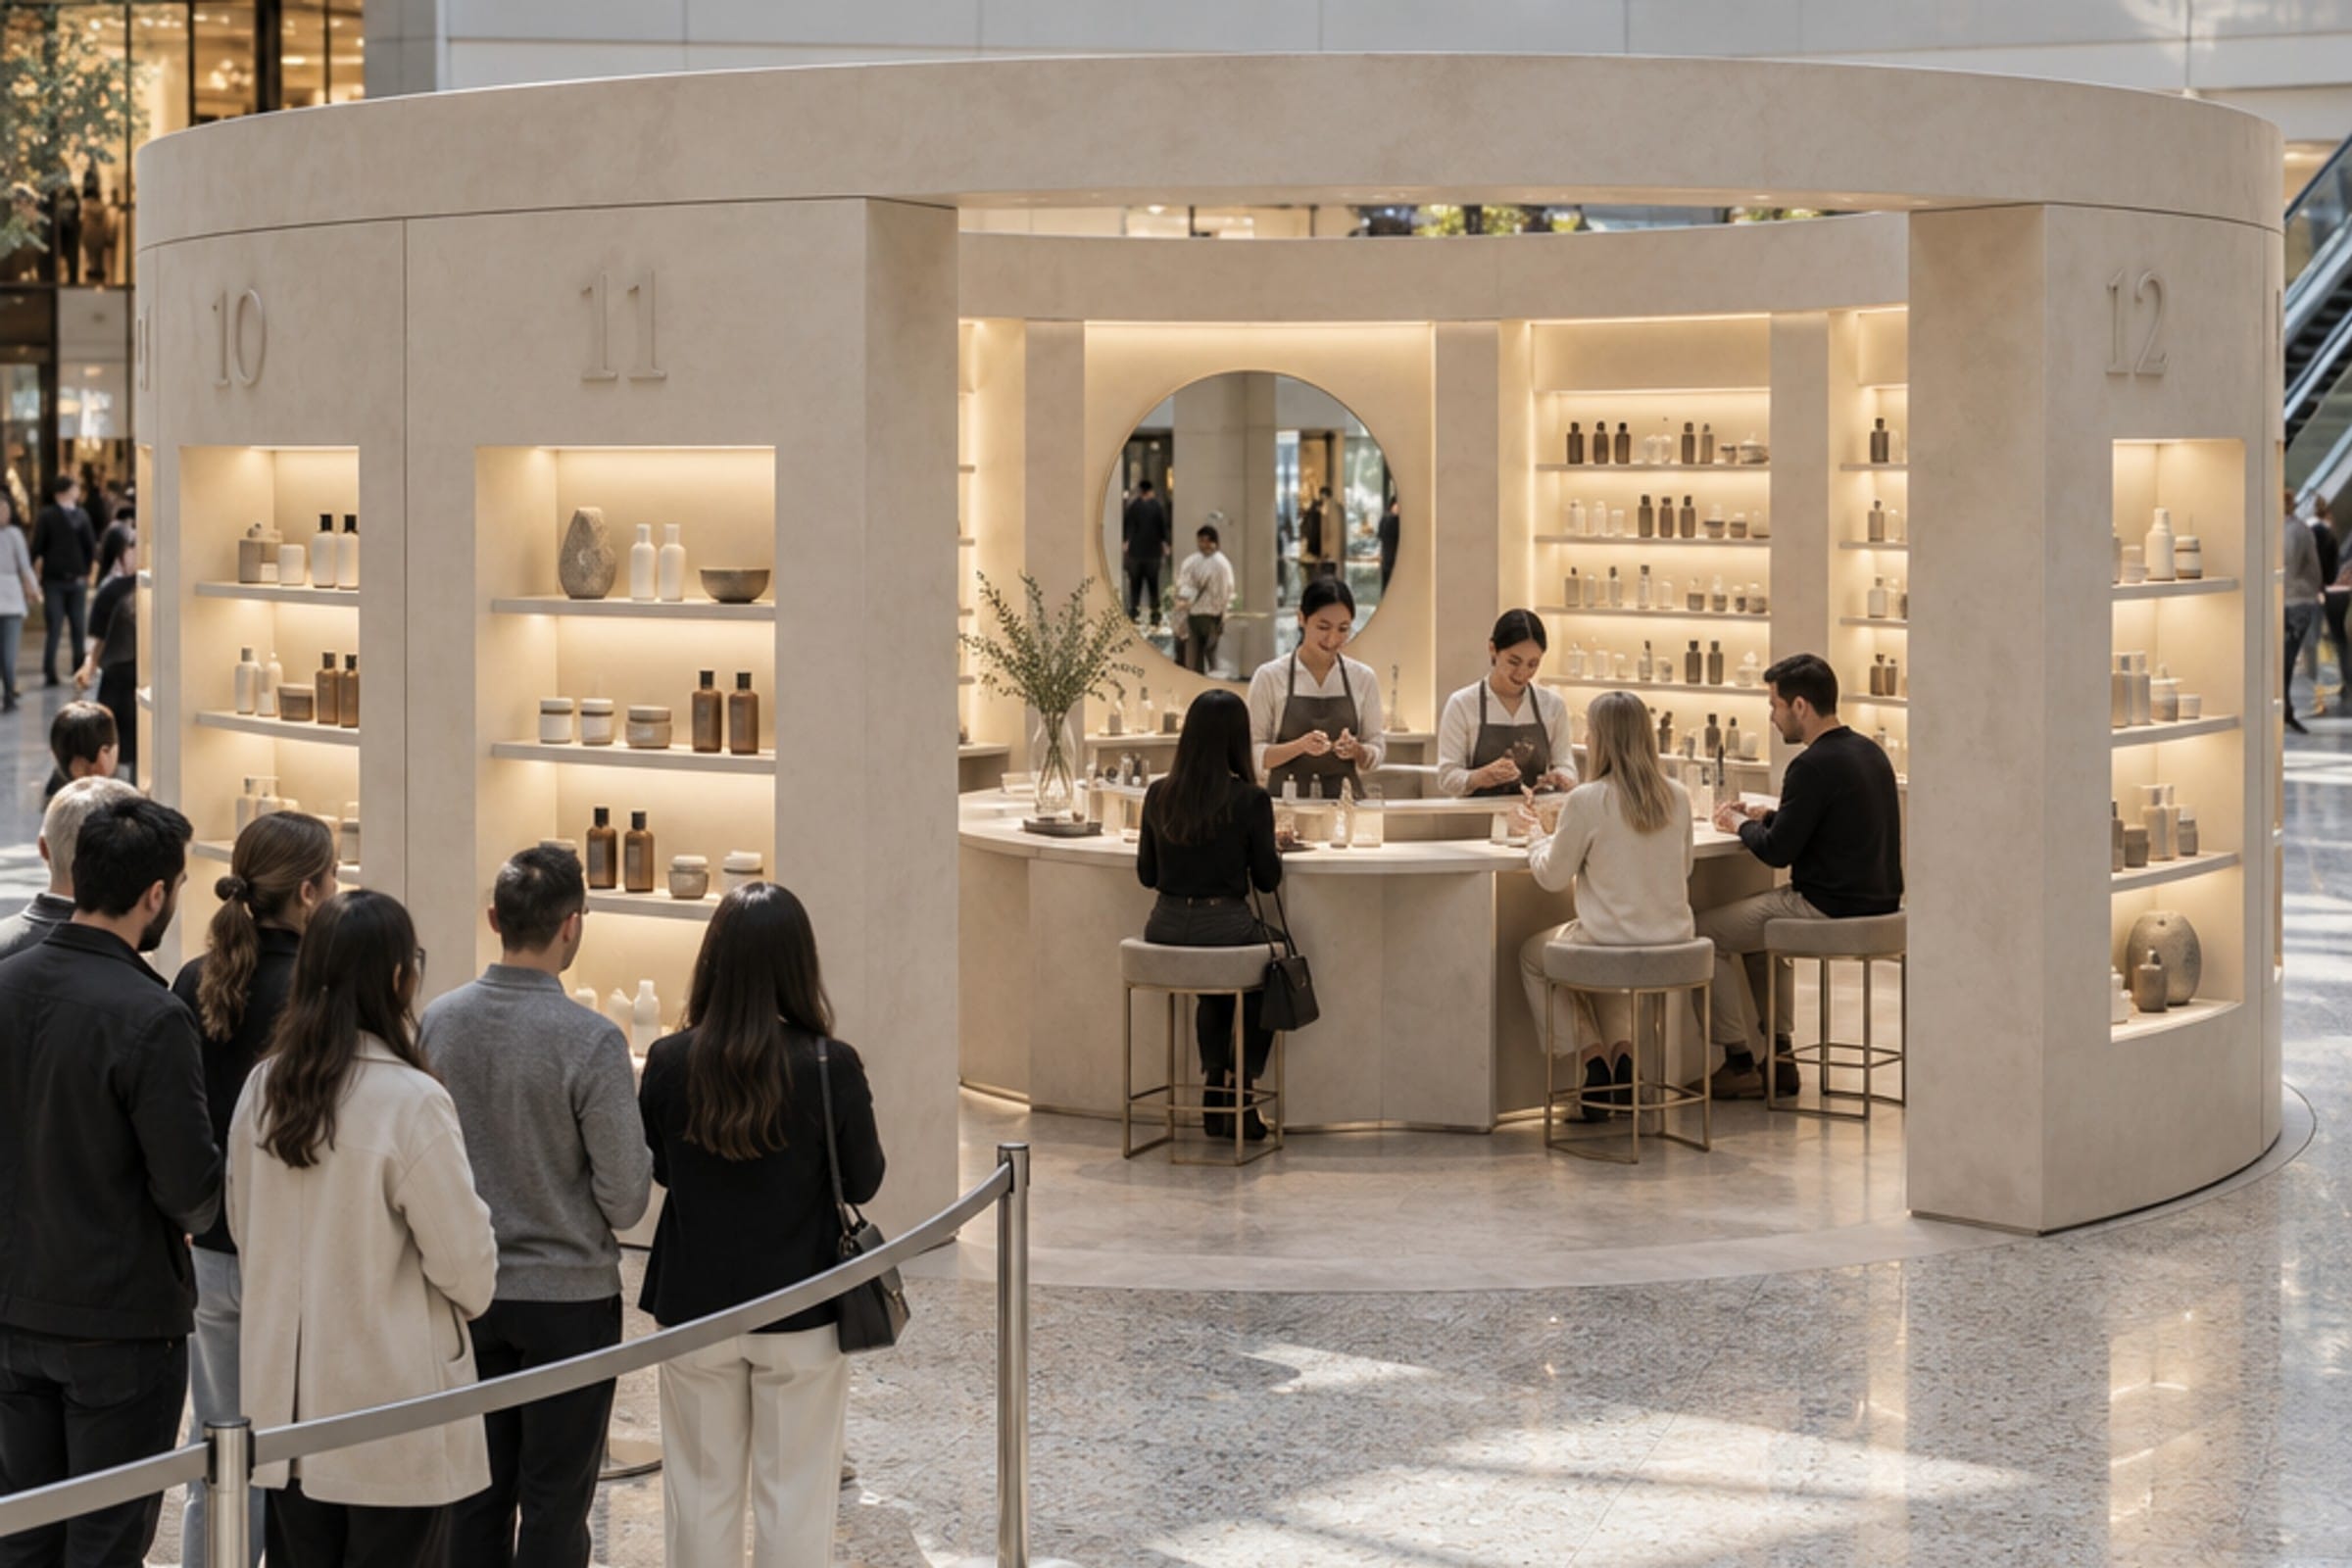
PERIMETRAIn an atrium, every side is the front.
At a glance
- Design thinking
- If the identity is the module, a fabricator prices one bay and repeats it eleven times.
- Problem
- An atrium pitch is seen from every angle at once, so a plan with a front and a back fails from the first step.
- Approach
- We made the brand mark the plan shape, then solved queue, stock and rota inside that geometry rather than around it.
- Outcome
- A concept study: two dimensioned sheets, a numbered brand application, and the list the centre has to answer.
- Role
- Self-initiated by Flygen. PERIMETRA is an invented brand: there was no client, no commission, and nothing was built.
- What we designed
- Spatial concept
- Dimensioned pitch plan and circulation
- Bay elevation, section and build-up
- Brand application, drawn and numbered
- Queue, stock and staffing strategy
- Production and licensing questions
- Platforms
- Atrium pop-up
- Takeaway shade card
The move
Make the mark the plan, and the plan a ring.
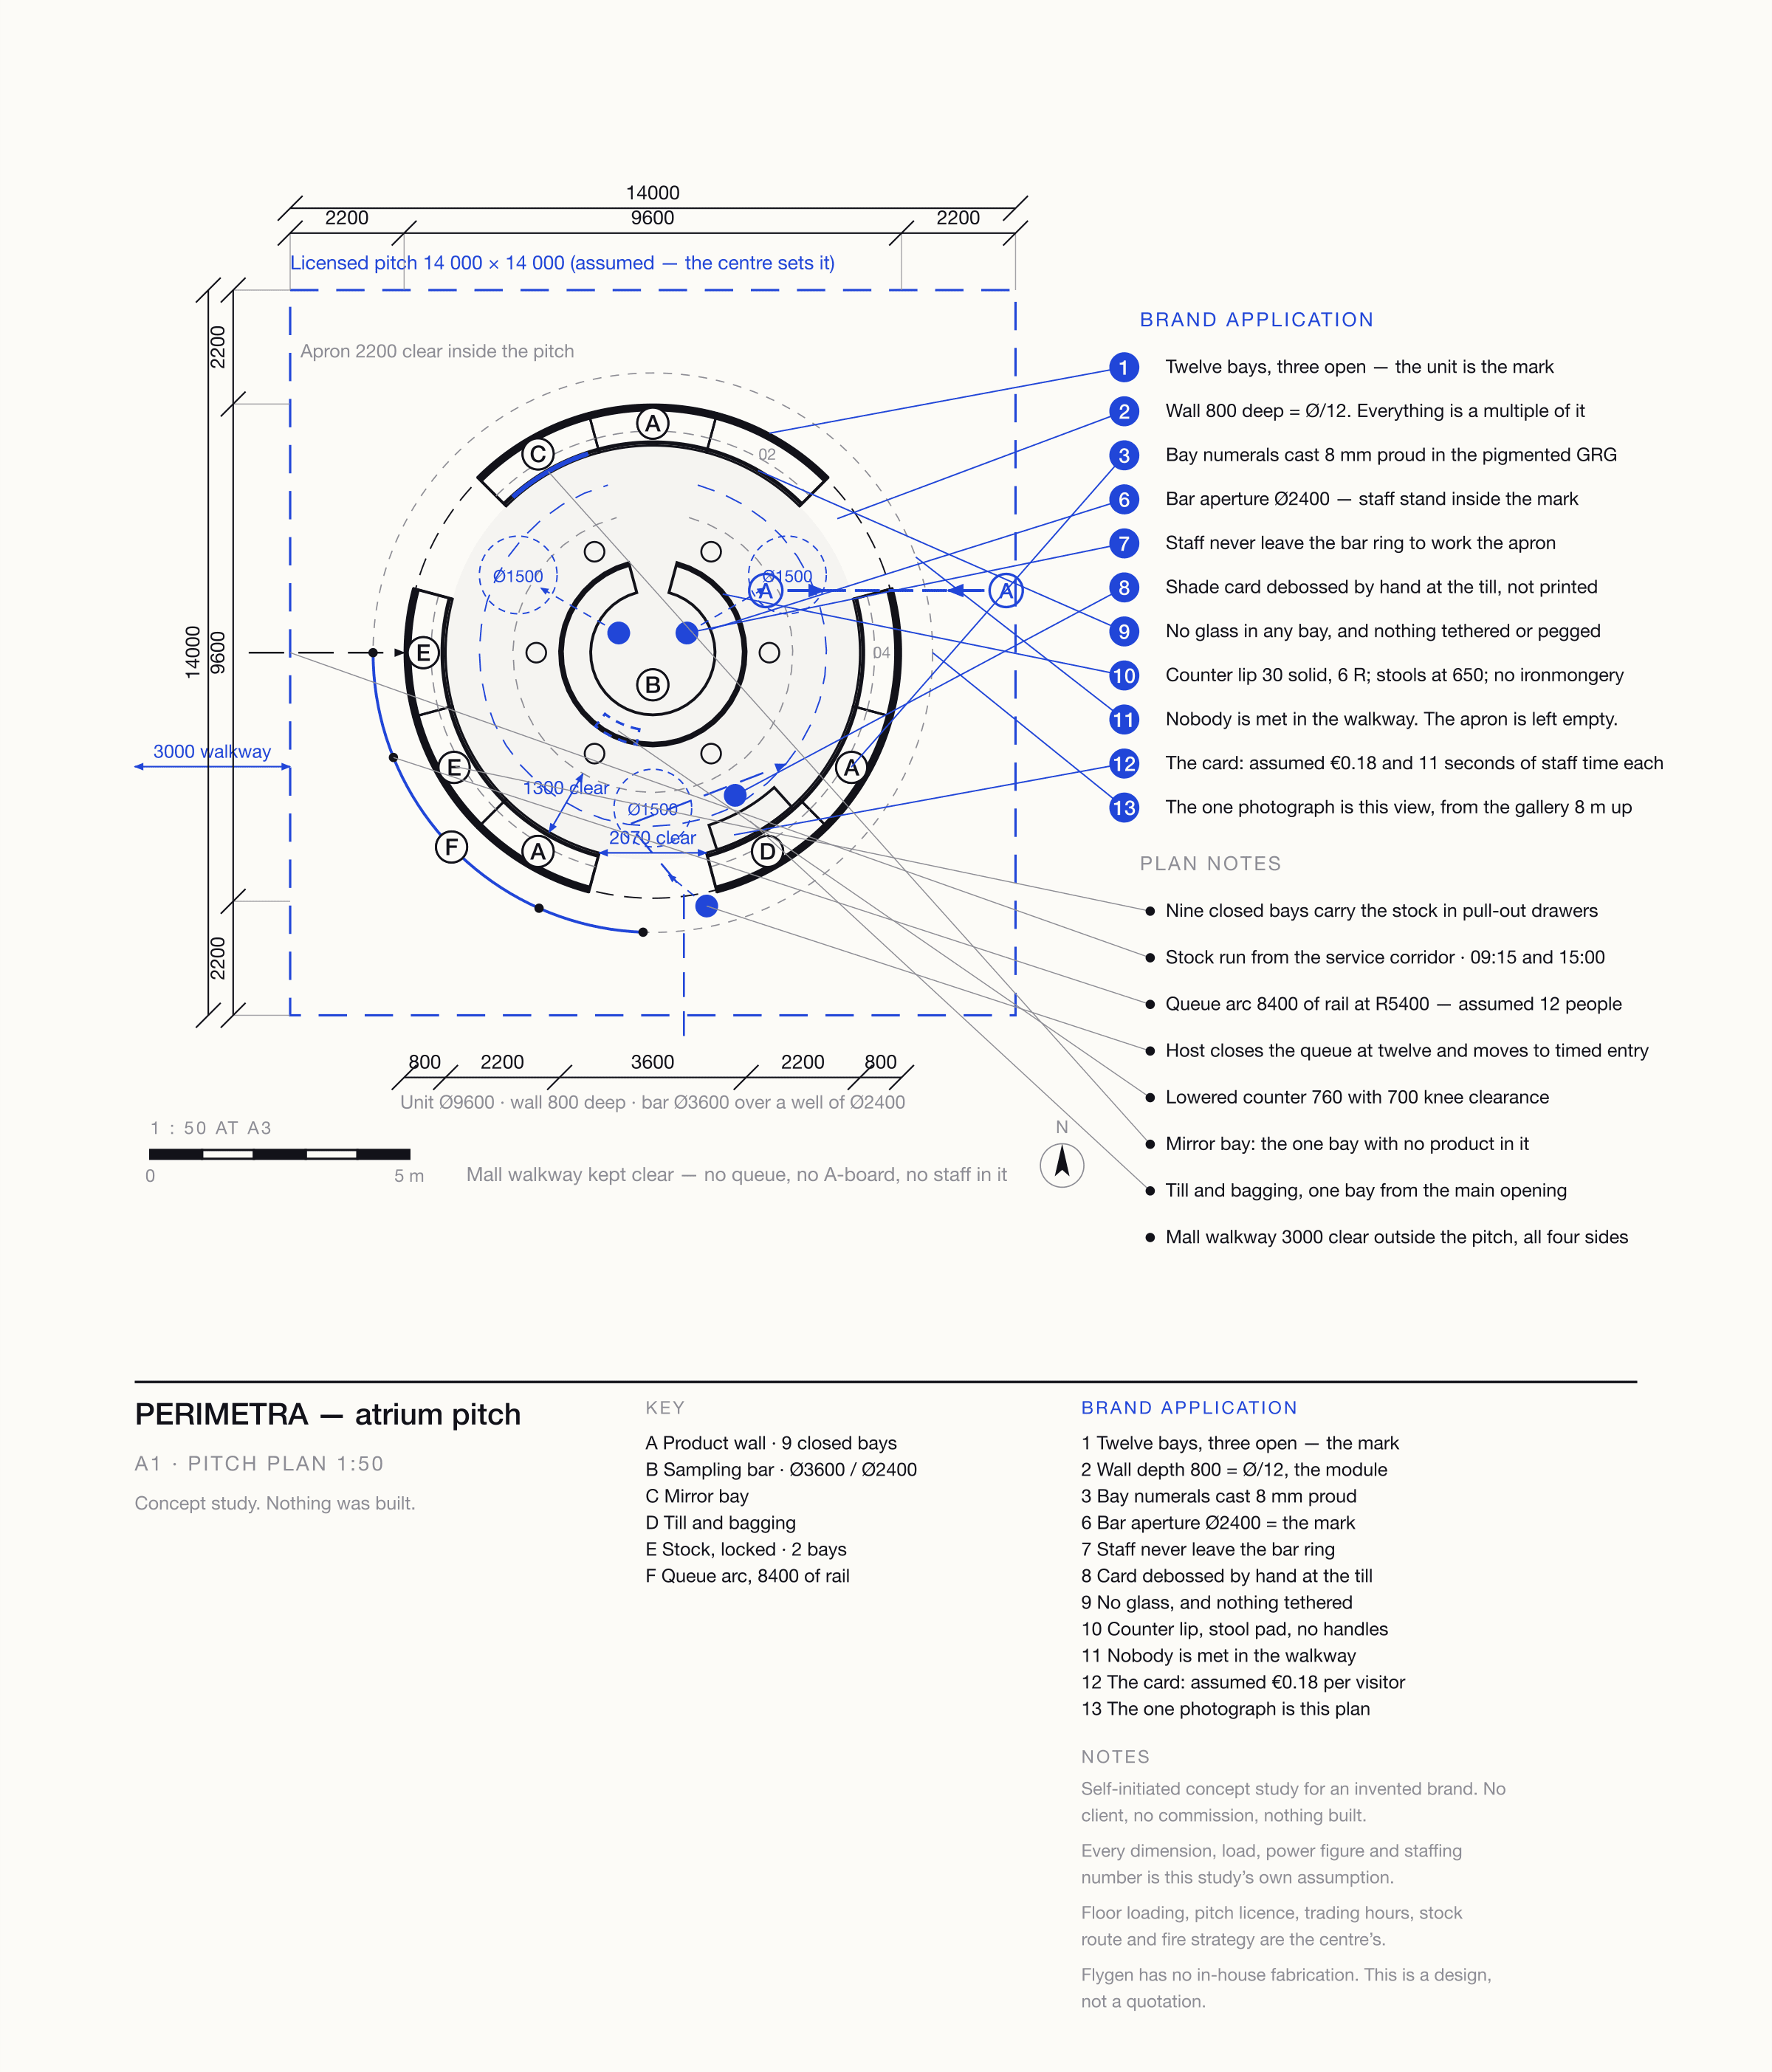
The identity: an annulus of twelve segments, three removed. At 9 600 mm across it stops being a logo and becomes a unit: twelve bays of 30°, three open at 120° centres, and no elevation that is not the front (mark 1).
The wall depth is the diameter over twelve, 800 mm, which sets the shelf, the service void, the stock drawer and the counter (mark 2).
The pitch plan, with the things a centre actually asks about.
An assumed 14 000 × 14 000 licensed pitch, unit centred: a 2 200 apron inside the licence, a 3 000 mall walkway nothing may touch. Inside, a 1 300 clear ring between the seated zone and the wall, widening to 2 200 at the three openings with a 1 500 turning circle; clear opening 2 070 at the inner face. The queue is an arc, not a snake.
Twelve bays, and what each one is for.
Unit Ø9600, footprint 72 m² (assumed). Nine bays closed, three open.
01A · Product wall
Nine closed bays, 800 deep
- Shelves at 1100, 1450, 1800, 2150
- Display 342 deep, lit from a 400 void
- Nothing above 2150, nothing on show below 900
- Bay numerals 01–12 cast 8 mm proud
- No glass, no vitrine, no peg: shelf product is hand product — 9
- The shrinkage that costs is accepted, not designed out
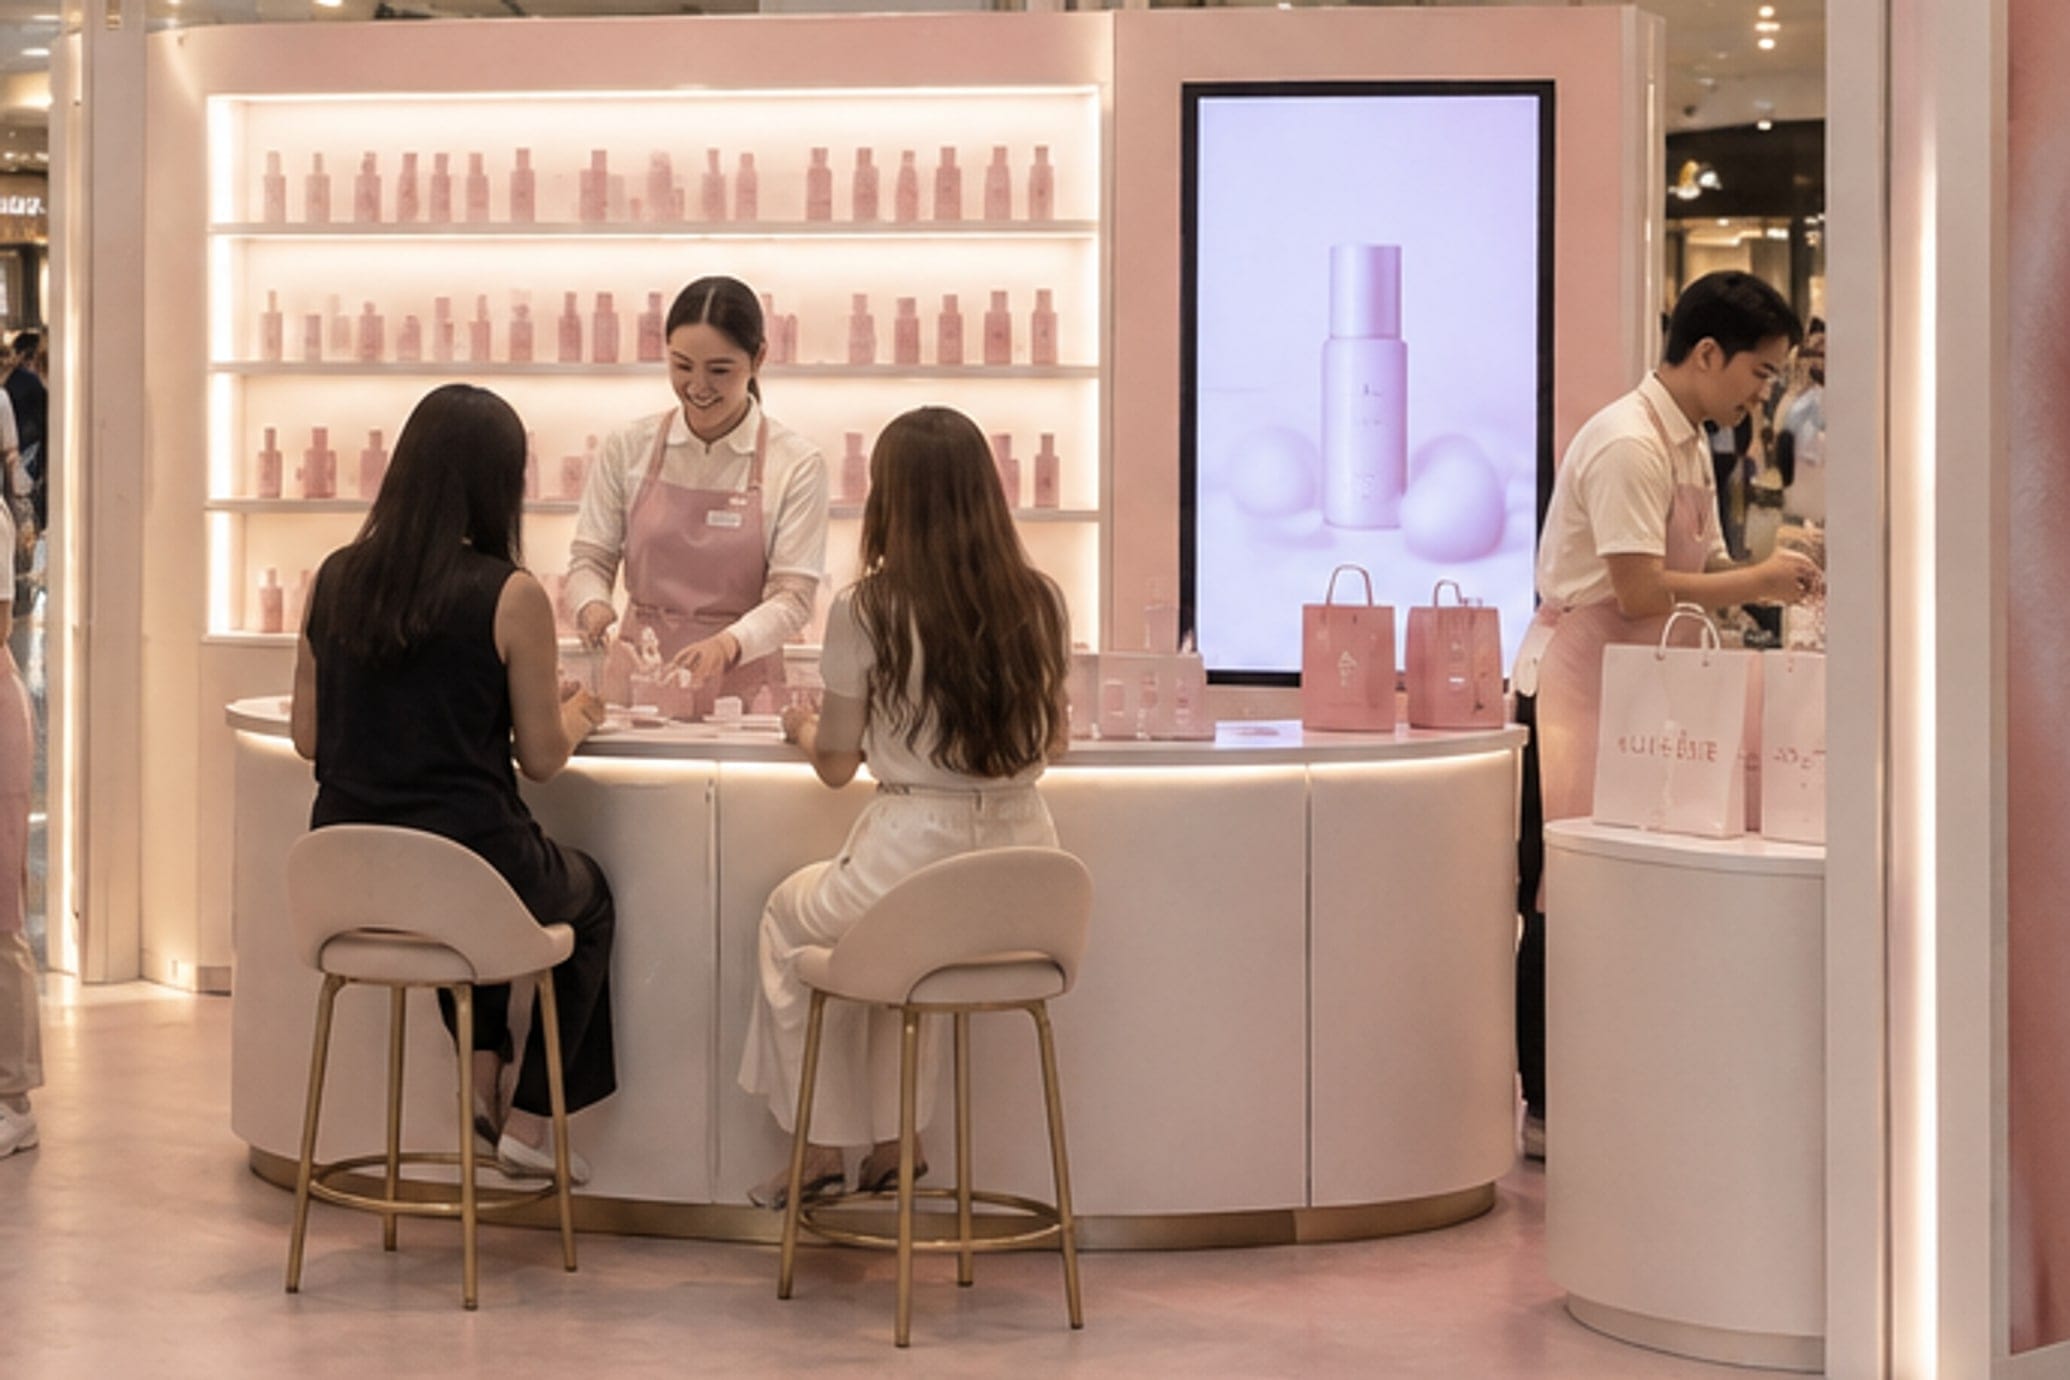
02B · Sampling bar
The centre of the plan
- Annulus Ø3600 over a staff well of Ø2400
- Counter at 1050, six stools outside it
- One lowered segment at 760, knee clear 700
- A 900 hinged flap, the only way in
- Counter edge 30 solid, 6 R, 300 honed-stone front strip — 10
- Stools at 650, 340 leather pad
- Push-latch drawers: no handle on the unit
03C and D · Mirror, till
One bay each
- Mirror bay: the one bay with no product
- Till and bagging, one bay from the opening
- Hand press for the shade card at the till
04E · Stock
Inside the wall, not behind it
- Pull-out drawers 650 deep, 700 high
- Assumed 4.9 m³ in the wall, 1.1 m³ under the bar
- Two bays lockable out of hours
- Replenished 09:15 and 15:00 from the service corridorOpen
05F · Queue
Held inside the licence, never in the walkway
- 8400 of rail at R5400, one quadrant
- Assumed 12 people at 700 centres
- Host closes it at twelve and moves to timed entry
06Staffing and conduct
11 · All assumed, not costed
- 4 on the floor at peak: 2 bar, 1 till, 1 host
- 3 off-peak; assumed trading 10:00–21:00, two shifts
- Nobody is approached in the walkway; nobody works the apron
- The host asks one question. Never: can I help you?
- Unlined coat in the GRG’s own colour, no printed mark on anyone
- Whether treatment needs a licensed tradeOpen
An open mark is a question for the centre or a production partner, not for us.
Approach, queue, bar, wall, mirror, card.
Six moves, from the walkway and back out to it.
- 01ApproachThree openings at 120°, so there is no wrong side to arrive on
- 02The queueAn arc inside the licence, one host, one question
- 03The barSix seats and two staff inside a Ø2400 well
- 04The wallTwelve bays at arm’s length from the stool
- 05The mirror bayThe one bay with no product in it
- 06The cardDebossed by hand at the till before paying
Also, from Approach, the flow can skip ahead to The wall: A look-and-leave route that never joins the queue.
The brand is cast into the bay, not stuck onto it.
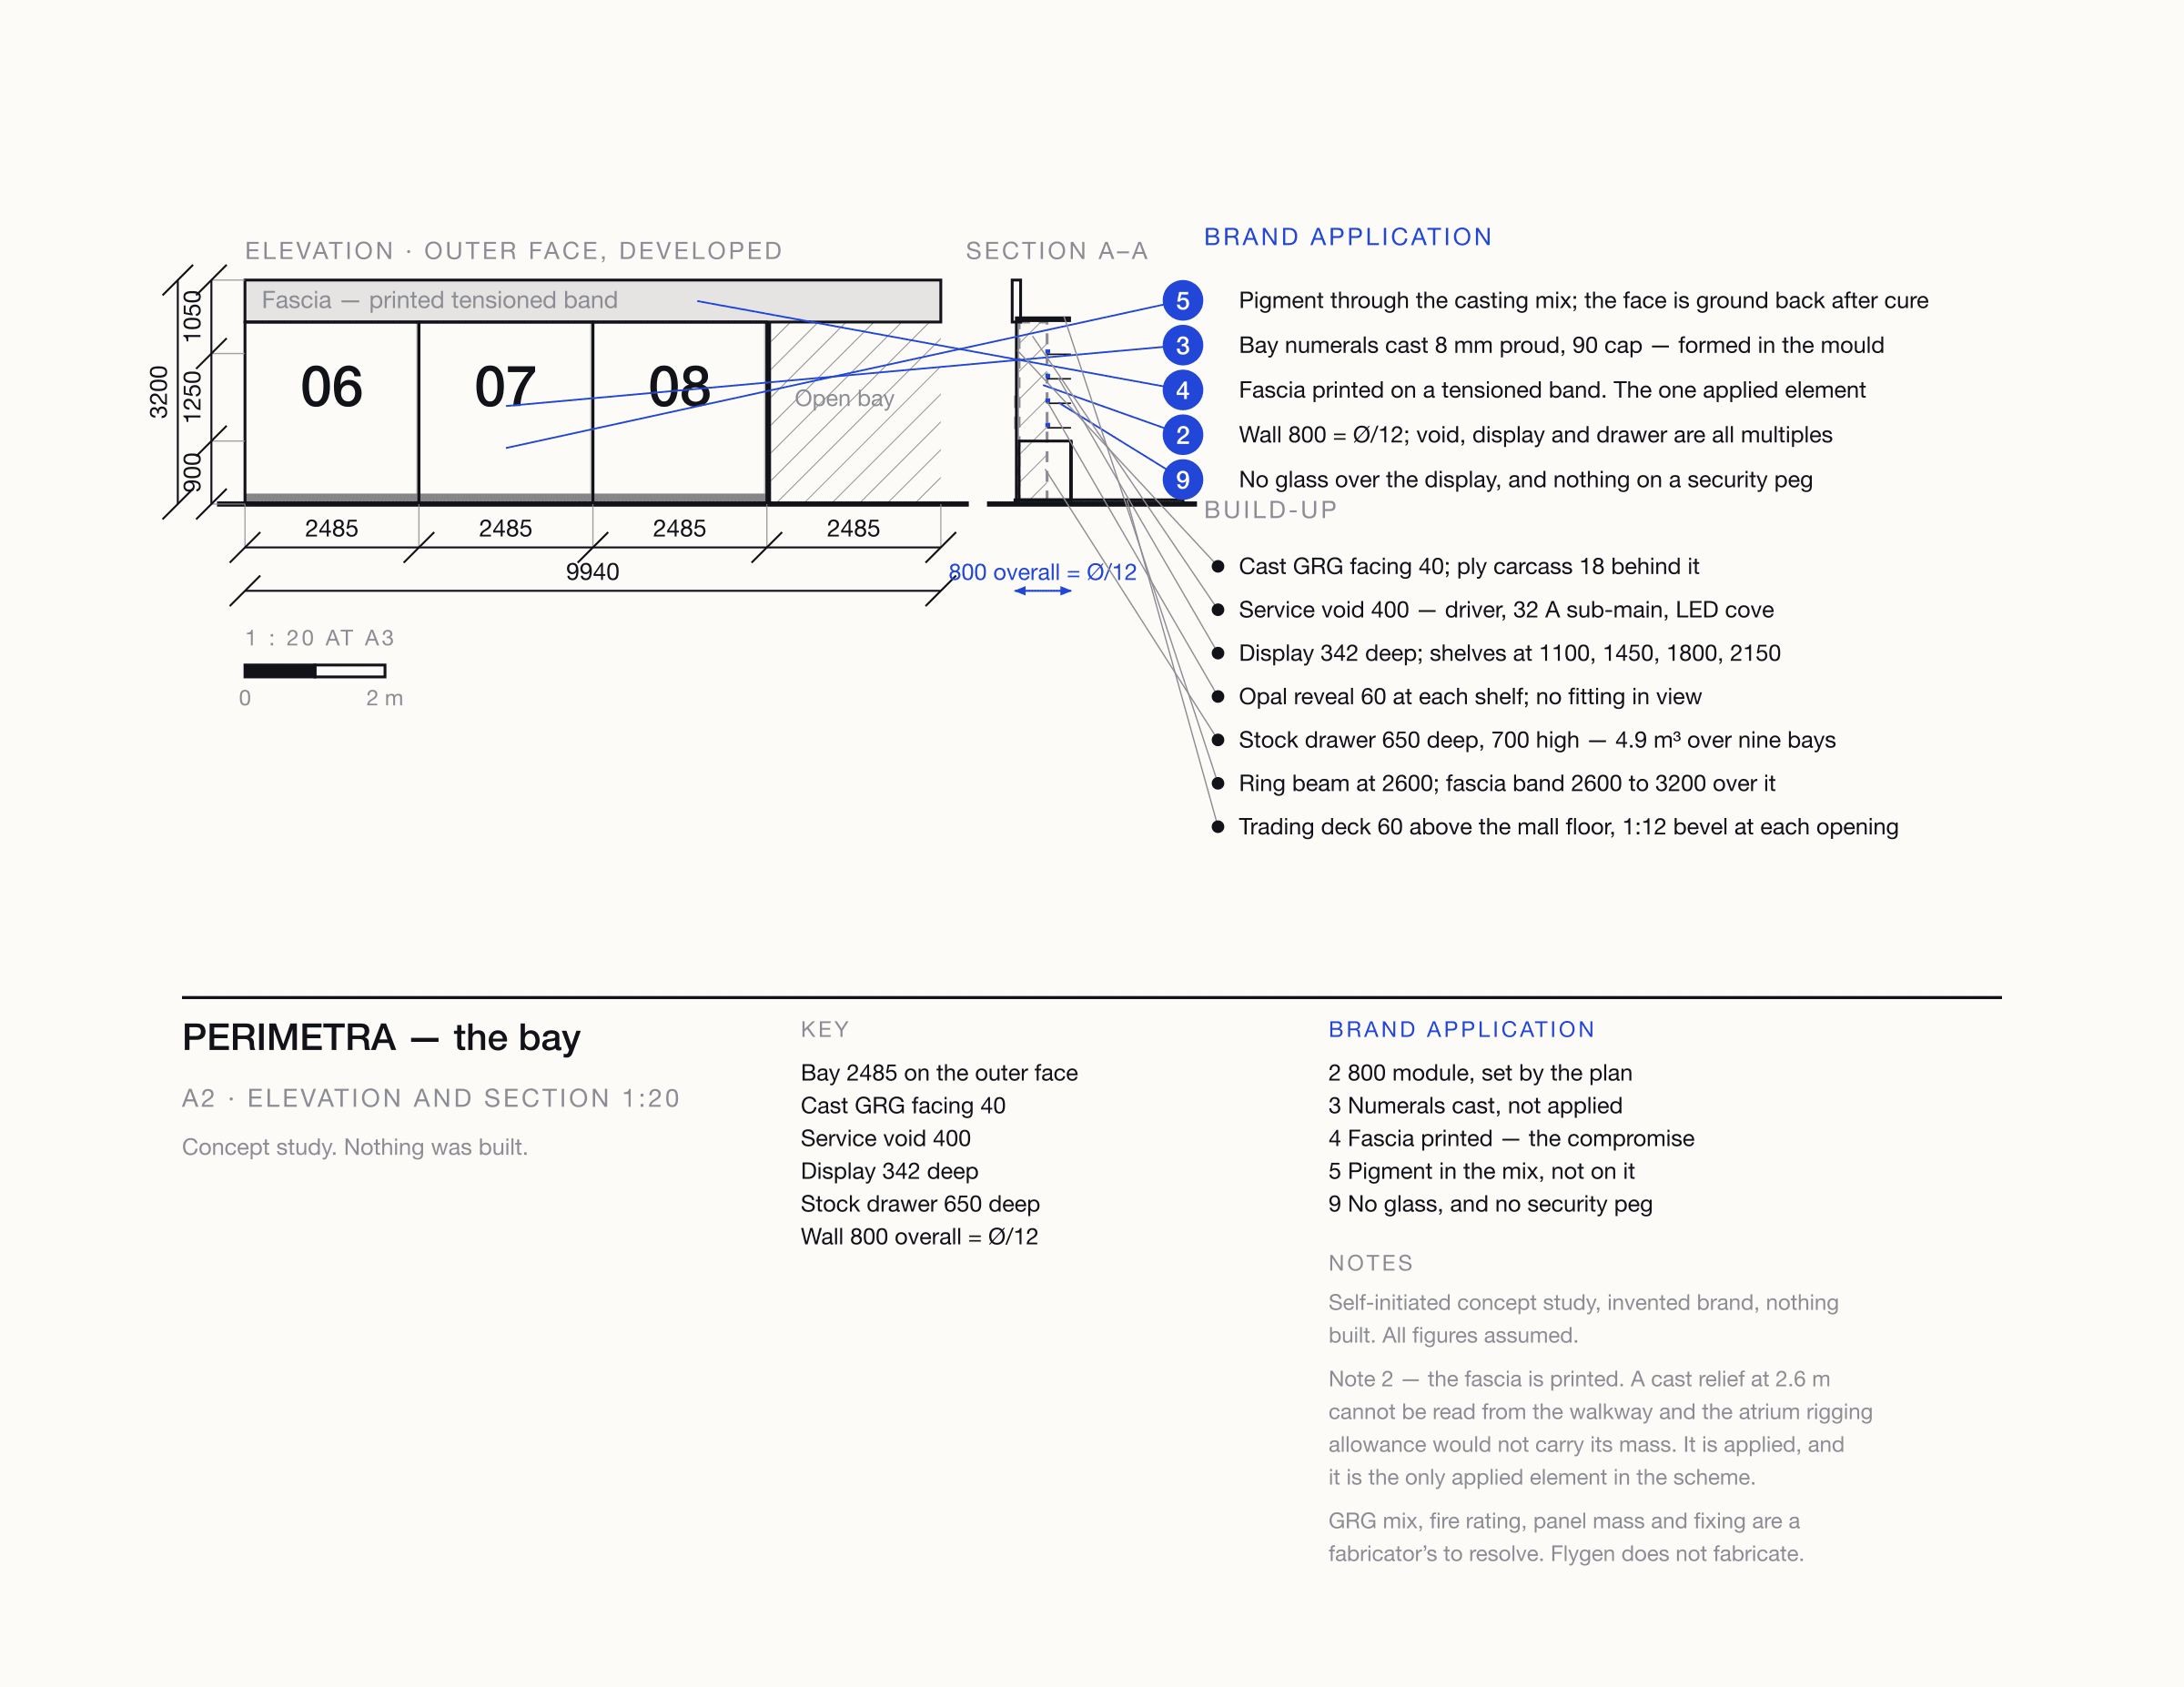
The bay is 2 485 on the outer face and 800 deep. The mall-facing skin is pigmented glass-fibre-reinforced gypsum: a chip is the same colour as the panel (mark 5). The numeral is cast 8 mm proud at 90 mm cap height from a negative in the mould (mark 3).
Behind it sit a 400 service void, a 342 display lit from an opal reveal, and a 650 stock drawer.
The compromise
The fascia is printed — the only applied element in the scheme.
Nothing is printed onto a surface that could have held it structurally. The fascia breaks it. A cast relief at 2 600 mm cannot be read from a walkway eight metres away, and the rigging allowance would not carry a GRG band up there. So the 600 mm fascia is a printed tensioned band (mark 4) — the one element that can change per market without touching anything structural.
Staff stand inside the mark; nobody is intercepted in the walkway.
The bar is the mark again at quarter scale: an annulus of Ø3600 over a staff well of Ø2400, so staff work inside the mark and the visitor sits outside it (marks 6, 7).
What leaves is a 90 × 50 mm card, 600 gsm, debossed with the visitor’s bay number by a hand press on the counter: an assumed €0.18 and 11 seconds. Nothing on it is printed (8, 12).
The photograph that proves this scheme is the plan itself.
Straight down from the atrium’s upper gallery, about 8 m up: three openings at 120° and nine closed bays as nine lit slots. Atrium daylight plus the bay coves at 3000 K. The queue rail is struck for the frame; the fascia, the one printed element, is out of shot from above.
The constraint
Everything rests on one slab, one floor box and two 25 litre tanks.
The slab must take the unit’s self-weight, assumed 3.2 t over 72 m², roughly 0.44 kN/m², plus a queue standing on one quadrant. Power is one 32 A single-phase floor box, an assumed 2.6 kW. There is no mains water: rinsing runs off 25 litre fresh and 25 litre waste tanks, refilled twice a day.
A centre’s M&E engineer can confirm all three straight off the drawings.
What the centre’s management still has to answer.
A concept study can say what it has not resolved.
- D01
What will the atrium slab actually carry?
- Context
- The assumed self-weight is 3.2 t over 72 m², before a queue of twelve stands on one quadrant.
- Options
- Decision
- Open. The centre’s structural engineer answers it before the plan is fixed.
- Why
- If it is low, the wall build-up changes and the stock drawers come out.
- D02
What does the pitch licence actually permit?
- Context
- The study assumes a 14 000 × 14 000 pitch, a 3 000 clear walkway and a queue held inside the licence.
- Options
- Decision
- Open. The host closing the queue at twelve is the fallback.
- Why
- A licence that bans a standing queue turns the host role from greeting into booking.
- D03
What is the fire strategy for a free-standing unit in an atrium?
- Context
- Three openings at 120° give three escape routes, with no point on the trading floor more than about 4.4 m from one.
- Decision
- Open. A fire engineer and the centre answer it; we drew the geometry, not the approval.
- Why
- The GRG panel specification and the trading hours both depend on it.
More work
All projects SportsFK JablonecJablonec never falls far from the tree.Branding / Campaign / Website
 HealthMovidoA physio programme for the days between appointments.Product & Design / App
 AIINITEngineering intelligence for the industries that build the world.Branding / Website
 Financial ServicesHalaliEvolution, not revolution. A new identity built on existing trust.Branding / Campaign
 AIMotionshiftUnlocking AI-powered video & animation.Product & Design / Website / AI & Agentic
 ConsumerLEGOAn event app for LEGO, mapped before anyone drew a screen.App / Strategy