

TIDEWORKHaircare is bought dry and used wet.
At a glance
- Design thinking
- Sort the range by step, not by hair type, because self-diagnosis only makes a visitor guess.
- Problem
- Every property that decides whether a haircare product suits someone only exists once water is involved.
- Approach
- We planned the space as a wash day and built every zone backwards from one visitor action.
- Outcome
- A concept study drawn to a production pack: a dimensioned plan, a section and the questions a partner answers.
- Role
- Self-initiated by Flygen. TIDEWORK is an invented brand: there was no client, no commission, and nothing was built.
- What we designed
- Spatial concept
- Zoned plan and visitor journey
- Materials, lighting and finishes
- Brand application
- Digital touchpoint
- Plan, section and build sequence
- Production questions
- Platforms
- Pop-up space
- Takeaway card
- One web touchpoint
The problem, and the move
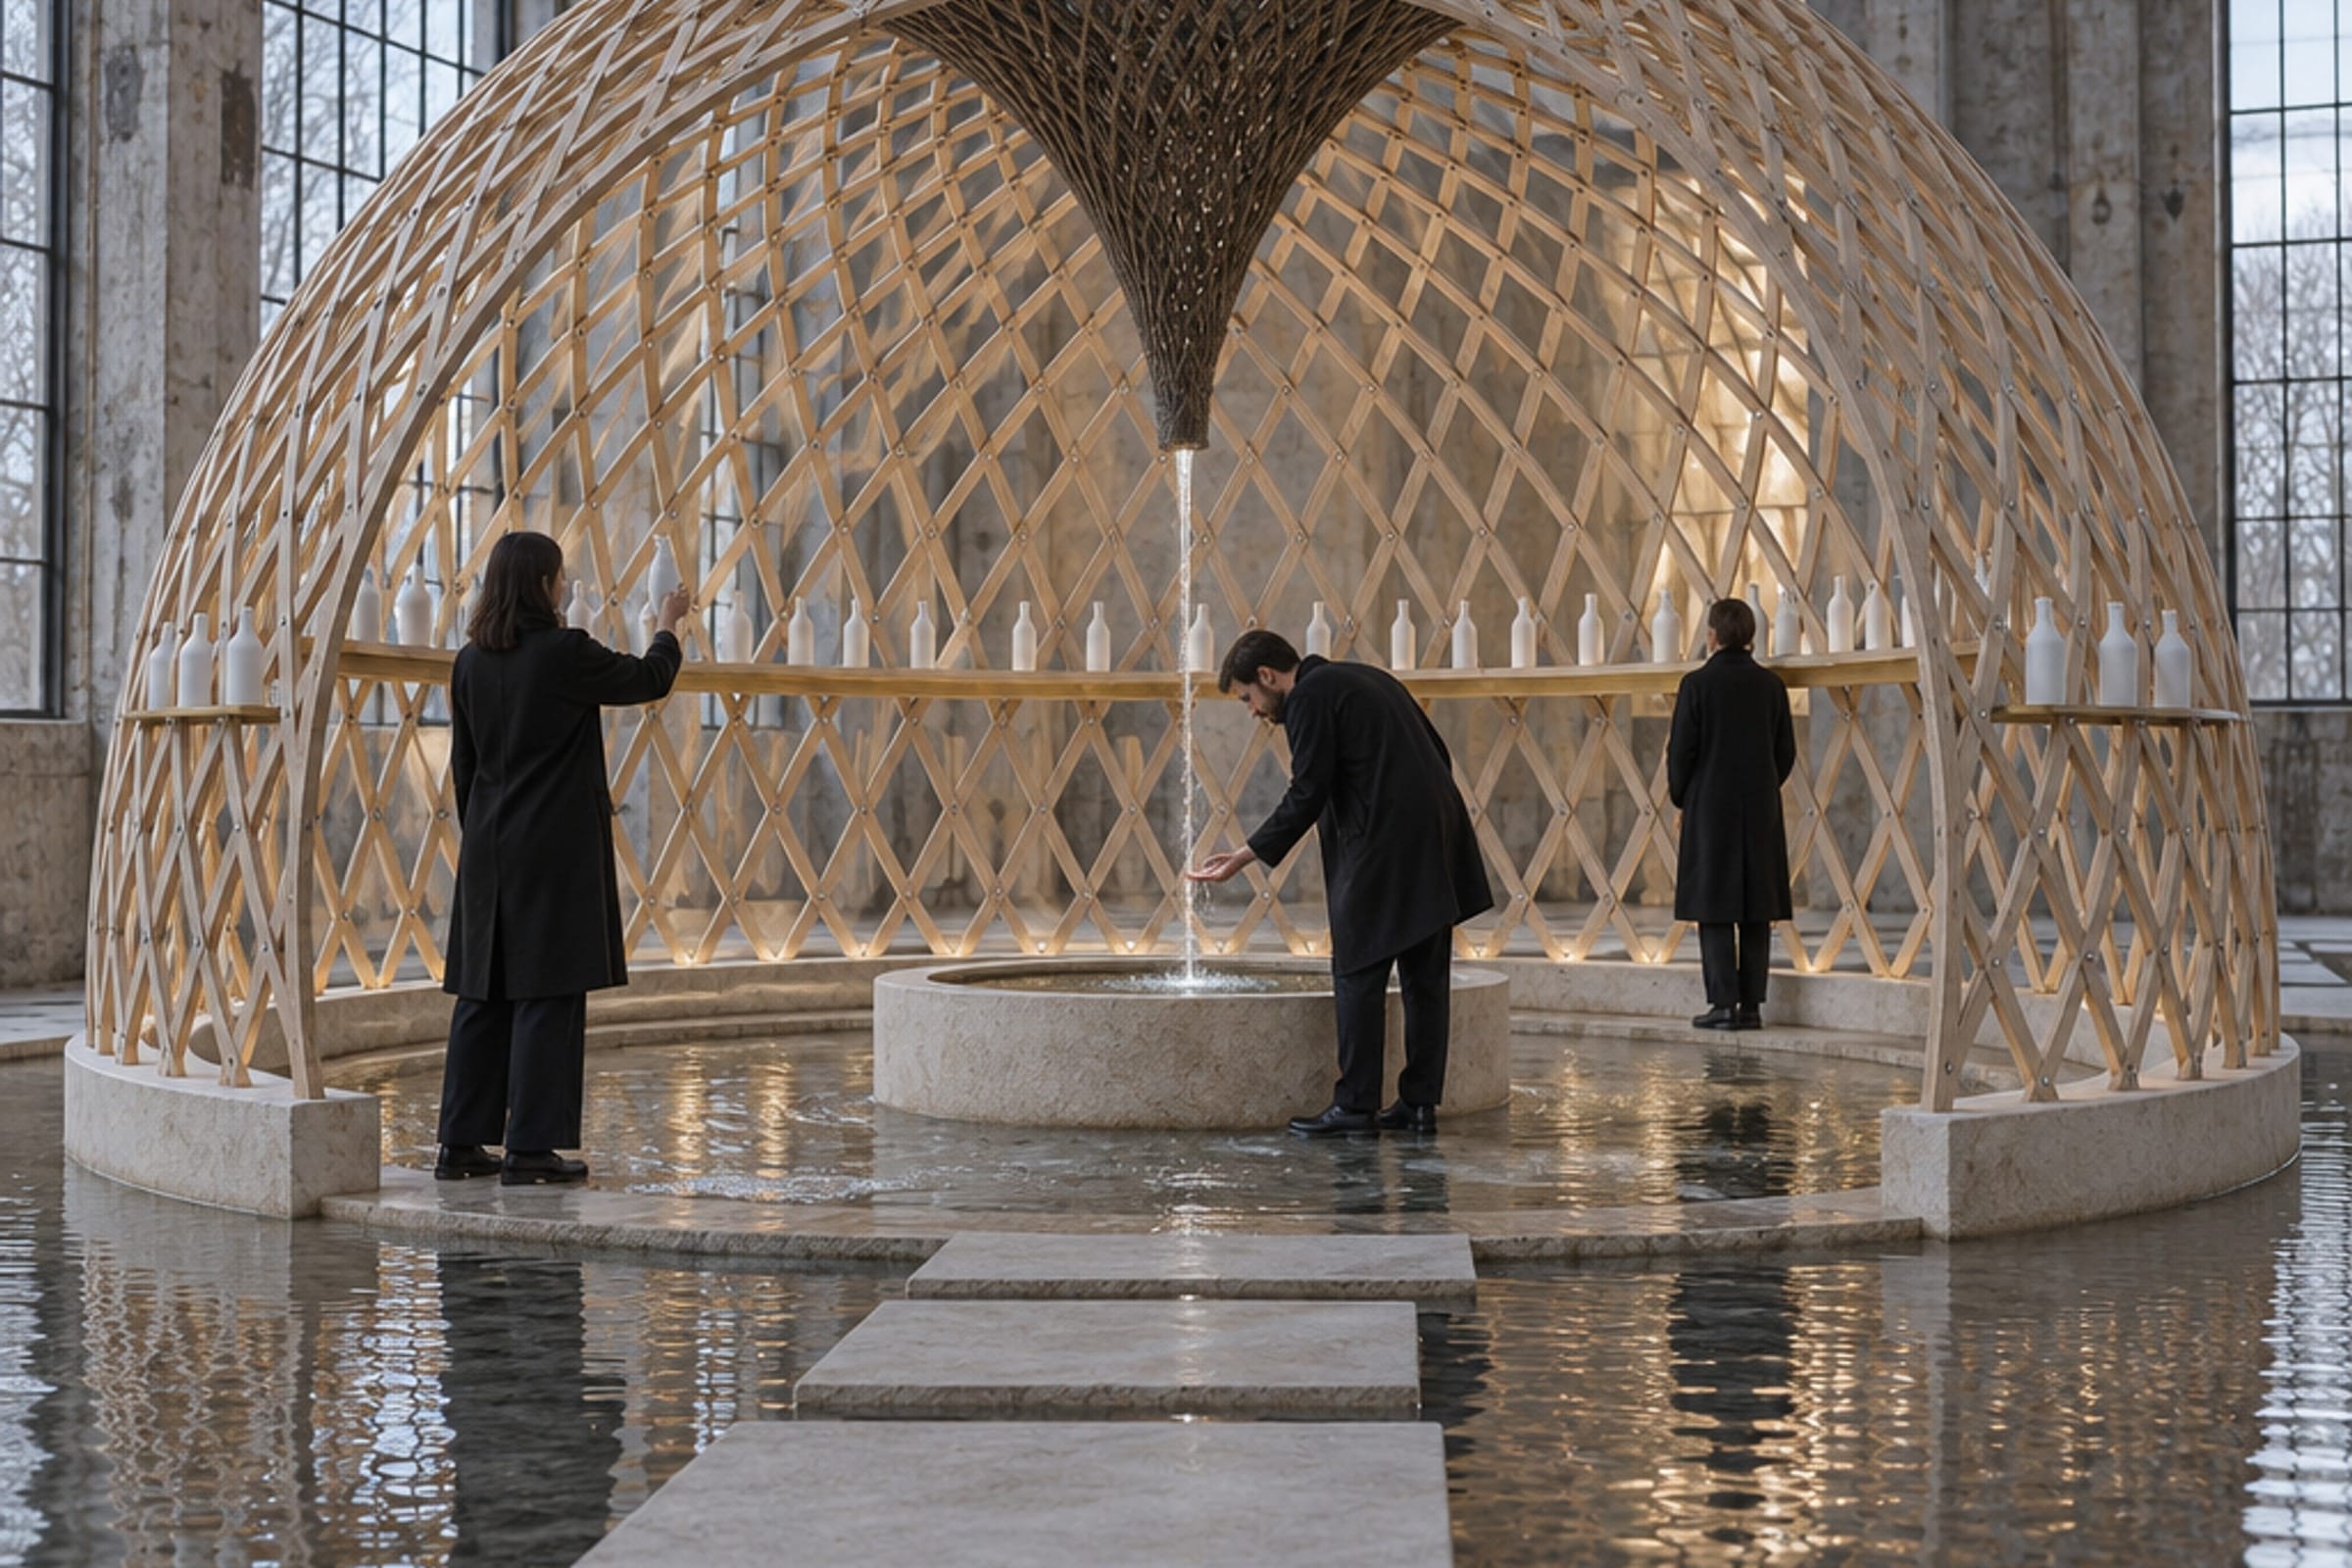
The plan is a wash day, not a shop.
Haircare is sold dry, sorted by product type, the one condition in which none of it behaves like itself. Shampoo is foam you cannot judge from a bottle; a mask is weight; a cream is slip.
So the water goes in the middle: a 9 000 mm gridshell over shallow water, a woven funnel dropping a film 1 480 mm into a limestone basin.
Sorted by step, because nobody knows their hair type.
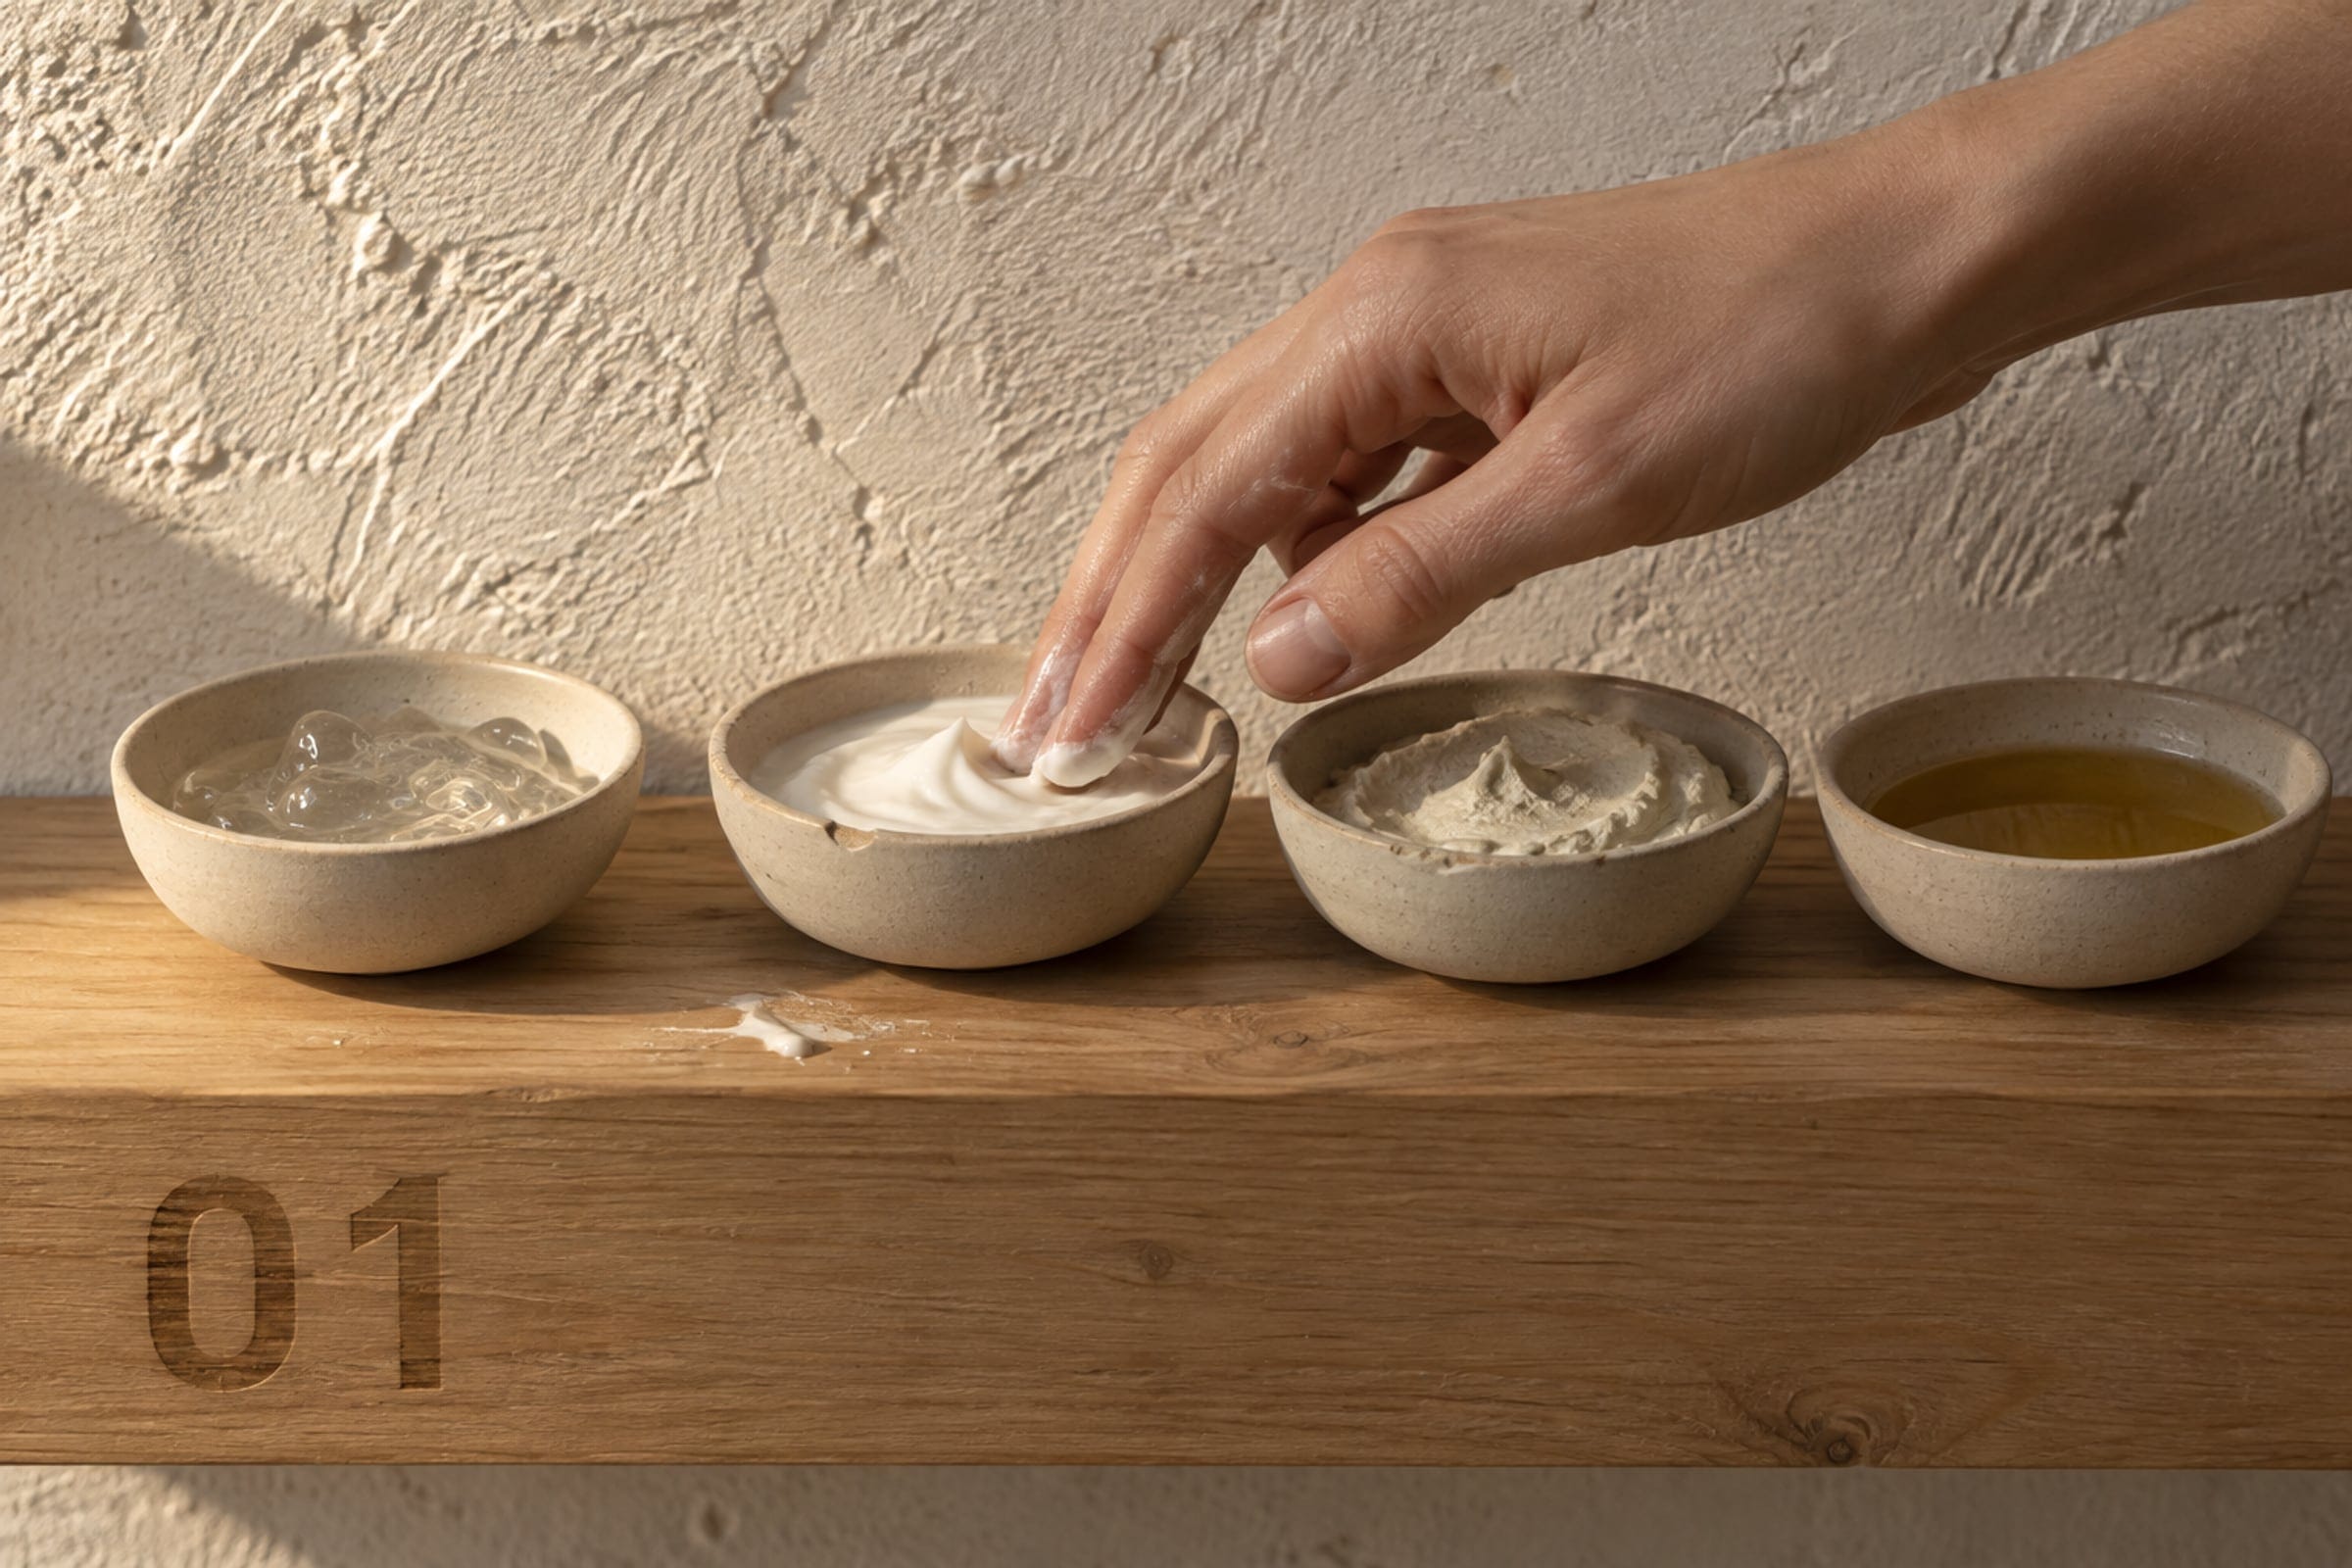
Hair-type sorting asks a visitor to diagnose themselves, and most people guess — then blame the product. So the question at the door is what their hair does on day two, and twelve formulas read as three groups of four: 01 Wash, 02 Treat, 03 Hold. Samples sit open in stoneware dishes: a texture is only an argument if a hand can go into it.
Threshold, question, water, texture, dry-down, card.
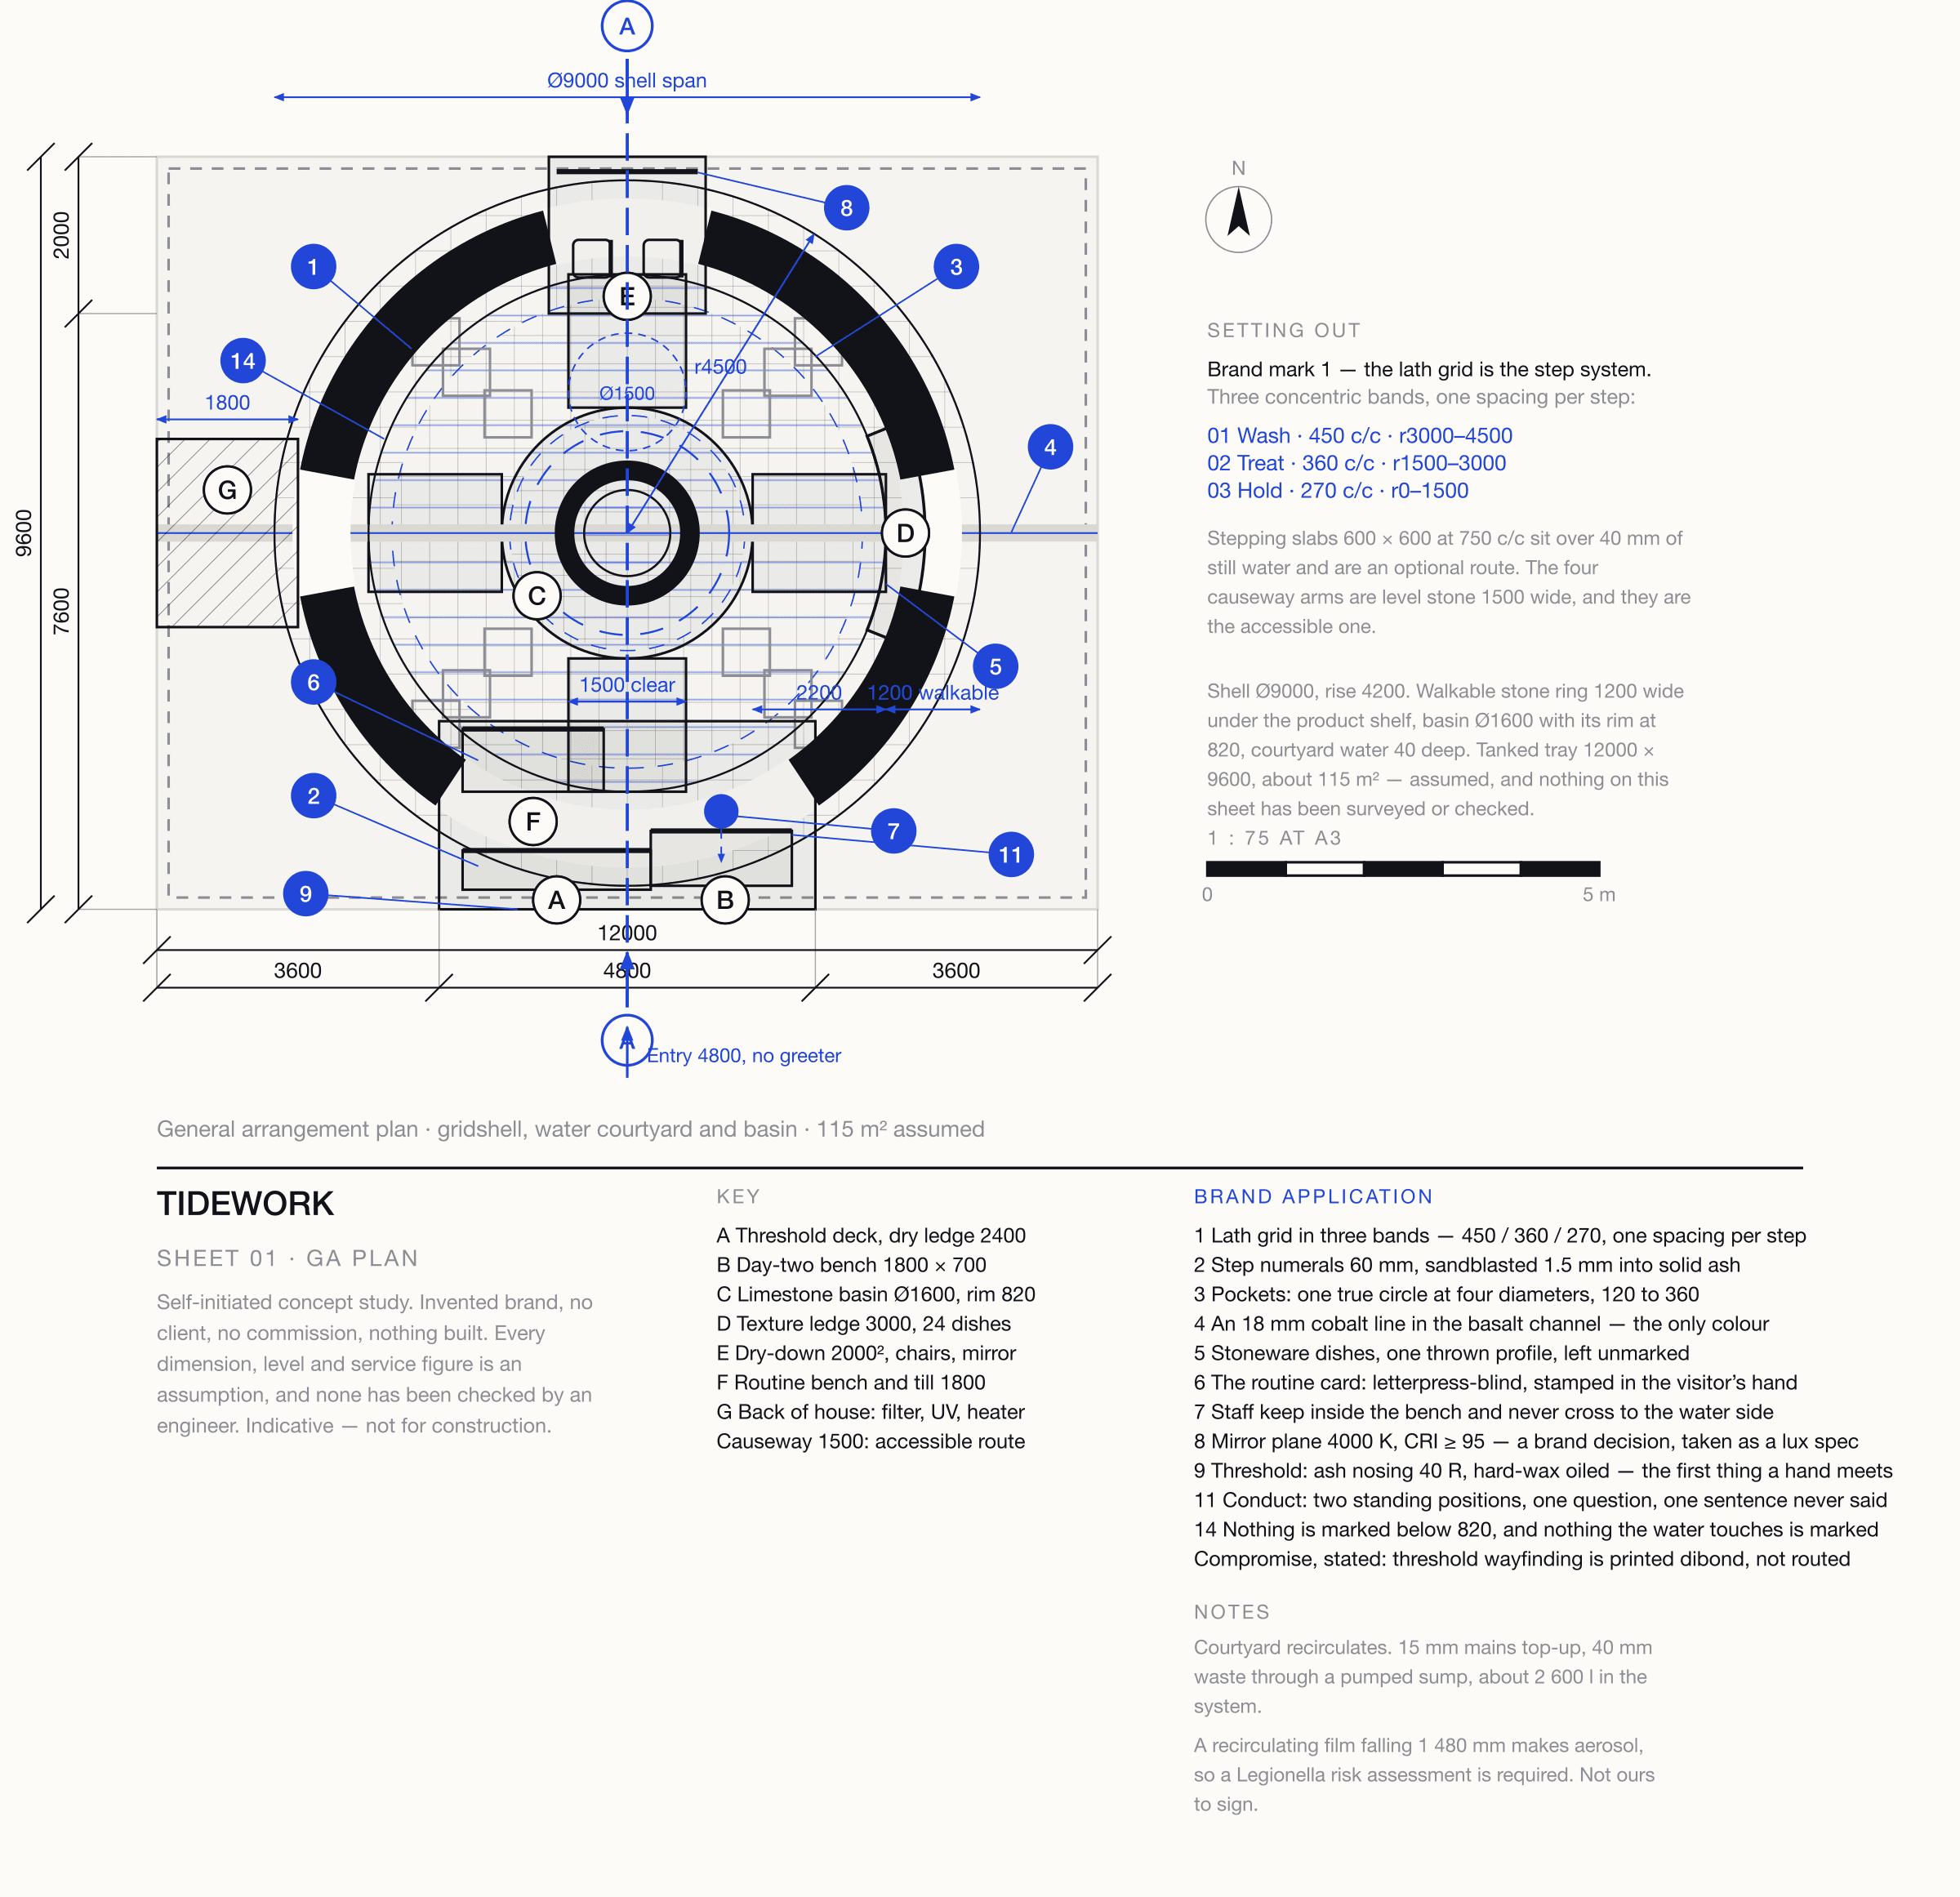
A tanked tray of 12.0 × 9.6 m holding a circular plan — 115 m², assumed. Movement is on level stone 1.5 m wide.
01A/B · Threshold and question
A 4 800 opening through the stone ring, no greeter
- Dry stone deck 4.8 × 2.4 m, flush with the causeway
- Dry ledge 2.4 × 0.5 m, the whole range in step order
- Read from the pavement before stepping on water
- Day two bench 1.8 × 0.7 m, three positions
- Staff on the inside face, never the water side
02C · The basin
The centre, under the funnel
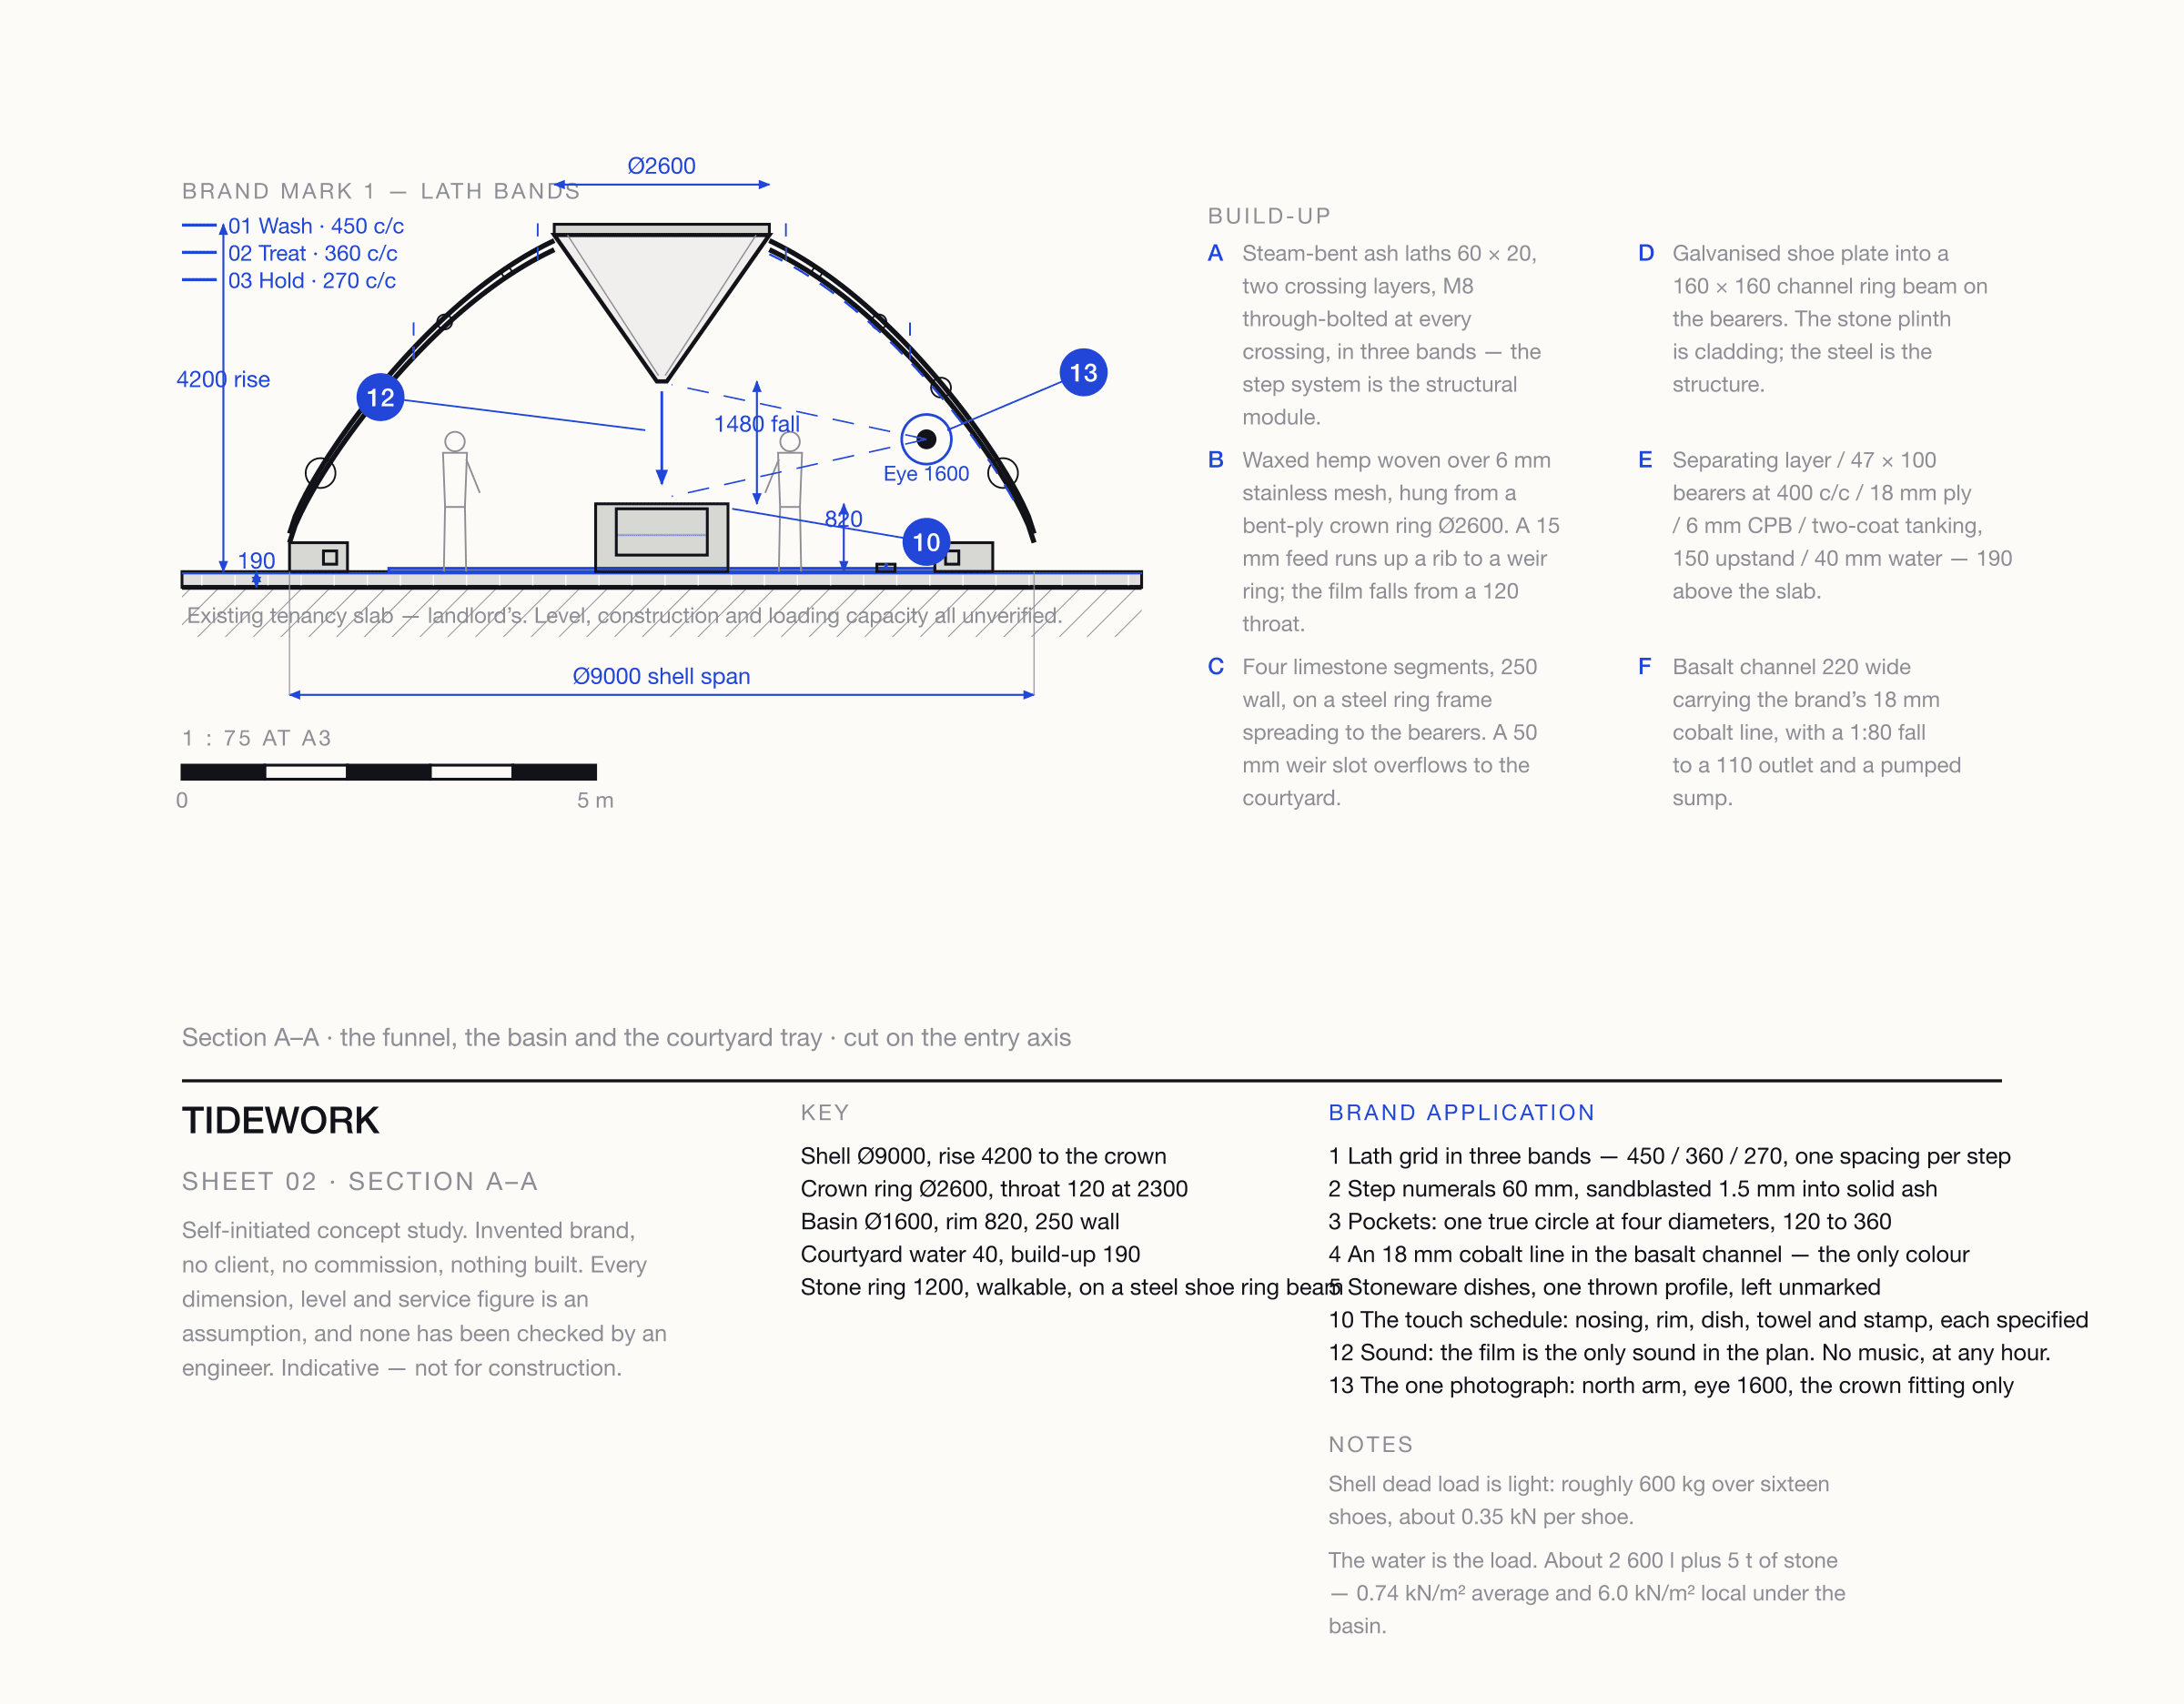
- Limestone basin Ø1 600, rim 820 mm, 250 mm wall
- A 120 mm throat at 2 300 mm: a 1 480 mm fall
- Level apron r800–1600, walk right round it
- Seated approach, no apron under the rim
- Courtyard water 40 mm deep, recirculated
03D/E · Texture and dry-down
At the north, one causeway arm from the water
- A 3 000 mm arc inside the stone ring
- 24 dosed samples in open dishes at 1 050 mm
- A second ledge face at 760 mm
- 2.0 × 2.0 m stone deck, two chairs
- Mirror 1 800 mm: 4000 K, CRI ≥ 95, 500 lux
- Dry zones 3000 K, a 2700 K graze at the plaster
04F/G · Bench and back of house
The last thing before the exit; plant on the west arm
- Routine bench 1.8 × 0.8 m, writing at 1 000 mm
- Back of house 1.8 × 2.4 m behind a door
- 600 l buffer, 20 µm filter, UV, pump, heater
- Four causeway arms 1 500 mm wide, all level
- Stepping slabs 600 × 600 are an optional route
- 1.5 m turning circles at the apron and the deck
A visitor who leaves with no card has not been helped.
The space produces one object: three products in order, in the visitor’s own hand, stamped 01/02/03 at the bench before payment. A code on the card returns the same three, the dose in millilitres, and a wash-frequency reminder they set themselves. No account, no email — dose and order are what nobody remembers at home.
Plan and section.
A visualisation proves a thing can be imagined; a drawing proves somebody has thought about building it. Both sheets are drawn by code in millimetres from the figures in this study — scripts/spatial/tidework.mjs. They are marked indicative and not for construction: nothing has been checked by an engineer and no venue surveyed. The cobalt numbers are the fourteen brand marks.
The decision
A bottle cannot stand in a dome, so it lies down.
The first version had the product standing in the tubes, and it was wrong: a tube bored on the shell’s own normal is near-vertical at the crown and near-horizontal at the springing, over 40 mm of water. So it lies on its side, neck inward, in a turned ash insert cut to that tube’s angle with its cradle cut level, behind a 12 mm brass lip.
How it is assembled, and what it needs.
Bolted flat as a mat and pushed up to form, so a joiner can build it: seven days up, two to strike, assumed. Every service figure is for an engineer to size.
01The shell
Steam-bent ash, no steel in the canopy
- Laths 60 × 20 in two crossing layers
- M8 through-bolted at every crossing
- Set out in three bands: 450 / 360 / 270 c/c
- Bolted flat as a mat, then pushed to form
- Bent-ply crown ring Ø2 600 fixed last
- A tube earns a bottle only within 45° of horizontal
- Mouth between 900 and 1 700 above the causeway
- The rest stay empty and lit, not a shop fixture
- One insert per tube may be the costly versionOpen
02The foot and the tray
Where the load goes; six layers, 190 mm above the slab
- 160 × 160 ring beam on sixteen galvanised shoes
- The 1 200 mm stone ring is walkable cladding
- 47 × 100 bearers at 400 c/c, shimmed level
- 18 mm WBP ply and 6 mm cement board
- Two-coat tanking, 150 mm upstand, 40 mm water
- A tanked fallback caps the day at 50–60 washes
03The funnel
The one specialist piece
- Waxed hemp woven over 6 mm stainless mesh
- Hung from the crown ring, not from the roof
- 15 mm feed up a rib to a weir ring
- Water runs the inner face as a film
04The basin
Four pieces, because one does not fit a lift
- Four limestone segments, 250 mm wall
- On a steel ring frame spreading to the bearers
- 50 mm weir slot overflows to the courtyard
- Skated in before the shell closes over it
05Power, water and waste
About 9 kW, assumed; recirculating, not run to waste
- 16 A: filtration pump, UV and water heater
- 16 A lighting; 16 A dryers, diffusers, till
- RCD protection throughout, it is a wet space
- 2 600 l total; 15 mm in, 40 mm waste, pumped sump
- 600 l buffer, 20 µm filter, UV, 38 °C mix
- One till line; no screens in the courtyard
- Open water raises humidity: a venue question
06Transport and trades
Eleven cases, about 4.2 t. Flygen has none in house
- Laths flat-pack: three bundles at 2.4 m
- Basin in four segments, heaviest 220 kg
- One 7.5 t truck, 18 t with the stone
- Timber fabricator, stonemason, tanking warranty
- M&E for filtration, UV and the pumped sump
- Longest item 2.4 m: fits a 1 000 kg goods lift
- Electrician, plumber, tower access for the crown
- Whether hands-on hair service needs a licensed tradeOpen
- Fallback: the visitor washes their own hair
The loading and water questions
The water is the load, not the timber.
The shell is light: about 600 kg of ash over sixteen shoes, 0.35 kN per shoe, and water and stone average 0.74 kN/m² over the tray. Locally it is 6.0 kN/m² under the basin, a tonne on two square metres. All three assumed, none verified.
It also assumes mains water and waste within 6 m of the centre; the fallback is a tanked rig, 100 l fresh, 100 l grey.
The identity, by the layer it lives in.
Marks 1 to 14, numbered as they are on the sheets. Nothing is printed onto a surface that could have held it structurally, and nothing the water touches is marked at all.
01Geometry and material
Survives every photograph; cobalt is the only colour
- 1 · Lath grid in three bands: 450, 360, 270 c/c
- One band per step. The structure is the sort.
- 3 · Pockets: one circle at 120, 180, 240, 360
- 4 · An 18 mm cobalt line in the basalt channel
- 5 · Stoneware dishes, one profile, unmarked
- 10 · Touch: honed limestone rim, 25 mm arris
- Dish 280 g, towel 380 gsm, stamp 180 g, cold
02Type, light and the frame
Raking light, a wet thumb; the mirror is a brand spec
- 2 · Step numerals, 60 mm cap height
- Sandblasted 1.5 mm into solid ash, never printed
- 8 · Mirror plane at 4000 K, CRI ≥ 95
- 13 · One frame: eye at 1 600 on the north arm
- Drawn on sheet 02 with its two frame edges
03Conduct and sound
The one layer a competitor cannot photograph
- 7/11 · Staff inside the bench, or behind it
- Never on the visitor’s side of the water
- They ask what it does on day two. No pitch.
- Waxed cotton apron, no badge, no printed mark
- 12 · Only the film: target NR 35, no music
04The object and the compromise
Marks 6, 9 and 14, and the one applied element
- 6 · Routine card, letterpress-blind on 600 gsm
- Numbered 01/02/03 by steel stamp, in their hand
- 9 · A 4 800 opening, deck flush with the street
- Ash nosing at 1 050, oiled, never lacquered
- 14 · Nothing marked below 820 mm
- Threshold wayfinding is printed dibond, not routedOpen
- Routing 4.8 m of ash costs more than the zone
An open mark is where the rule above was broken, on purpose, for cost.
The questions a partner answers, written down rather than assumed away.
Each of these could change the drawings, so each goes to a fabricator, an M&E engineer and the venue.
- D01
A recirculating film falling 1 480 mm makes aerosol. Who signs that off?
- Context
- About 2 600 litres recirculate through a buffer, a filter and a UV unit, in a space people stand in all day.
- Decision
- Open. A Legionella risk assessment by a competent person, under the relevant approved code of practice, before any build.
- Why
- UV and filtration are our proposal, not an approval.
- D02
Is an exposed timber canopy acceptable in a mall or a hall?
- Context
- Roughly 600 kg of exposed ash at 4.2 m, with a woven cone Ø2 600 under the venue’s sprinkler heads.
- Options
- Decision
- Open. Surface spread, sprinkler obstruction and escape all go to the venue’s fire officer.
- Why
- The funnel is the obstruction, not the lattice; the north arm is drawn as a second escape route.
- D03
Does a water courtyard pass an access review?
- Context
- The level stone causeway is 1 500 mm wide with no steps, and the still water is a 40 mm unprotected edge.
- Options
- Decision
- The causeway is design intent, not a sign-off. A proper access review is needed against local requirements.
- Why
- Stepping stones over water would have failed; they are an optional second route.
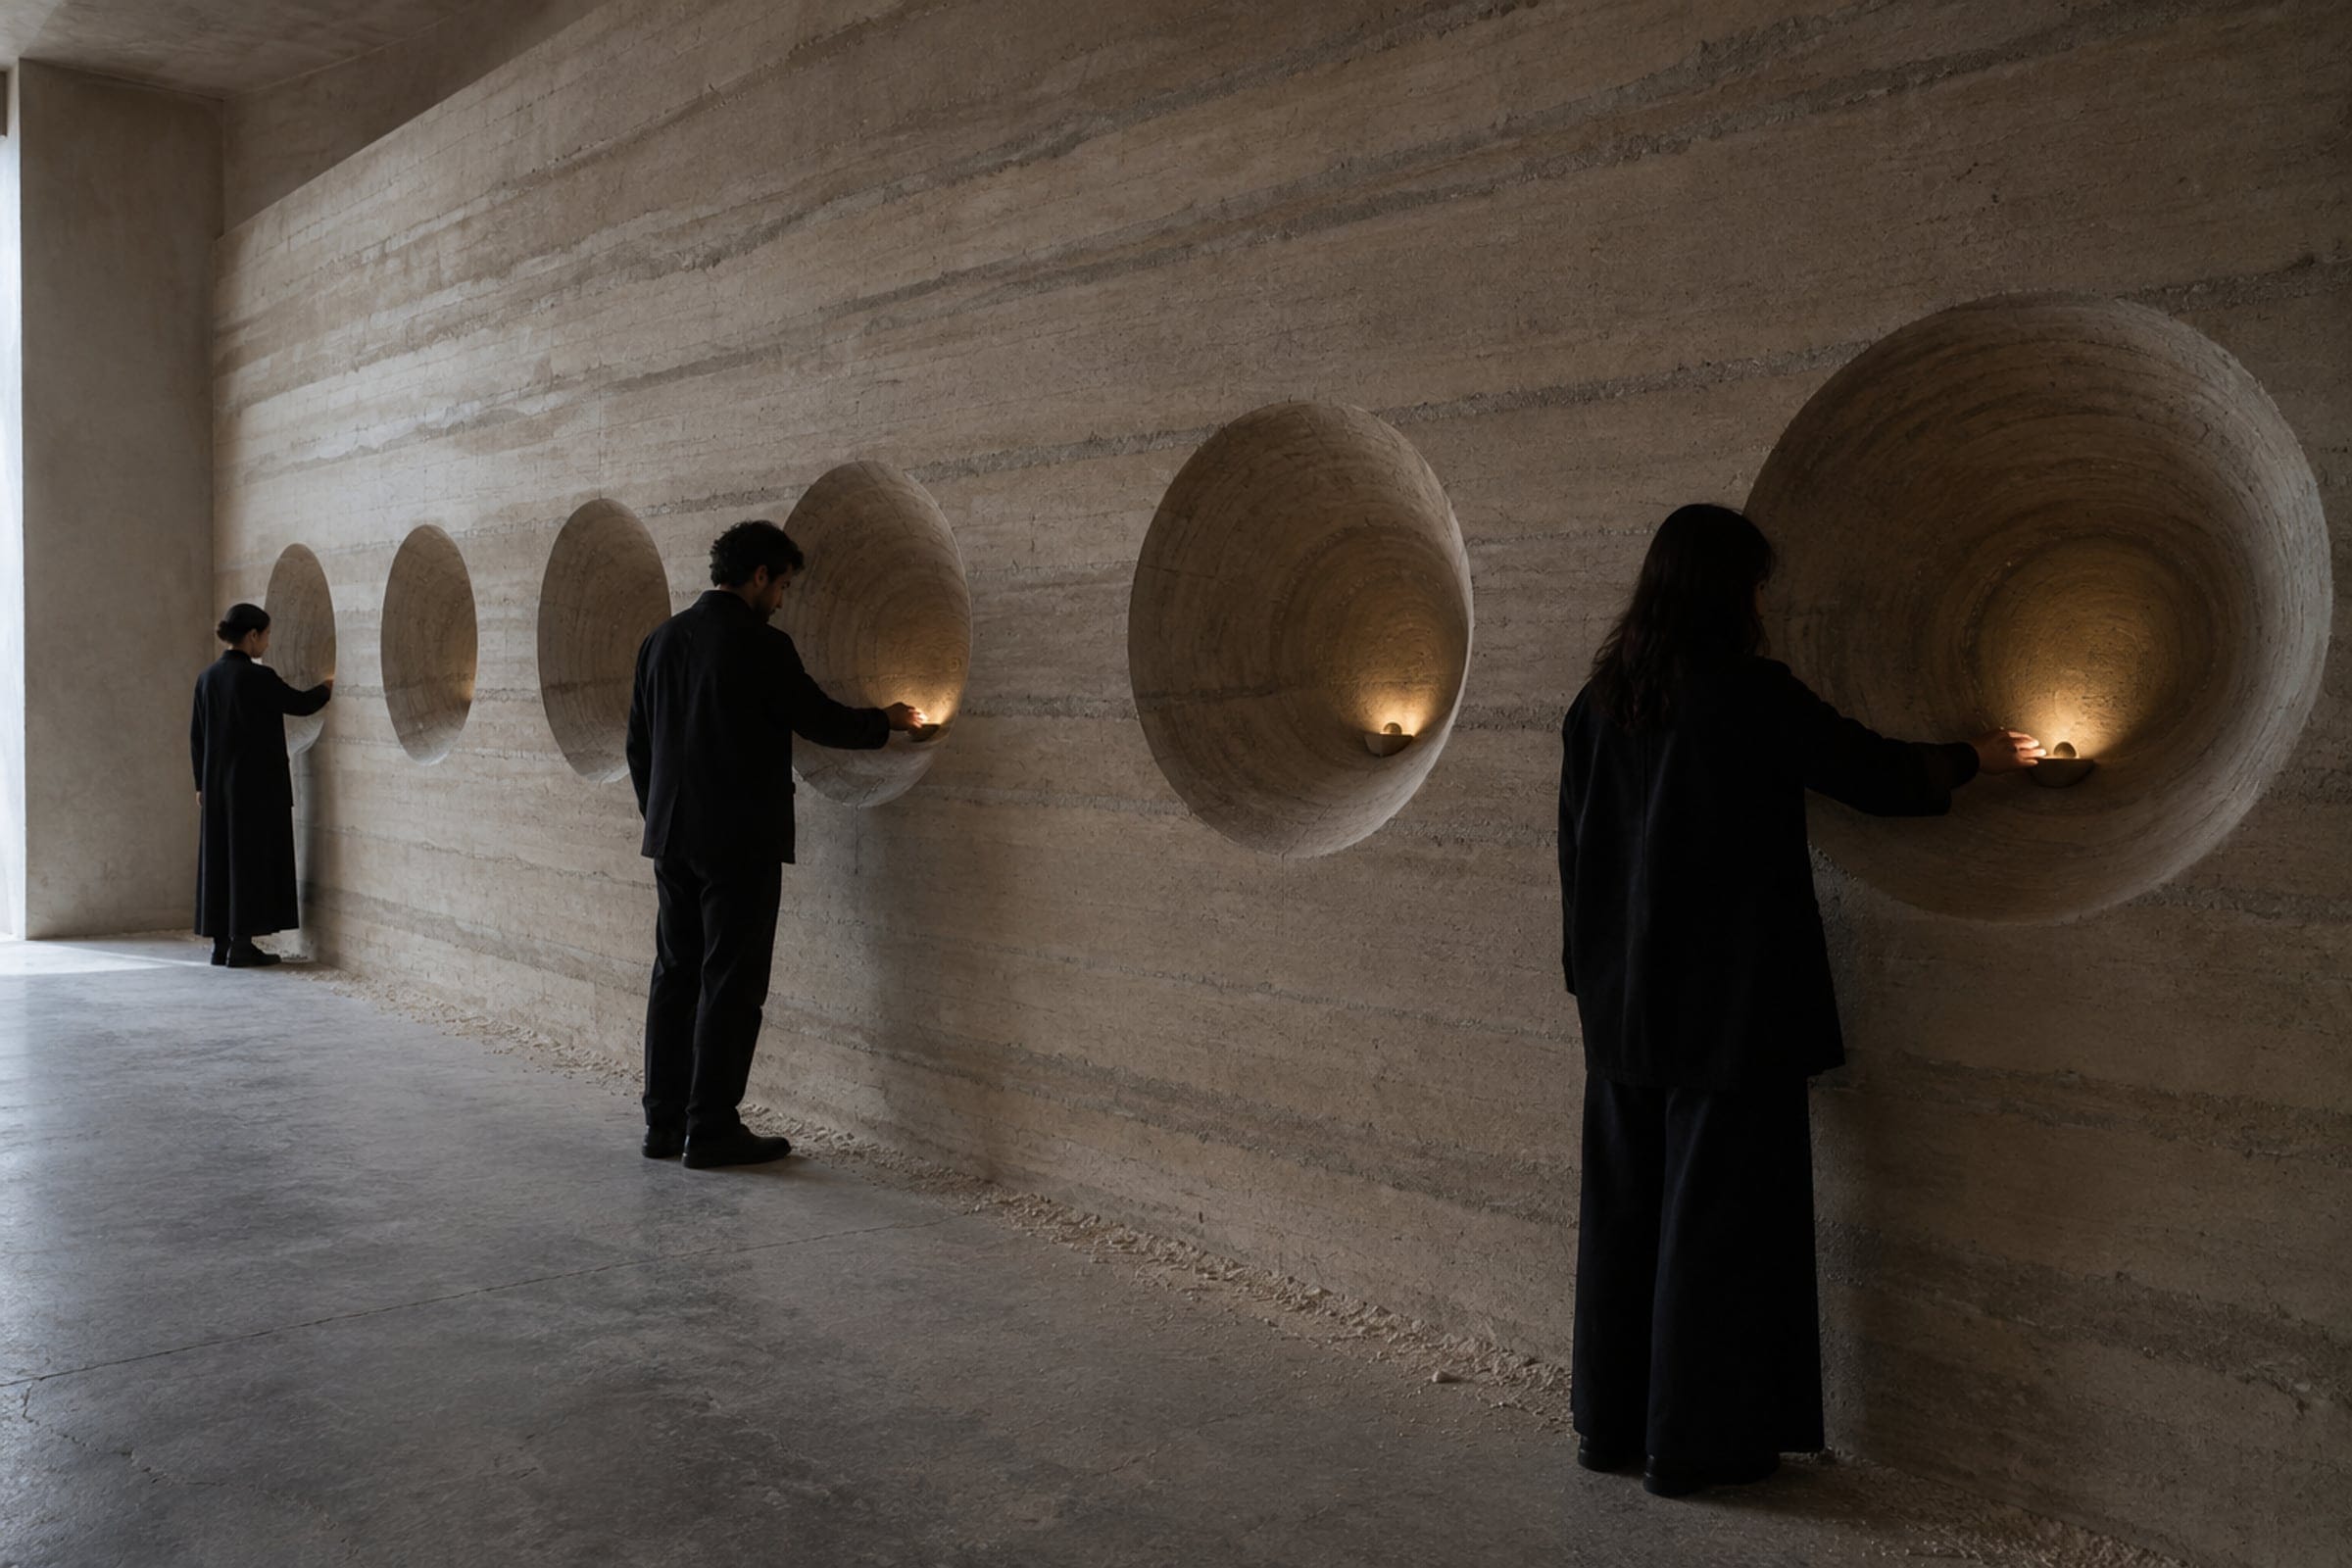
More work
All projects SportsFK JablonecJablonec never falls far from the tree.Branding / Campaign / Website
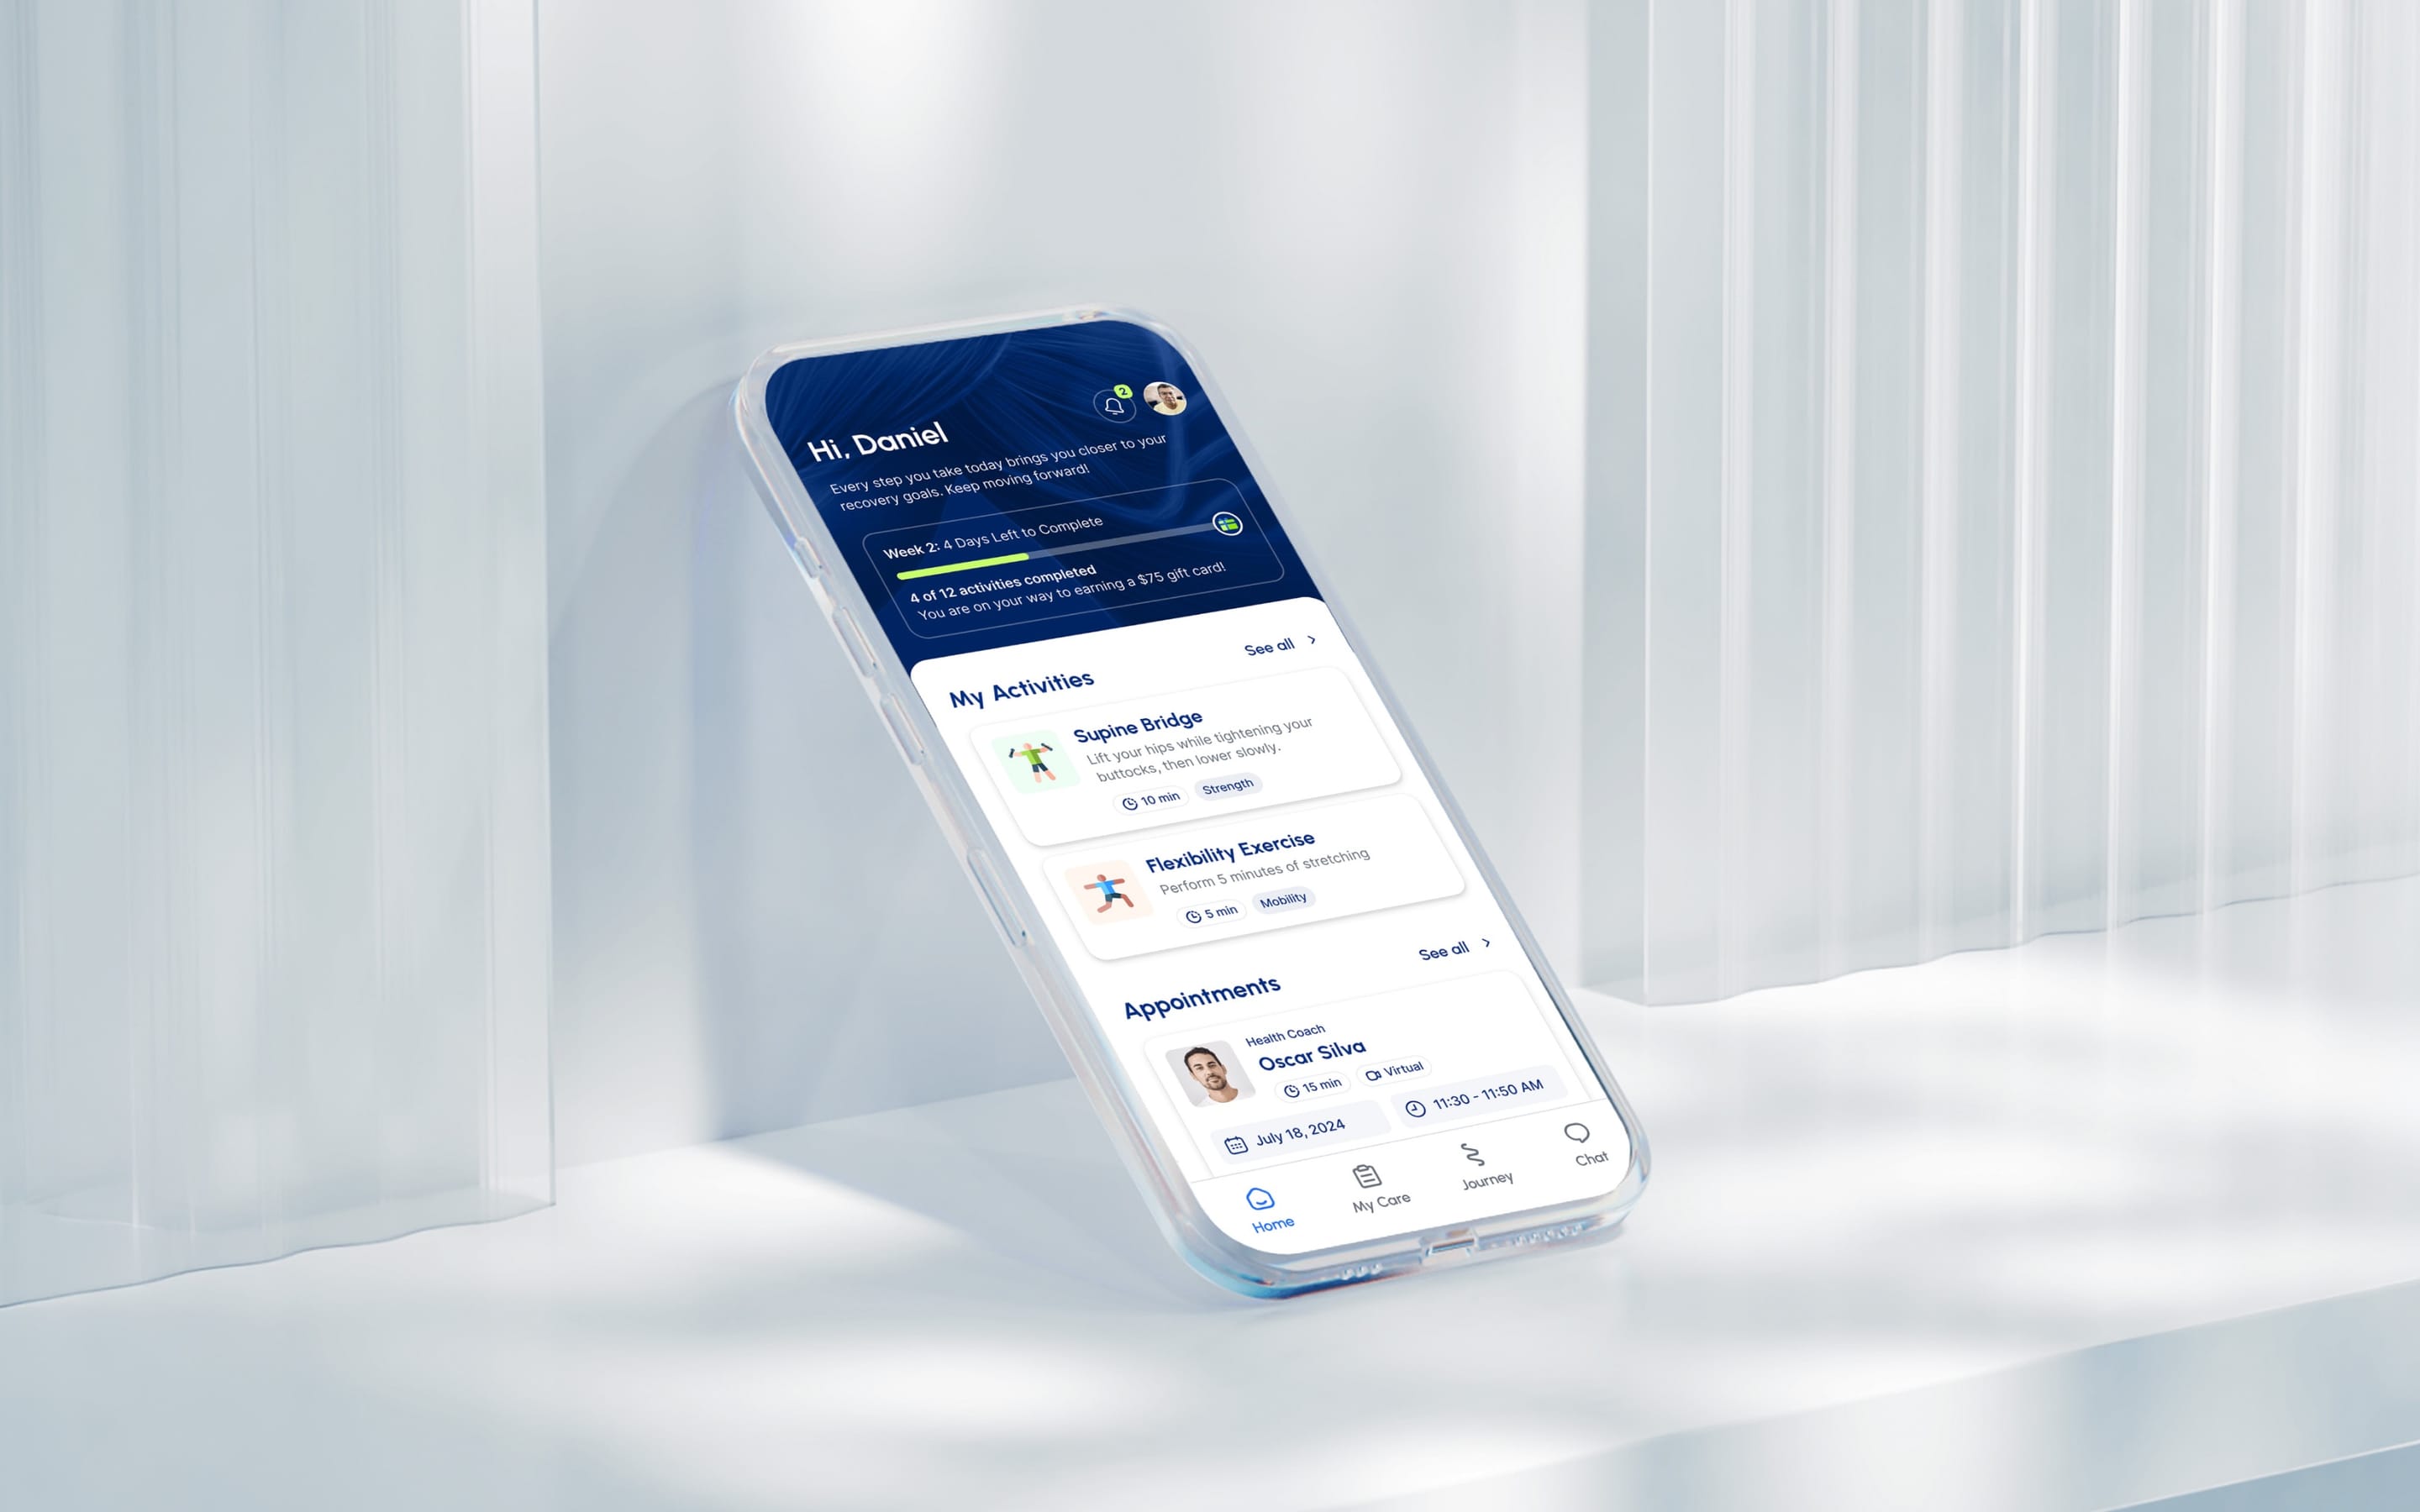 HealthMovidoA physio programme for the days between appointments.Product & Design / App
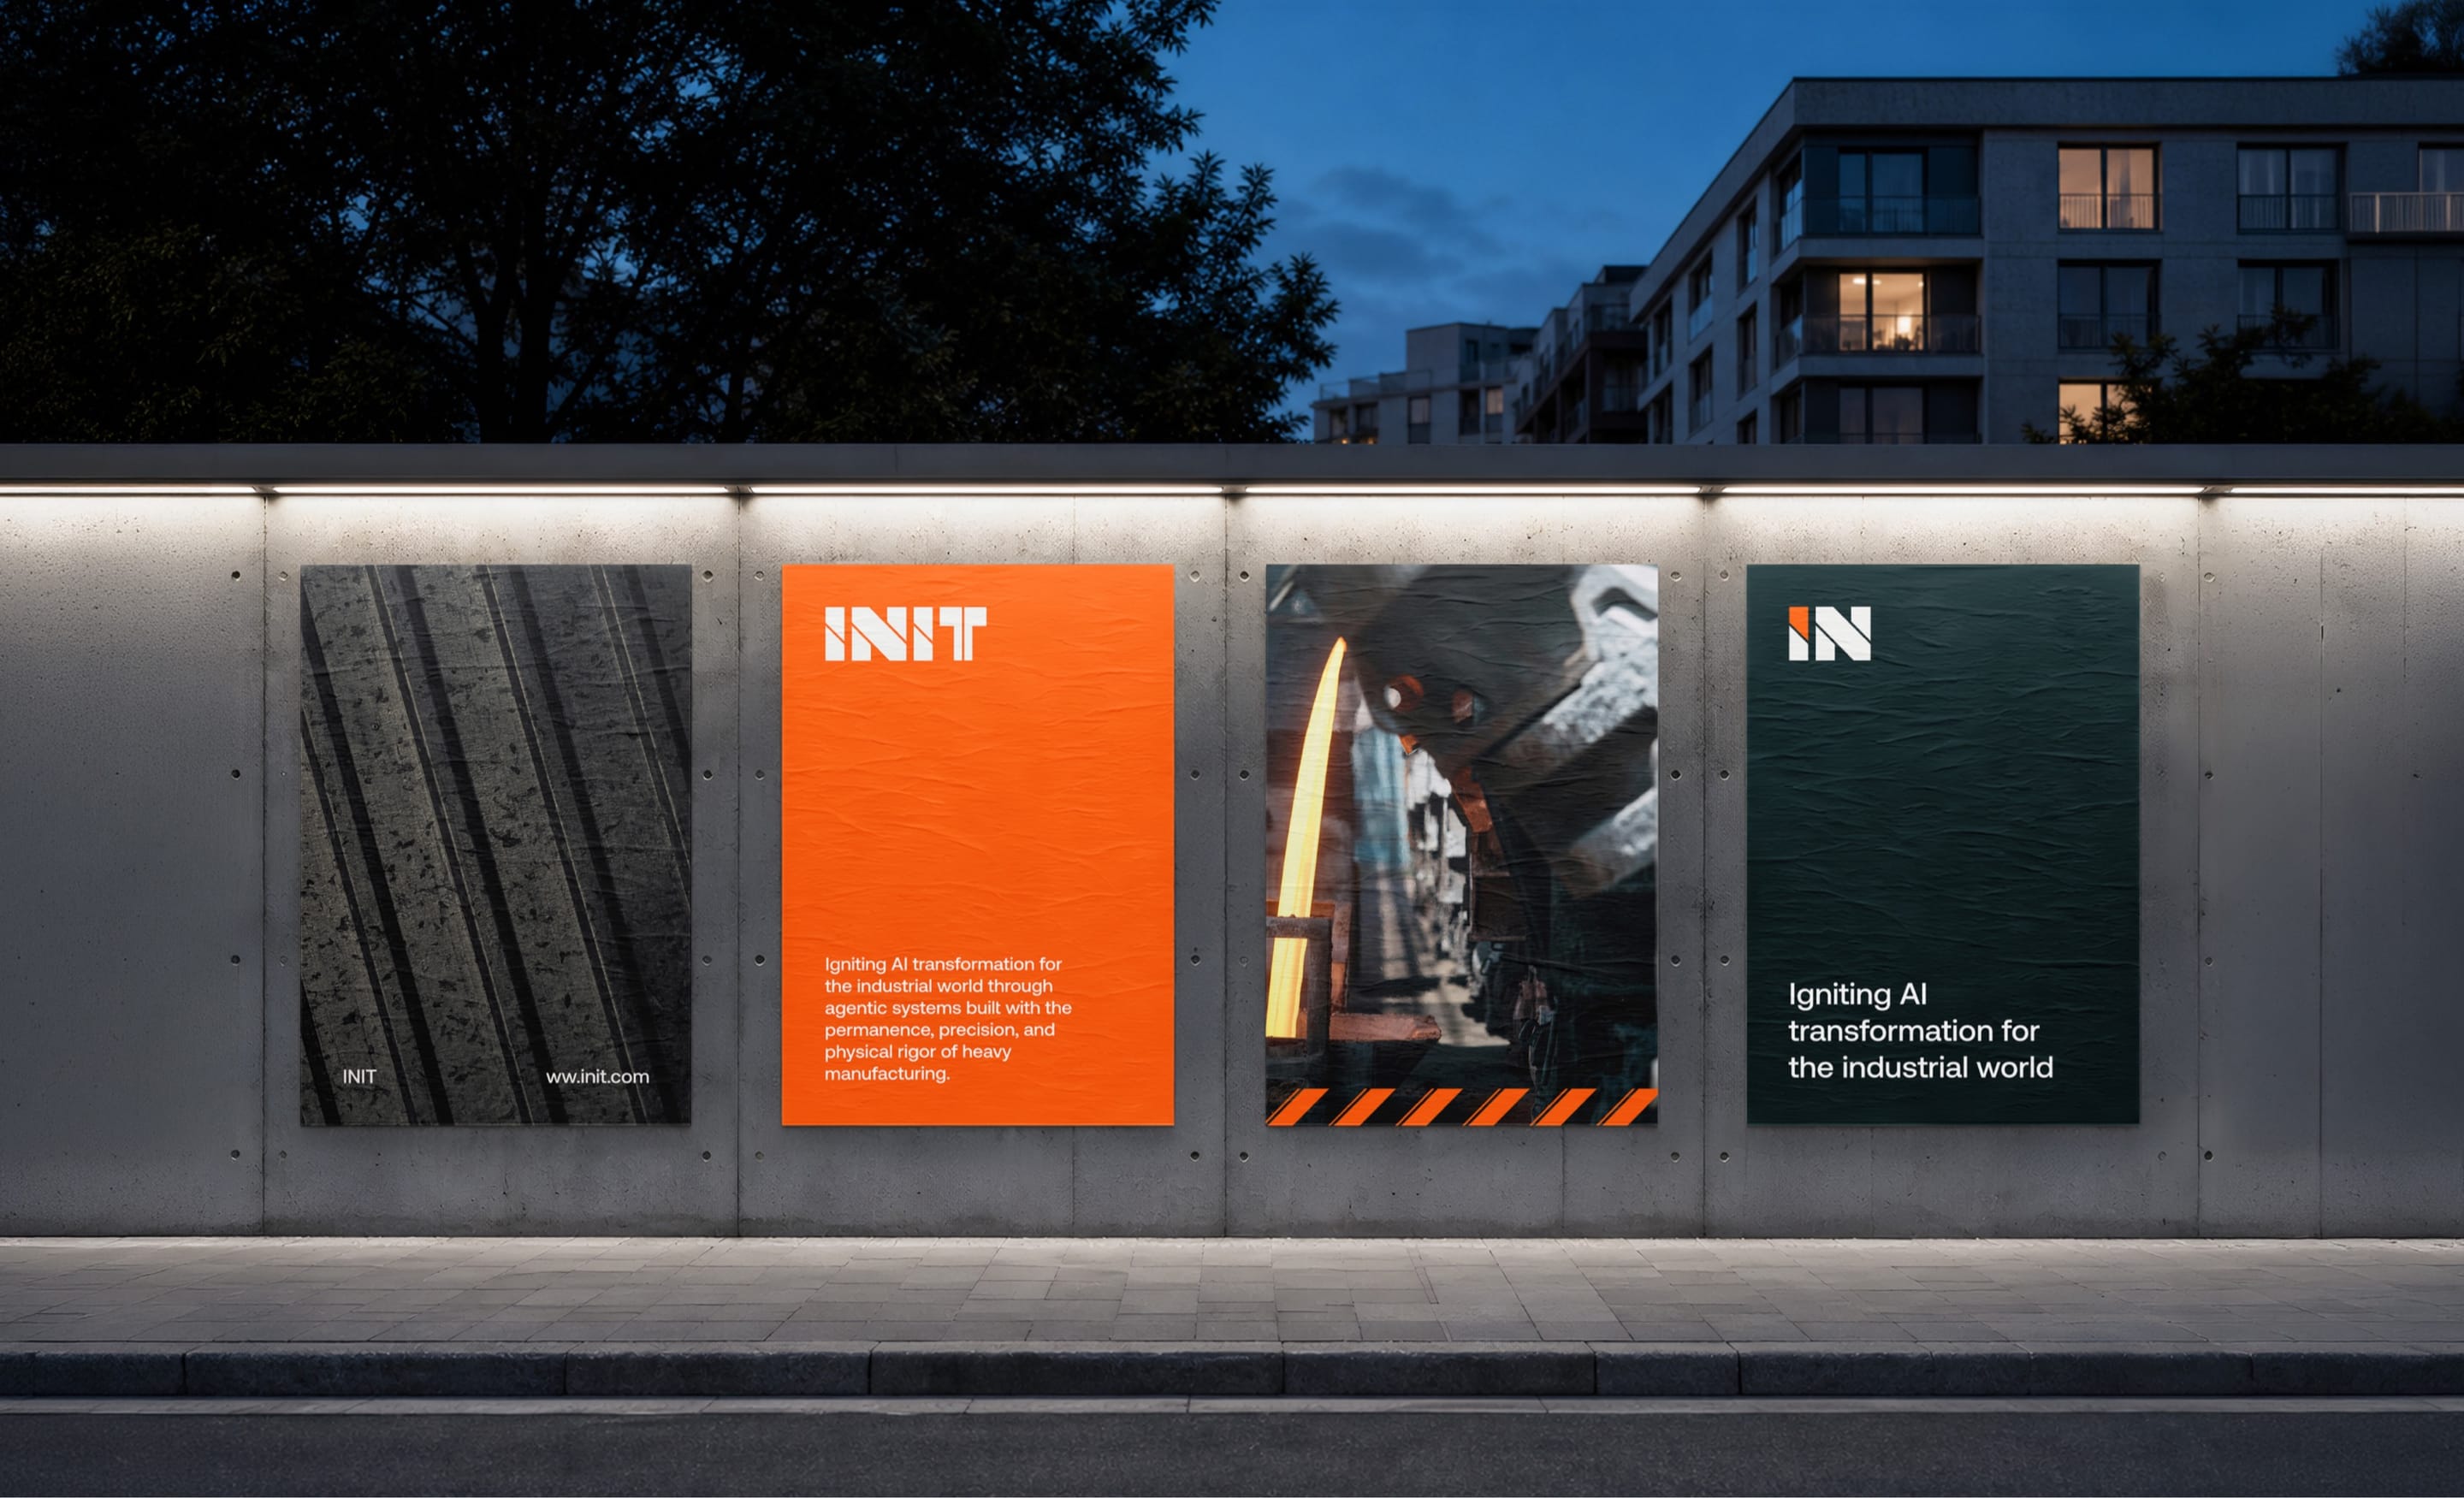 AIINITEngineering intelligence for the industries that build the world.Branding / Website
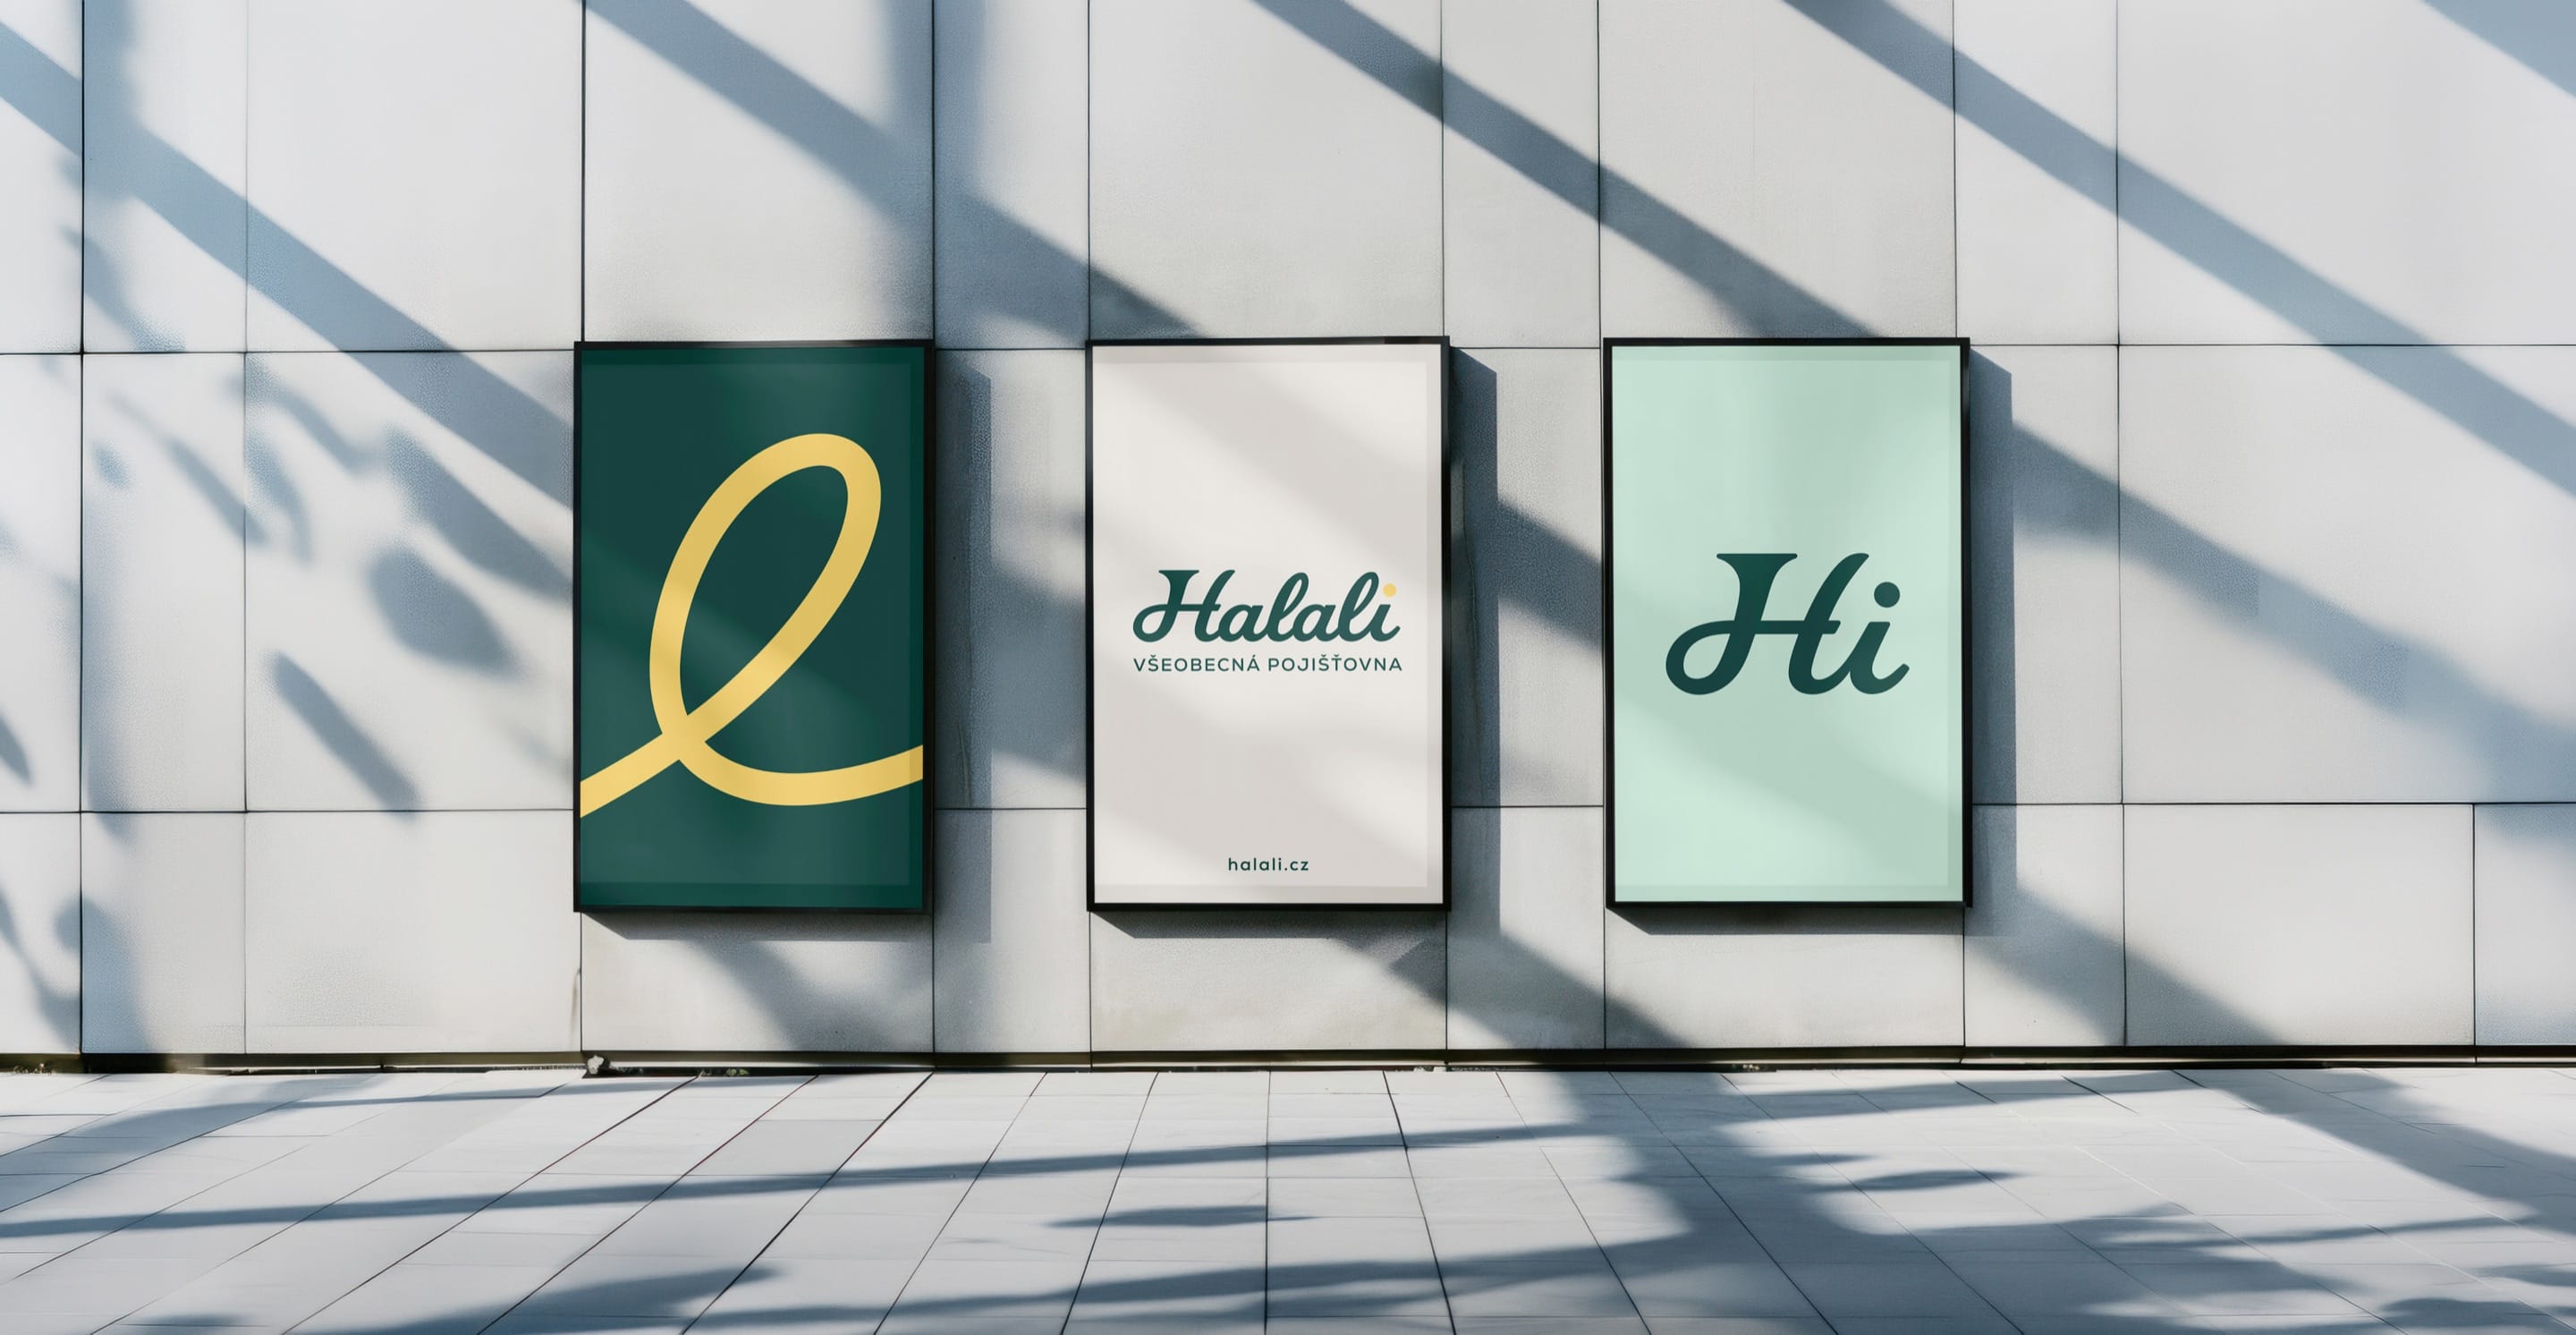 Financial ServicesHalaliEvolution, not revolution. A new identity built on existing trust.Branding / Campaign
 AIMotionshiftUnlocking AI-powered video & animation.Product & Design / Website / AI & Agentic
 ConsumerLEGOAn event app for LEGO, mapped before anyone drew a screen.App / Strategy